 For sale 50
$979,999
4+2 bed4 bath2,500–3,000 sq ft
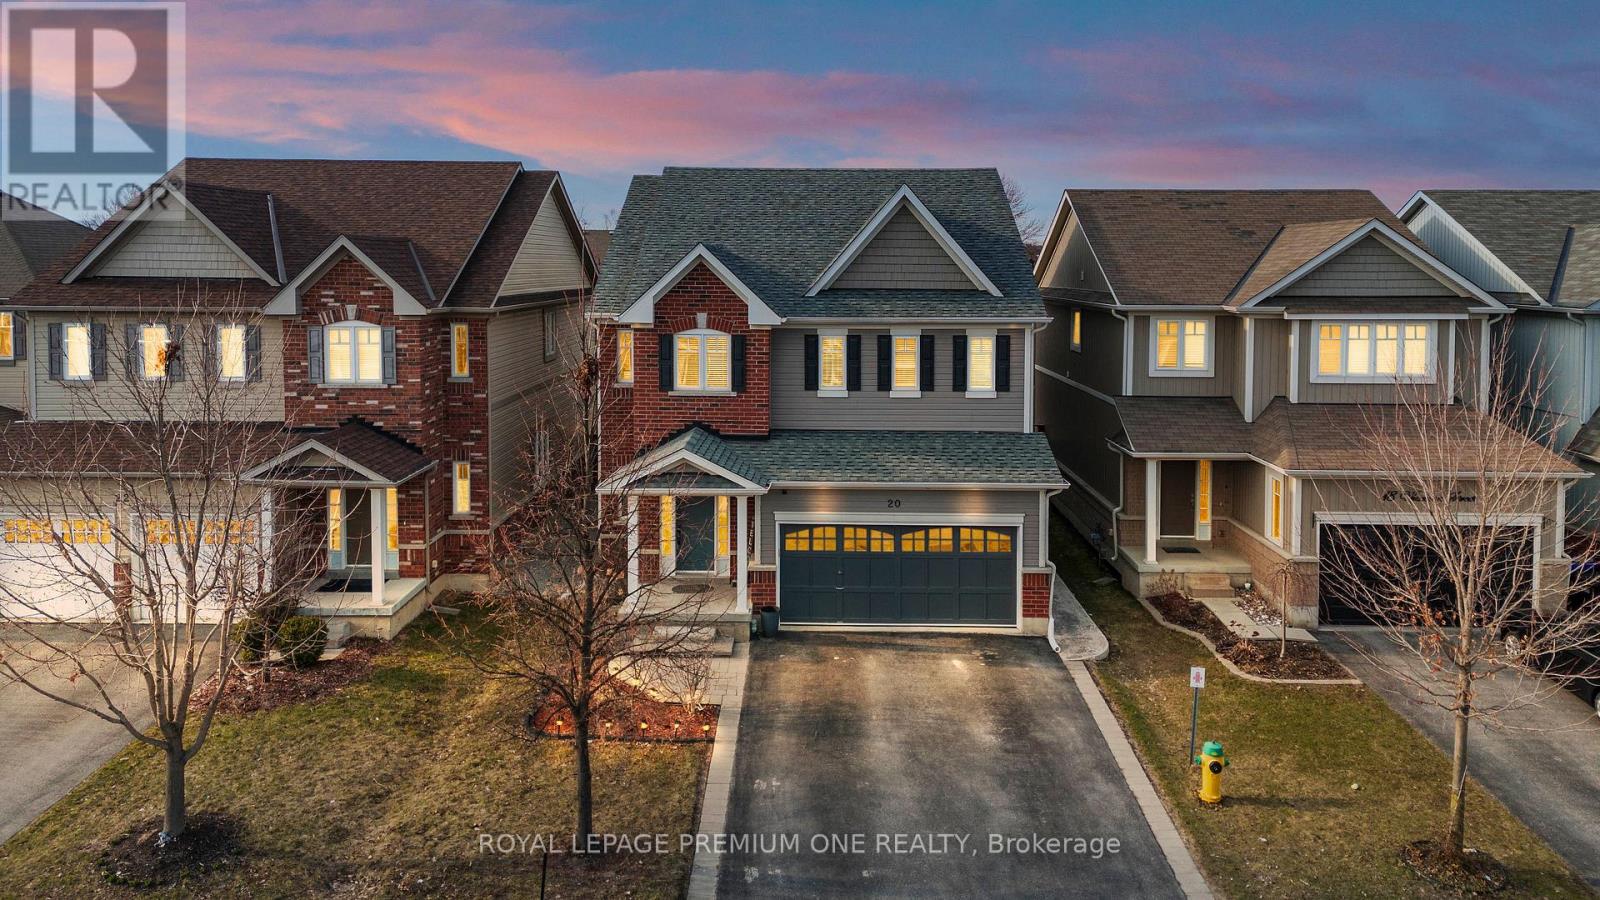
20 Warman Street
Alliston, New Tecumseth
2 months agoMLS® N13655532
ROYAL LEPAGE PREMIUM ONE REALTY
5065 10th Line
Rural New Tecumseth, New Tecumseth, Ontario L0G1A0
For sale· Added
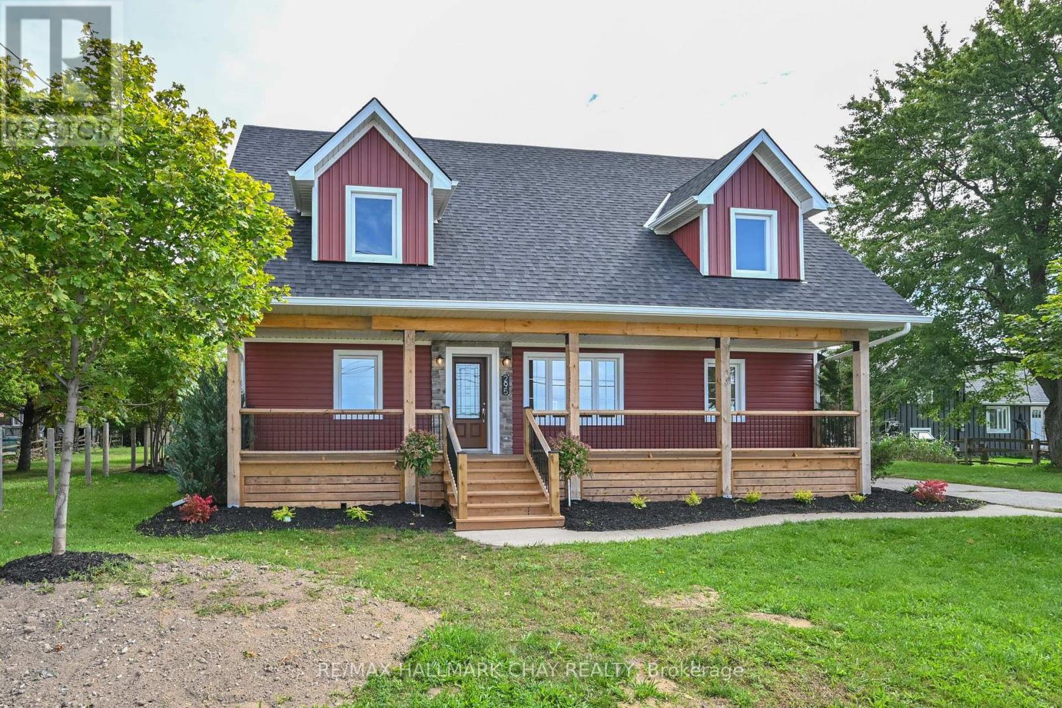
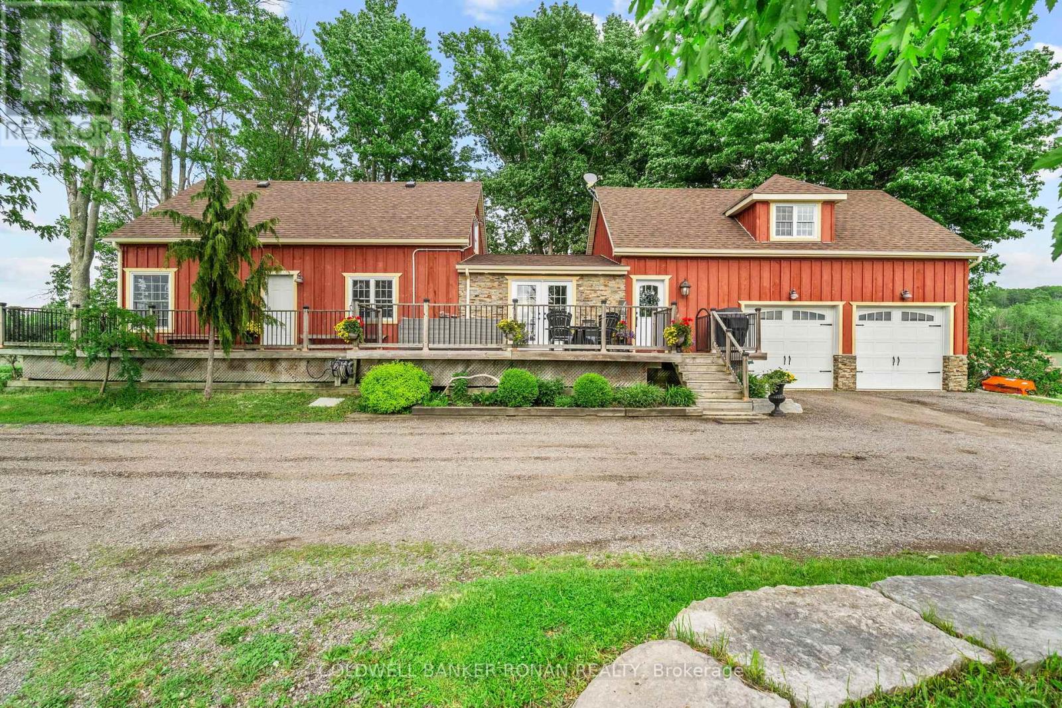
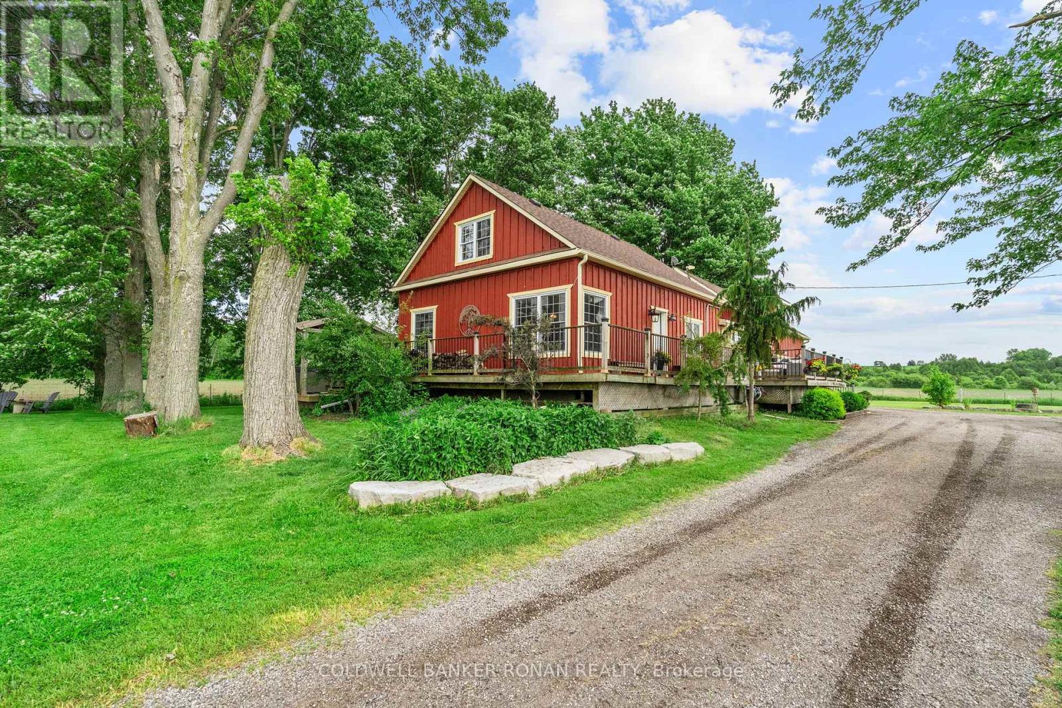
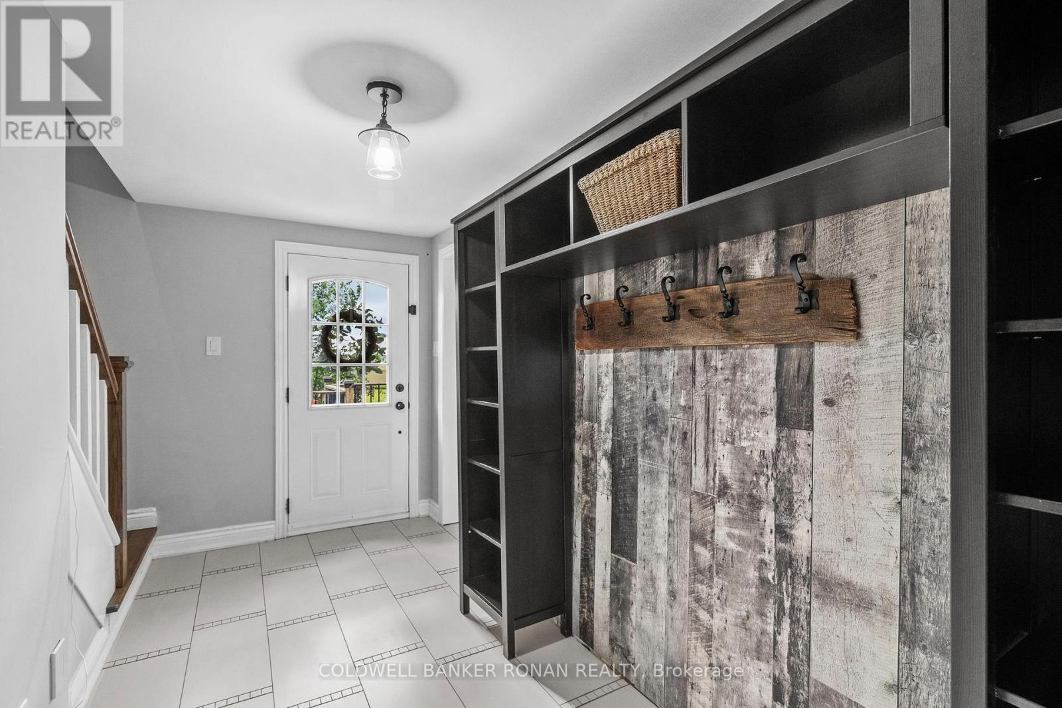
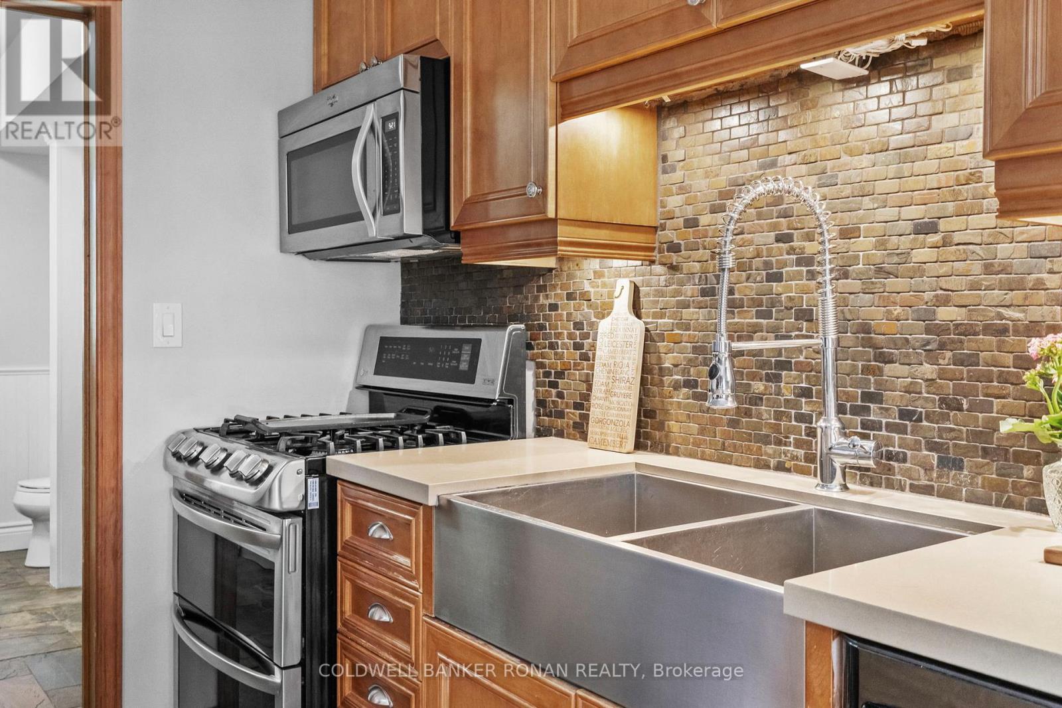
Country roads take you home to this stunning 2.49-acre property, where breathtaking sunsets, open skies and peaceful country living become part of everyday life. Thoughtfully designed for flexibility and comfort, this unique property offers 4 bedrooms, 3 baths, multiple fireplaces and separate entrances. At the heart of the home is a beautiful kitchen with quartz countertops, slate floors, and an island for sitting and chatting. Start your mornings with coffee on the wraparound porch, spend evenings enjoying spectacular sunset views, and unwind by one of 3 fireplaces. With separate entrances, generous living areas, and room to entertain both inside and out, this home offers the perfect balance of privacy, functionality and charm. Located just minutes from amenities, schools, and major highways, you'll enjoy the tranquility of country living without sacrificing convenience. It's so easy to fall in love with this home.
Map data © OpenStreetMap contributors
No open houses are scheduled for this home.
Can't make it? Request a private viewing.
| Dining room | Main level | 3.03 x 3.83 m |
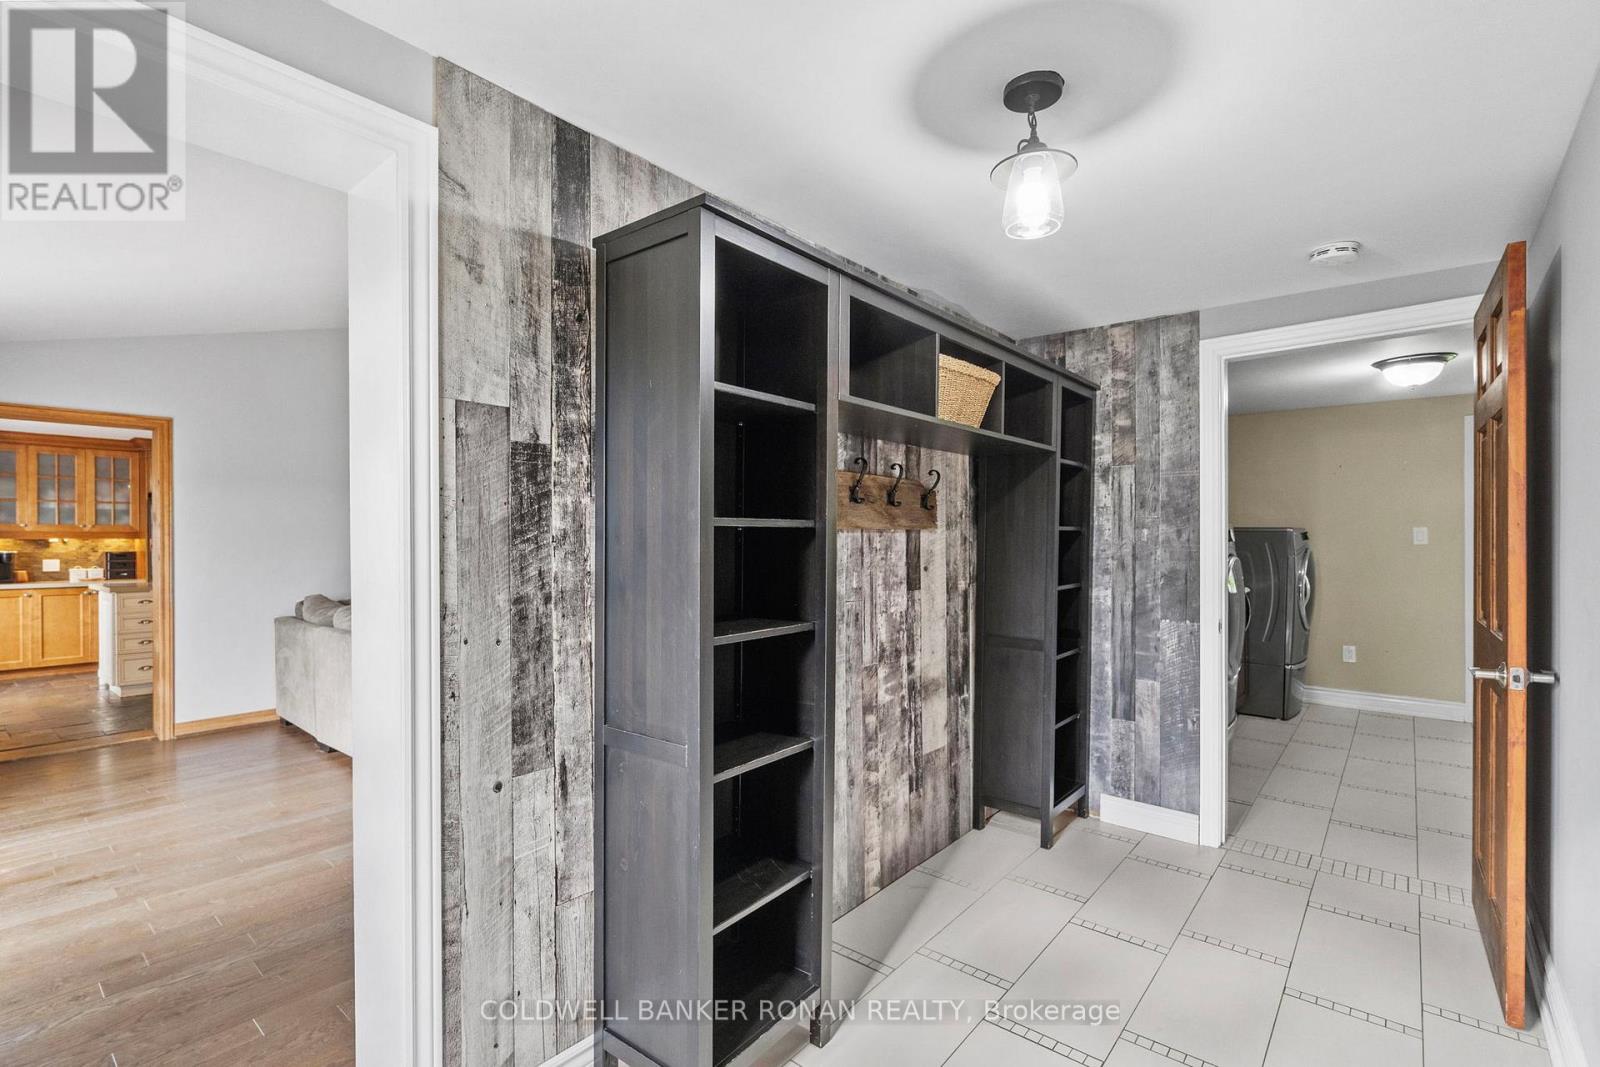
| Laundry room | Main level | 2.78 x 3.09 m |
| Bedroom 3 | Second level | 3.44 x 4.36 m |
| Bedroom 4 | Main level | 3.74 x 2.7 m |
| Primary Bedroom | Second level | 6.94 x 5.52 m |
| Family room | Main level | 7.24 x 4.39 m |
| Bedroom 2 | Second level | 3.23 x 4.35 m |
| Kitchen | Main level | 4.28 x 3.51 m |
| Living room | Main level | 3.96 x 3.24 m |