 For sale 50
$799,000
4+2 bed4 bath2,000–2,500 sq ft
15 Gould Crescent
Beeton, New Tecumseth
1 month agoMLS® N13748464
RE/MAX NOBLECORP REAL ESTATE
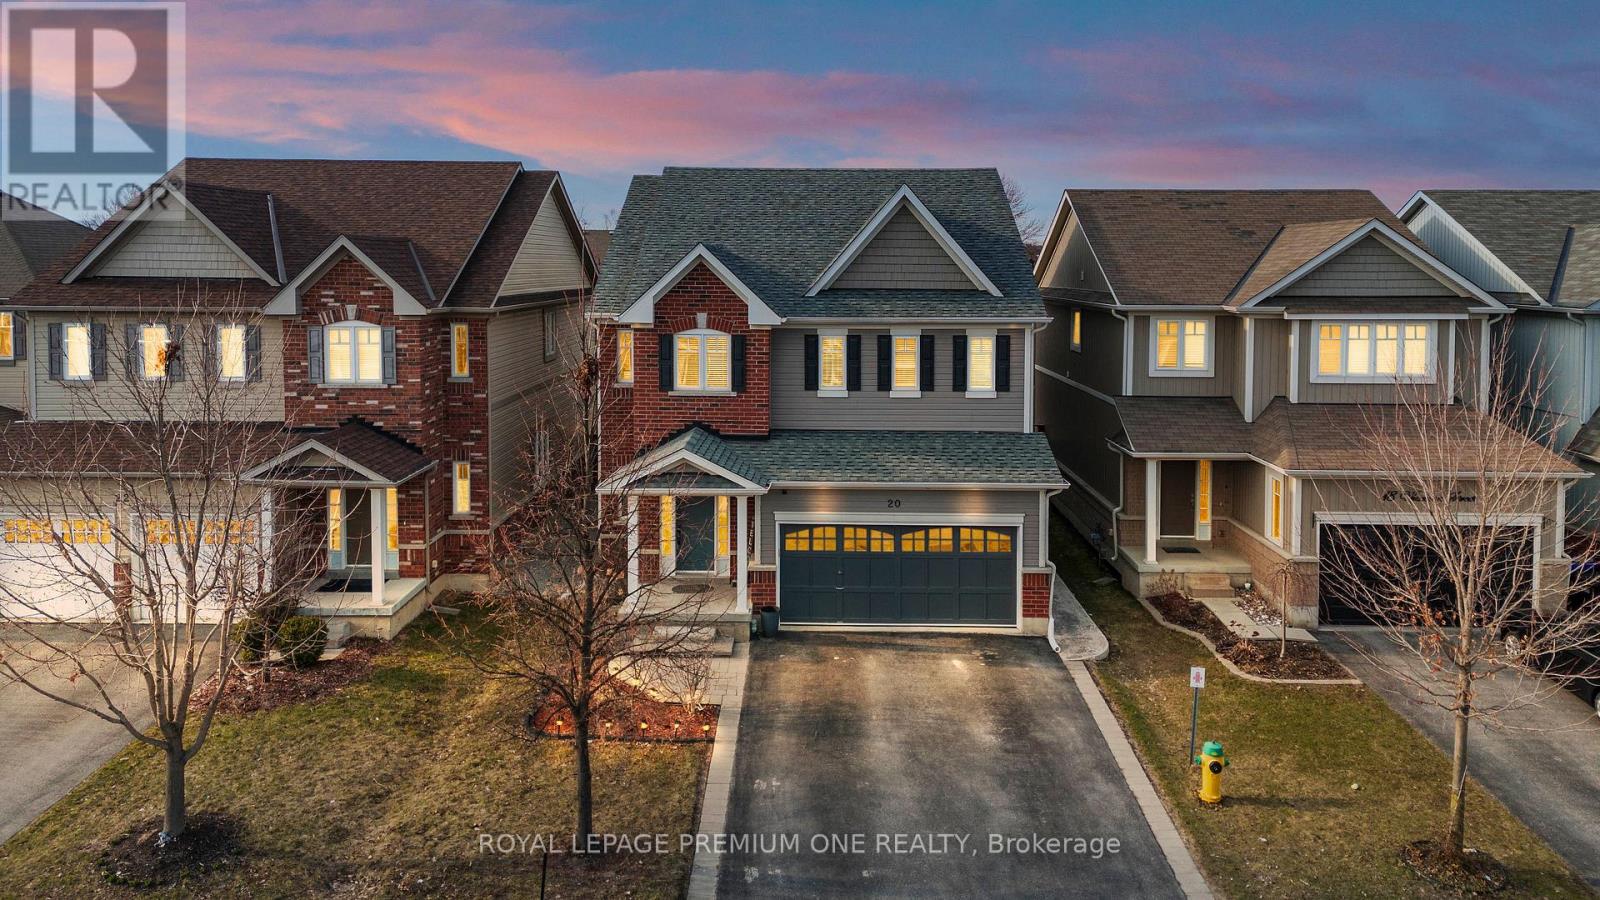
20 Warman Street
Alliston, New Tecumseth, Ontario L9R0B9
For sale· Added
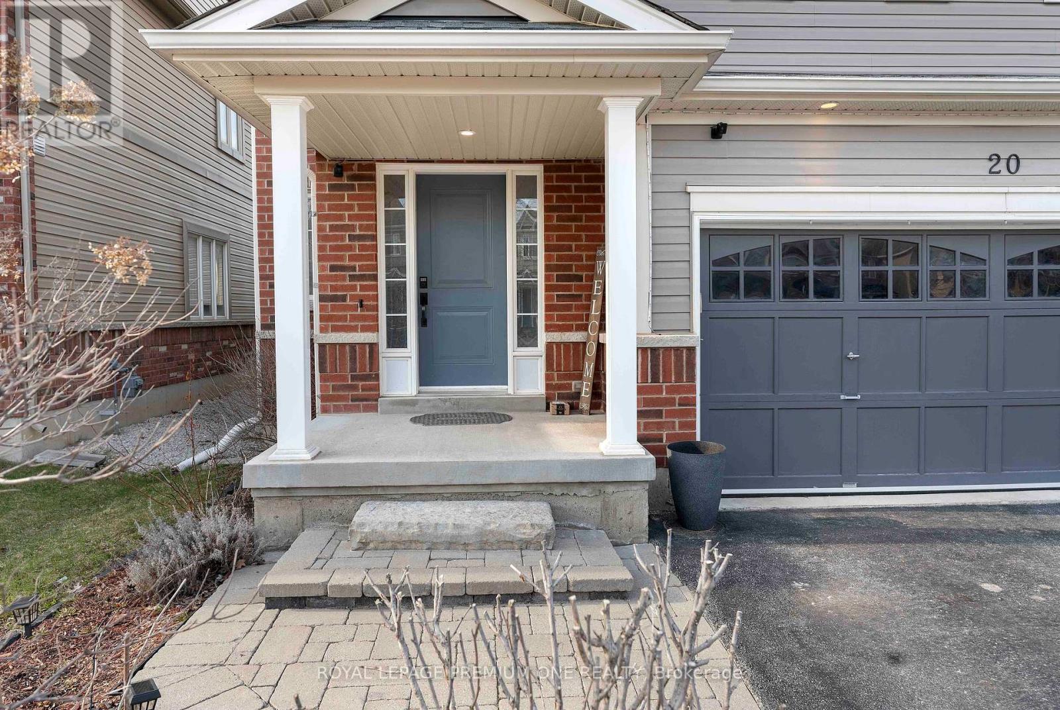
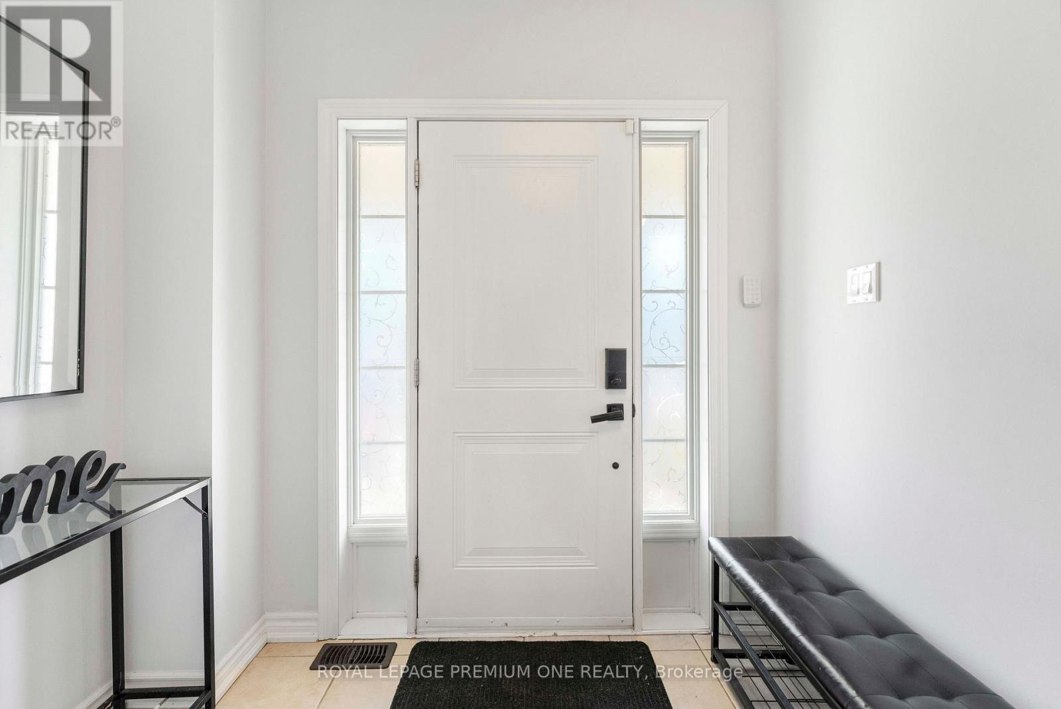
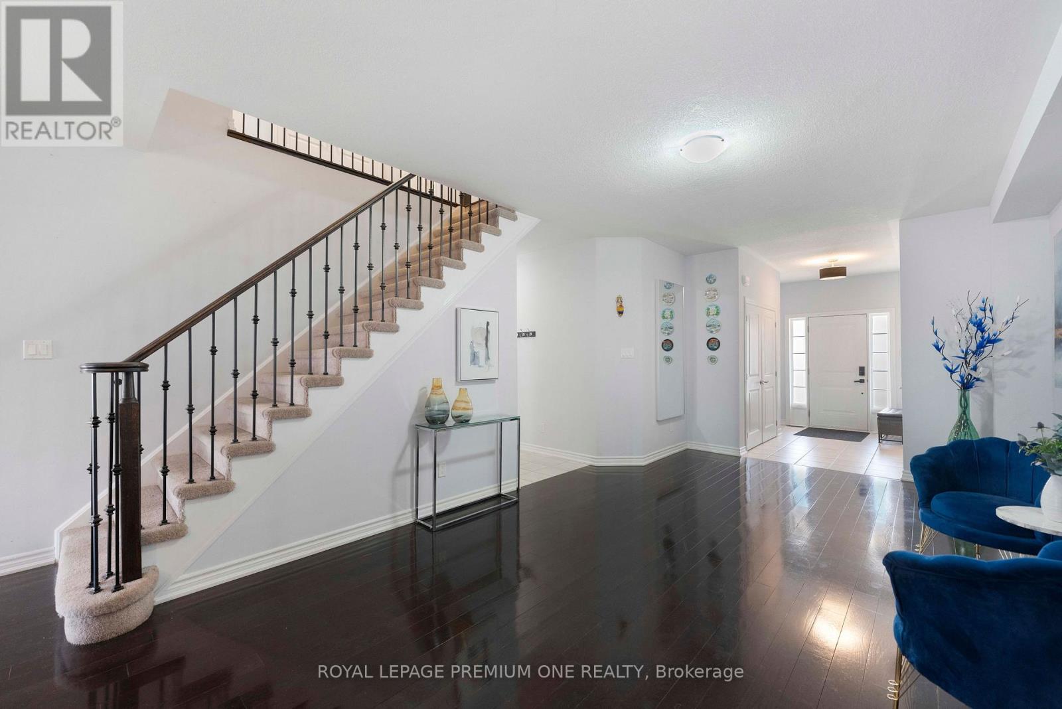
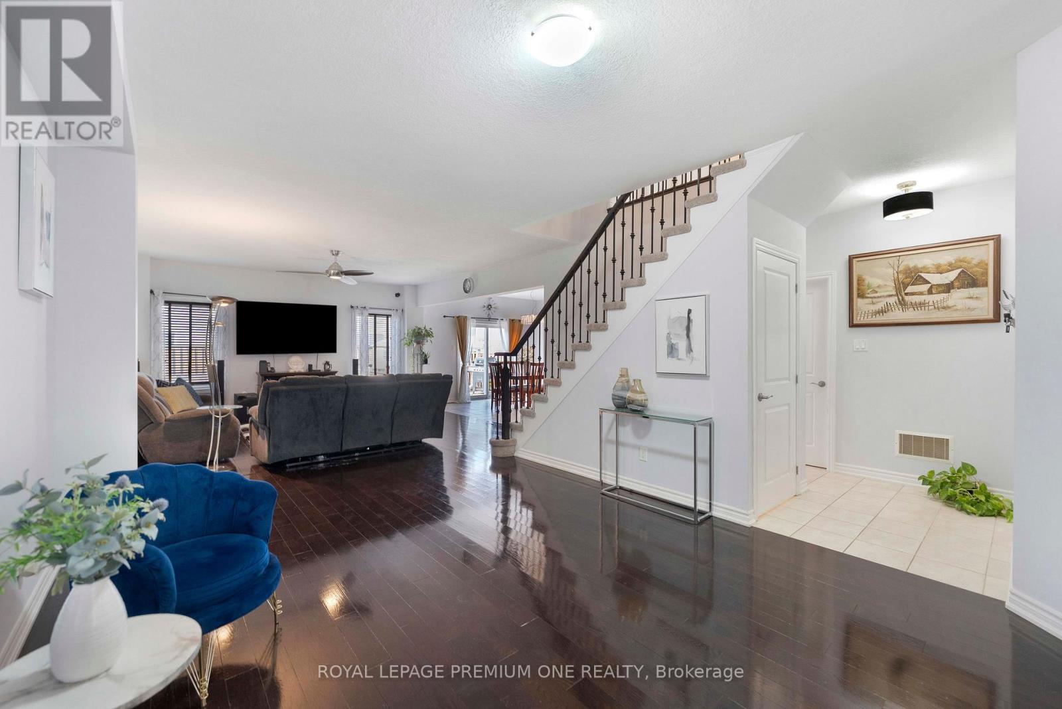
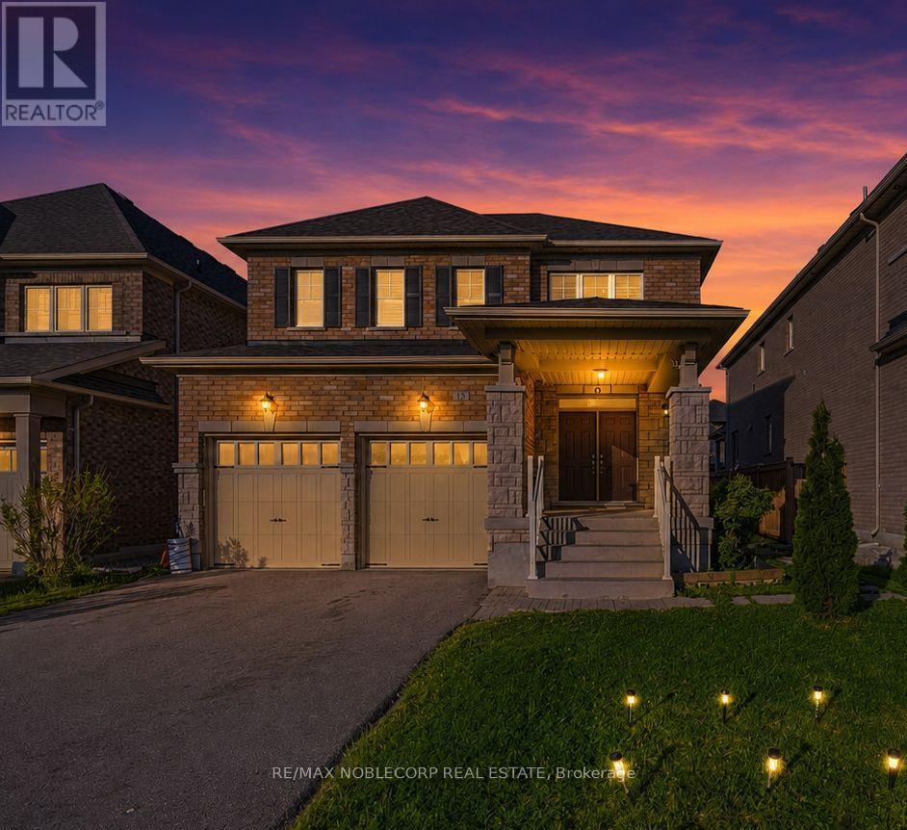
Welcome to this beautifully maintained detached home in Alliston, offering approx 3800sqft oftotal living space-perfect for growing families or multi-generational living. This bright &spacious home featuring an open concept floor plan with hardwood floors throughout on main.This home features 4 spacious bedrooms + 2 additional bedrooms in the basement with a fullkitchen and 4 bathrooms. The home provides exceptional space and flexibility for today'slifestyle. The fully finished basement is a true highlight of the home-featuring a modernfireplace that creates a warm and inviting atmosphere, perfect for entertaining, relaxing, orcreating a private retreat. With additional bedrooms and ample space, the basement offersexcellent potential for extended family living or future income opportunities with kitchenplumbing already roughed in. The main level offers a functional layout with spacious principalrooms, along with recent updates including a stylish new kitchen backsplash and freshly paintedbedrooms. Enjoy the convenience of a double-car garage with direct access to the home, plus alarge driveway accommodating up to 4 additional vehicles-a rare find with a total of 6 parkingspaces. Located in a desirable area of Alliston, close to schools, parks, churches, andconveniently located near major employers including Honda, and all amenities. This homecombines space, comfort, and versatility.
Map data © OpenStreetMap contributors
No open houses are scheduled for this home.
Can't make it? Request a private viewing.
| Living room | Main level | 10.87 x 4.8 m |
| Bedroom | Basement | 2.94 x 2.96 m |
| Dining room | Main level | 10.87 x 4.8 m |
| Kitchen | Main level | 3.94 x 3.35 m |
| Laundry room | Main level | 2.95 x 2.24 m |
| Primary Bedroom | Second level | 6.89 x 5.11 m |
| Bedroom 2 | Second level | 4.95 x 3.87 m |
| Bedroom 3 | Second level | 4.65 x 3.87 m |
| Bedroom 4 | Second level | 4.47 x 4.03 m |
| Recreational, Games room | Basement | 9.57 x 4.64 m |
| Bedroom | Basement | 4.33 x 3.91 m |