 For rent 50
$4,500/mo
4 bed3 bath2,000–2,500 sq ft
555118 Mono Amaranth Townline
Rural Mono, Mono
2 months agoMLS® X13627818
RE/MAX ESCARPMENT REALTY INC.
833180 4th Line Ehs
Rural Mono, Mono, Ontario L9W2Z2
For rent· Added
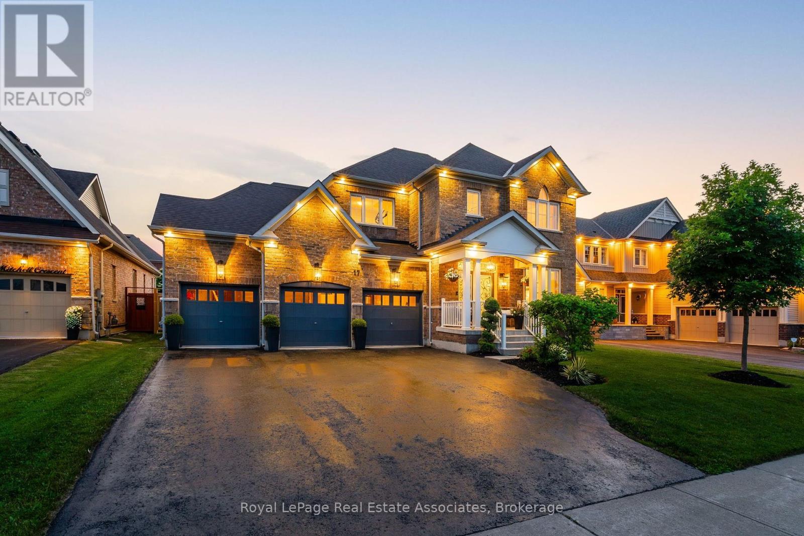
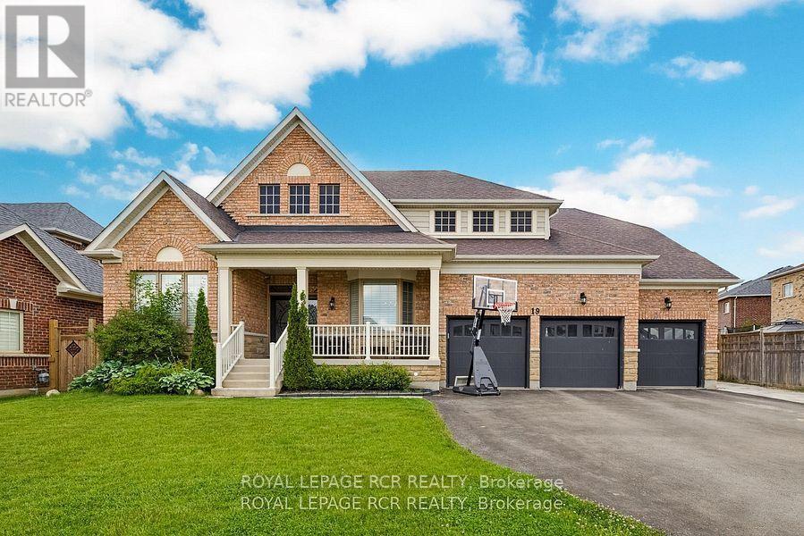
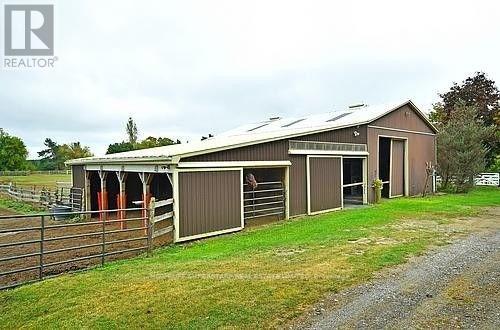
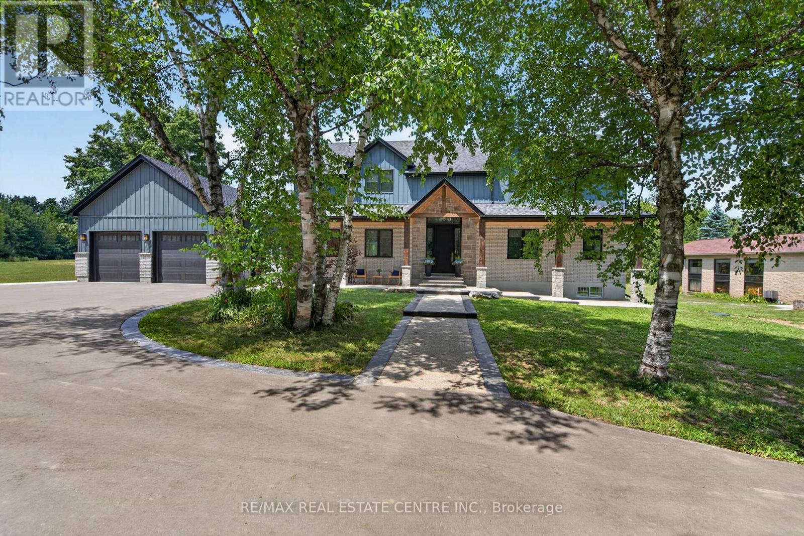
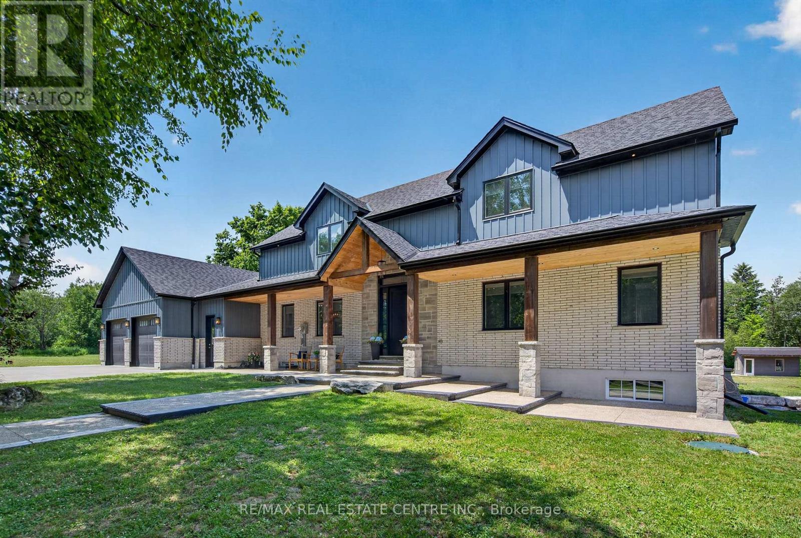
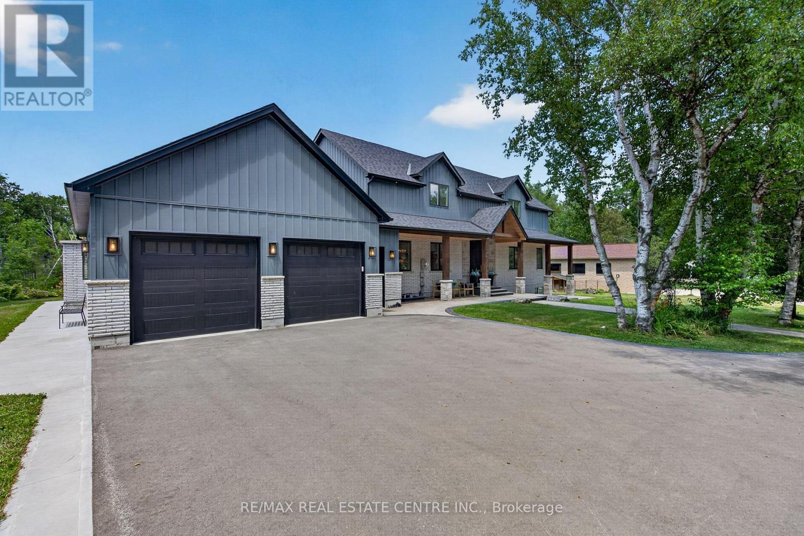
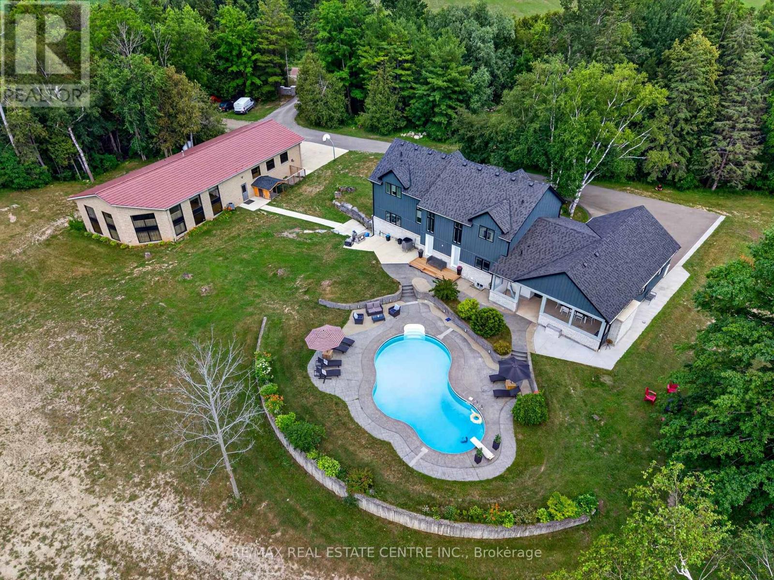
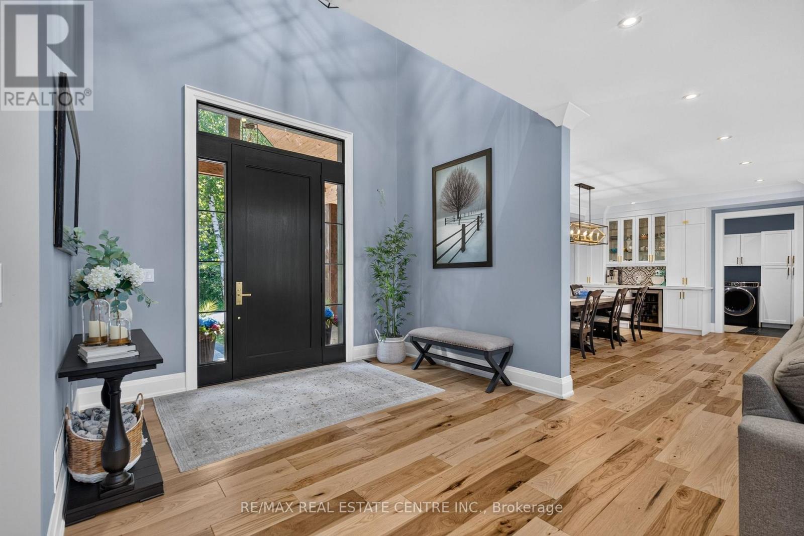
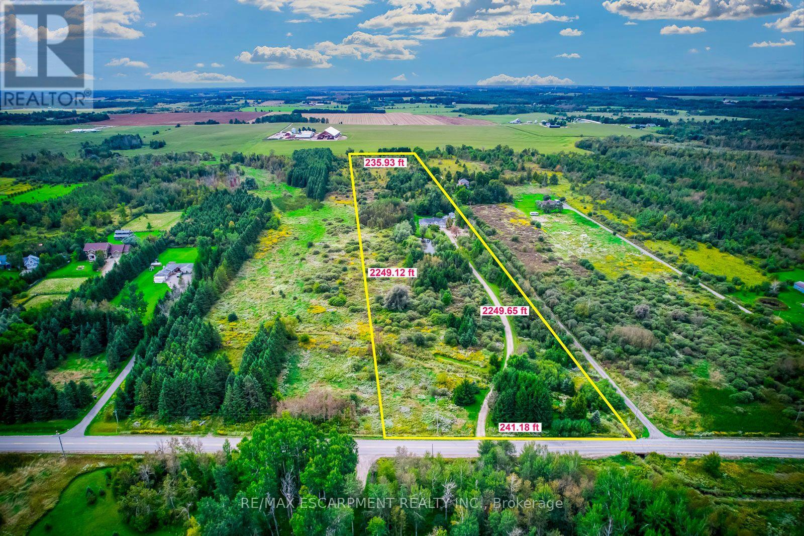
Primary Luxury Residence For Lease. Welcome to this beautiful country estate property on a private 5.63-acre lot! Resort-Style Backyard Oasis - Step outside to an unparalleled outdoor retreat featuring a 25' x 50' kidney-shaped saltwater pool, tranquil pond views, elegant stamped concrete and a massive 20' x 32' cabana. Grand foyer invites you into a bright, open-concept great room boasting 9-ft ceilings and a dramatic floor-to-ceiling fireplace. A chef-inspired kitchen features a massive center island, premium appliances and ample counter space-perfect for entertaining. Engineered hardwood flows throughout, leading to a main-floor primary bedroom retreat with a spa-like 5pc ensuite and custom walk-in closet. The upper loft offers 2 more generous bedrooms and a second family room, while the finished basement adds an expansive open-concept living area and 3pc bath. This home & property is an absolute MUST-SEE! Lease or option to Lease to Buy This Amazing Home & Property.
Map data © OpenStreetMap contributors
No open houses are scheduled for this home.
Can't make it? Request a private viewing.
| Great room | Main level | 7.01 x 6.17 m |
| Kitchen | Main level | 6.2 x 4.14 m |
| Dining room | Main level | 5.82 x 2.37 m |
| Primary Bedroom | Main level | 5.16 x 4.86 m |
| Bedroom 2 | Upper Level | 5.18 x 4.89 m |
| Bedroom 3 | Upper Level | 4.83 x 3.88 m |
| Family room | Upper Level | 6.07 x 3.62 m |
| Recreational, Games room | Basement | 15.88 x 3.99 m |
| Other | Basement | 5.63 x 4.23 m |