 For rent 49
$4,750/mo
4 bed4 bath2,500–3,000 sq ft
Mitchell Crescent
Rural Mono, Mono
7 days agoMLS® X13865510
Royal LePage Real Estate Associates
555118 Mono Amaranth Townline
Rural Mono, Mono, Ontario L9W0T3
For rent· Added
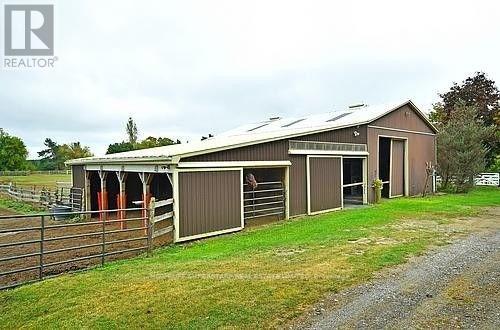
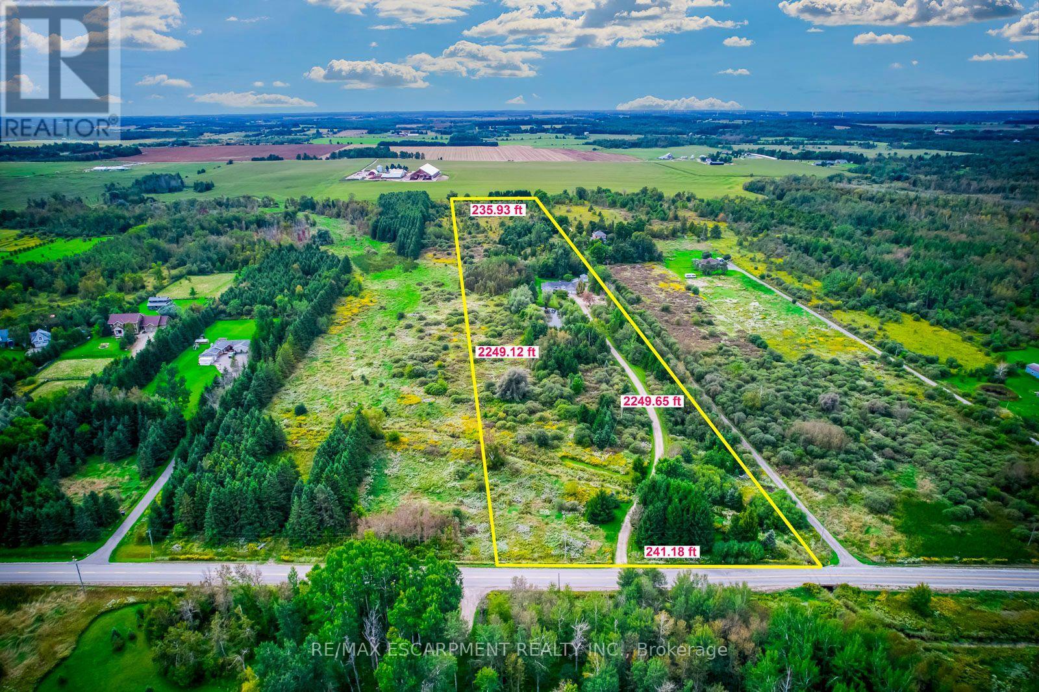
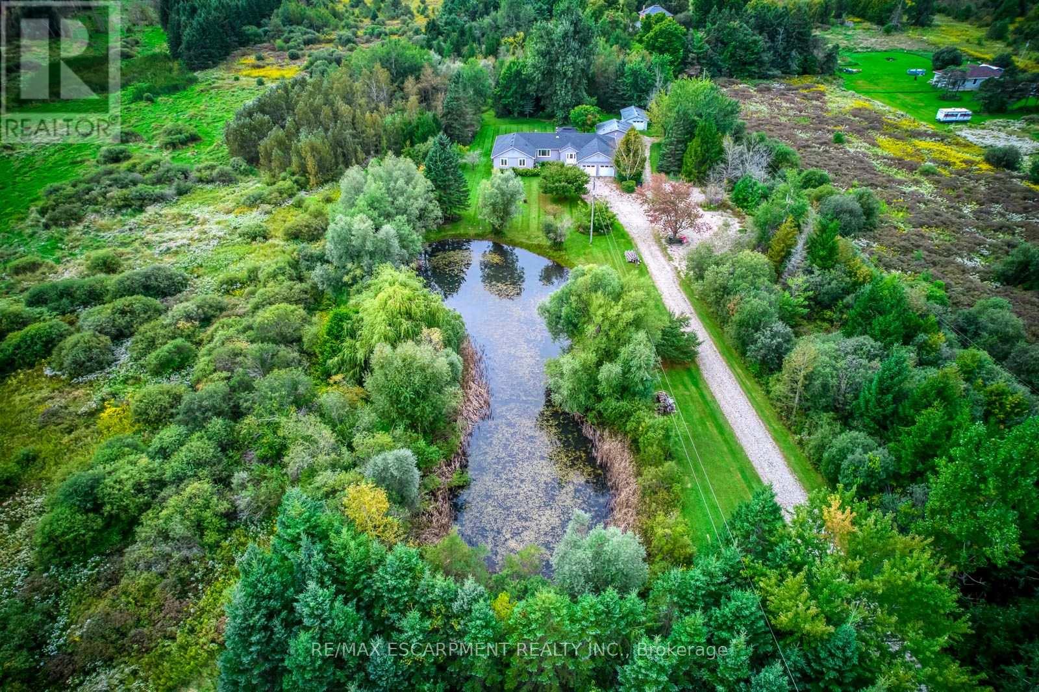
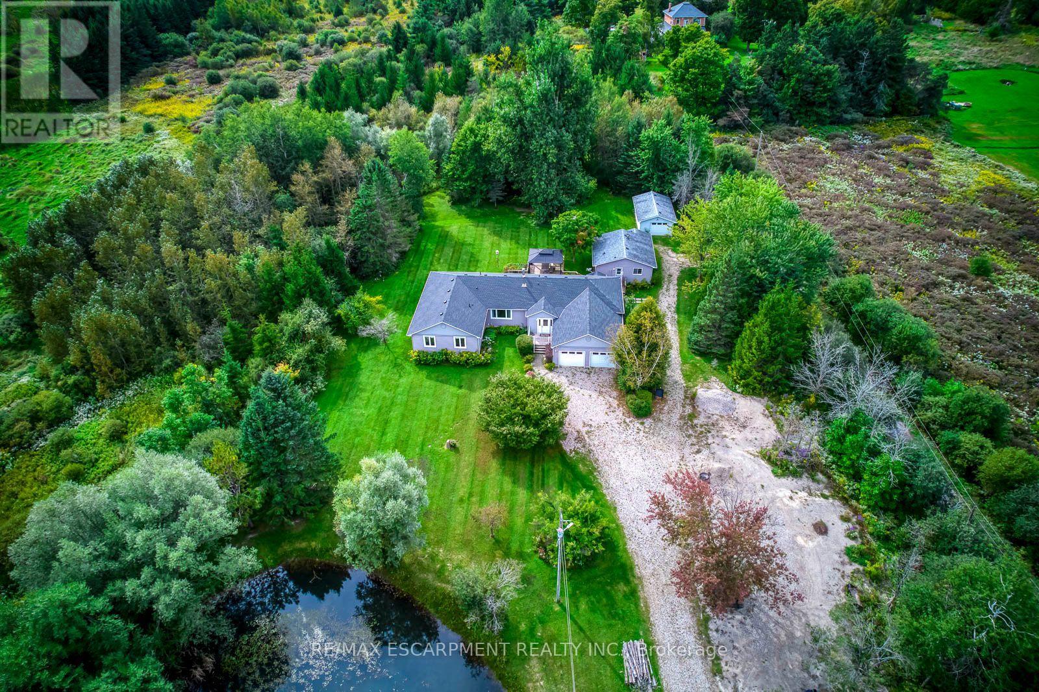
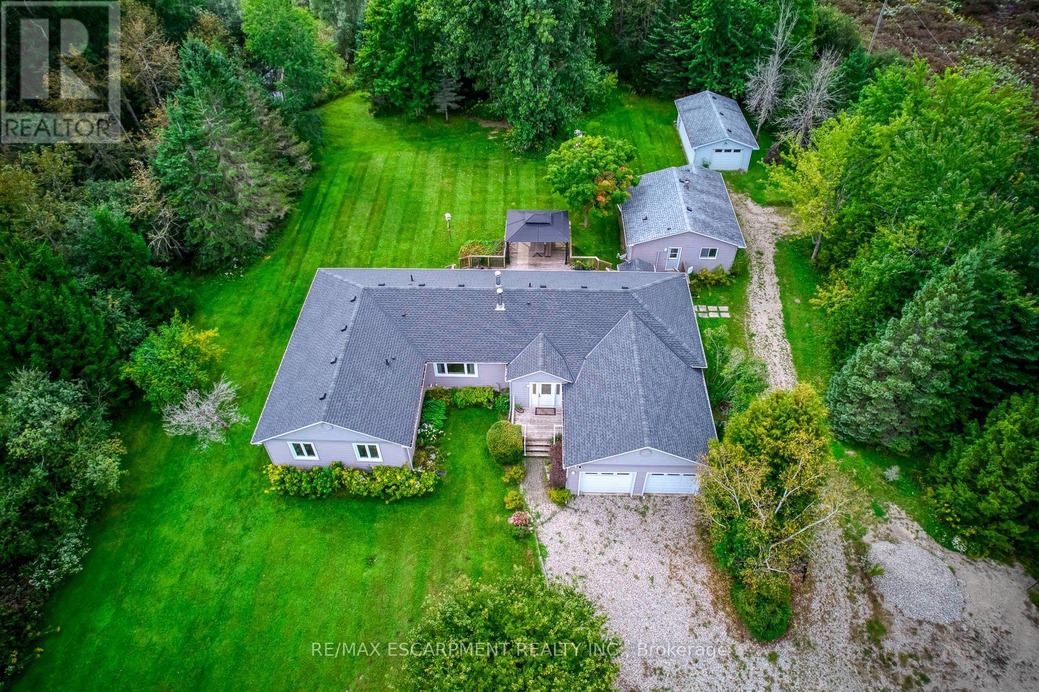
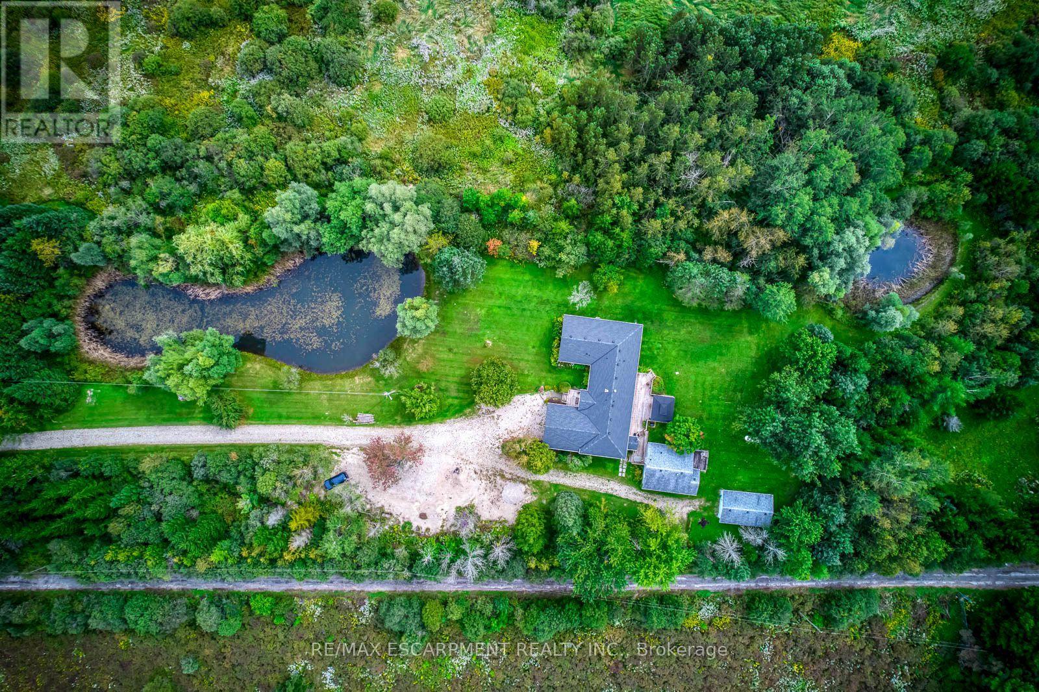
Escape the busy lifestyle for peace and tranquility in this rare country rental opportunity. Nestled on 12.22 acres, this private retreat is accessed by a long, winding laneway through mature trees and past a scenic pond-offering a true escape into nature.This spacious 4-bedroom bungalow features an open-concept living and dining area, an eat-in kitchen with walk-out to a large deck, and a generous family room with a cozy fireplace and additional walk-out-perfect for relaxing or entertaining. The home offers 3 well-sized bedrooms plus a primary suite with walk-in closet and 5-piece ensuite.The full unfinished basement provides ample storage space. Additional features include an attached 2-car garage, a self-contained detached one- bedroom apartment and seperate workshop. Surrounded by trails, ponds, open fields, and mature trees, this property offers a unique lifestyle ideal for those seeking space, privacy, and a connection to nature-all within a peaceful setting. Available Immediately!
Map data © OpenStreetMap contributors
No open houses are scheduled for this home.
Can't make it? Request a private viewing.
| Living room | Main level | 7.06 x 3.89 m |
| Bathroom | Ground level | 2.2 x 2 m |
| Kitchen | Ground level | — |
| Dining room | Main level | 3.91 x 3.12 m |
| Other | Main level | 7.52 x 3.91 m |
| Family room | Main level | 7.01 x 4.04 m |
| Bathroom | Main level | 4.5 x 4.19 m |
| Primary Bedroom | Main level | 4.5 x 4.19 m |
| Bedroom | Main level | 3.58 x 3.58 m |
| Bedroom | Main level | 4.65 x 3.3 m |
| Bedroom | Main level | 3.33 x 3.3 m |
| Bedroom | Ground level | 5.5 x 5 m |