 For sale 50
$1,275,000
3+2 bed4 bath2,500–3,000 sq ft
9 Leader Drive
Rural Mono, Mono
2 months agoMLS® X13671136
EXP REALTY
55 Meek Avenue
Rural Mono, Mono, Ontario L9W6W9
For sale· Added
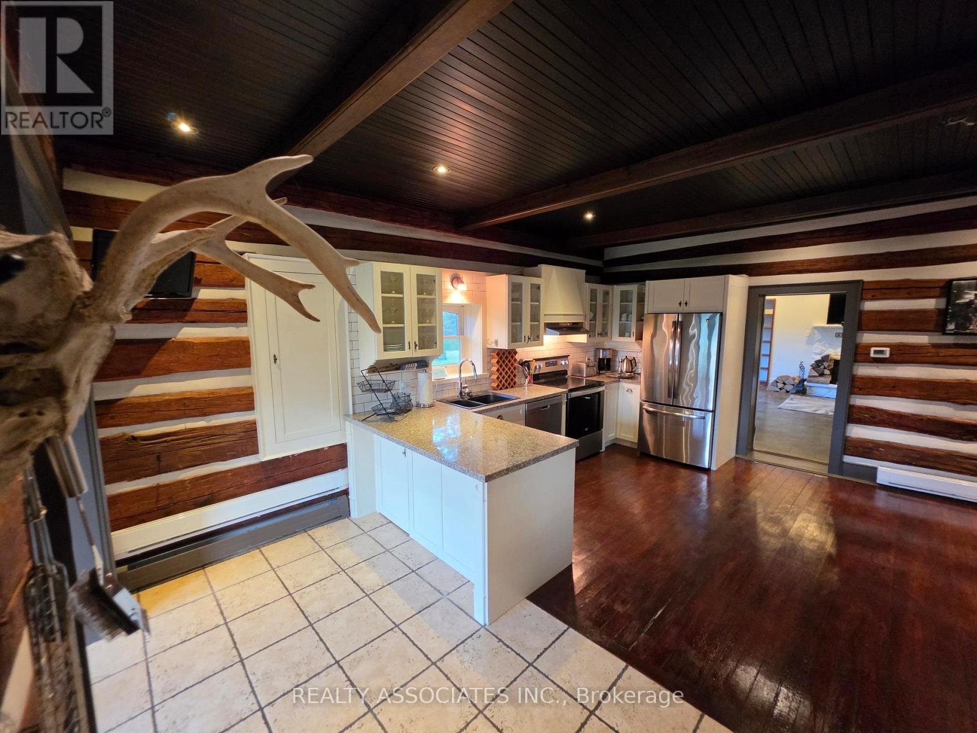
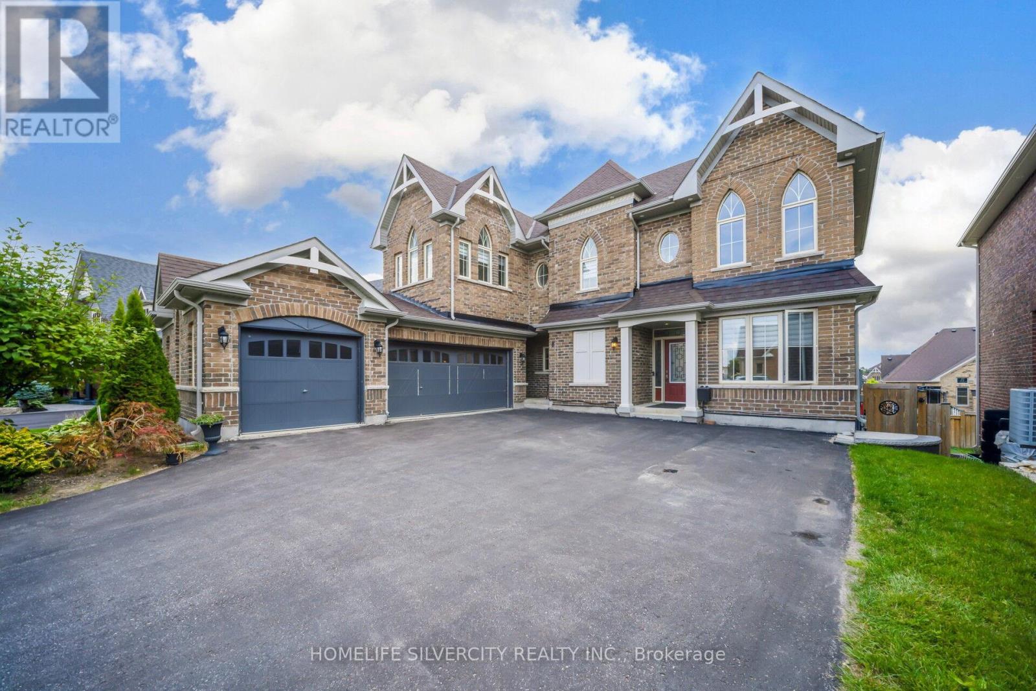
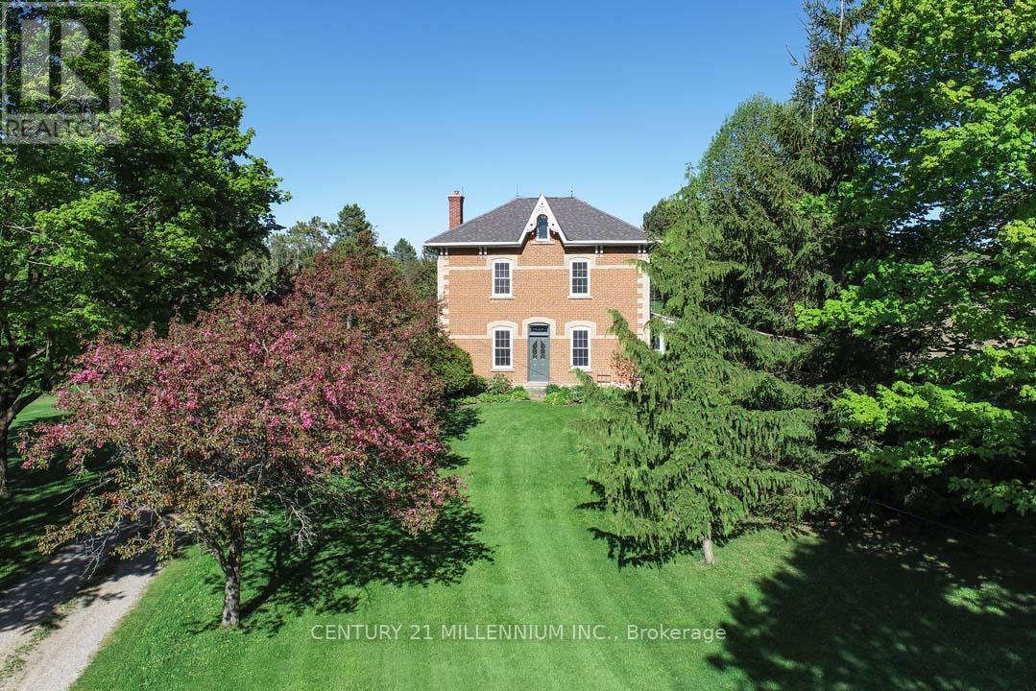
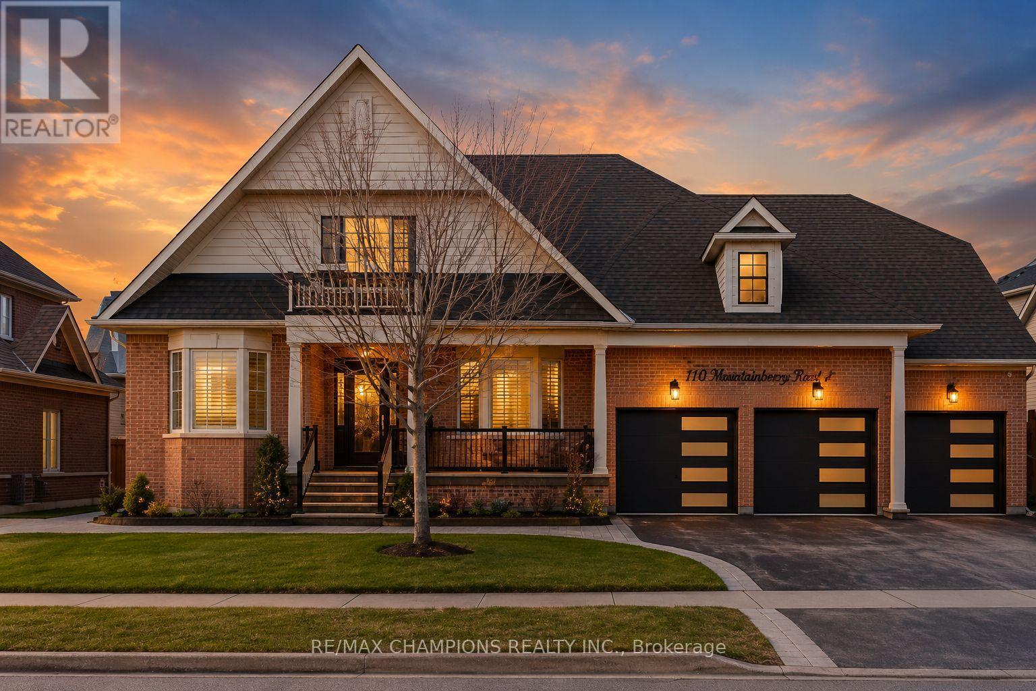
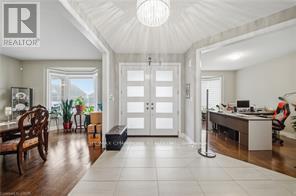
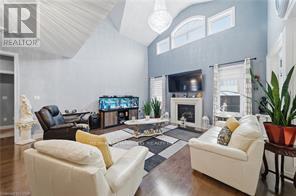
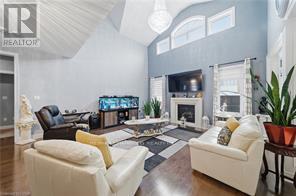
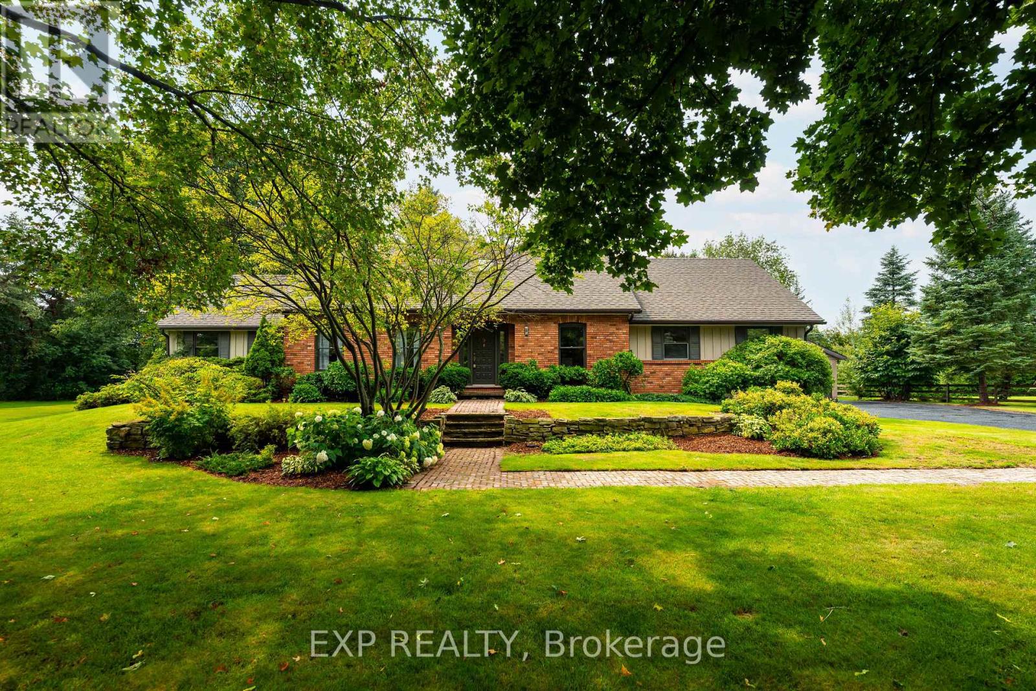
Beautiful 80-foot wide lot: Approximately 4000 sq. ft. plus 2800 sq. ft. professionally finished basement. 5-bedroom detached home featuring 3-car garages. The house has a double frosted glass front door, a den on the main floor, a great room with a gas fireplace that is open to above, and a modern kitchen with stainless steel appliances. The breakfast area walks out to the yard. The professionally finished walk-up basement has a double door, kitchen, bar, 3-piece washroom, 200 amp electrical box, new furnace, humidifier, tankless water heater, central vacuum, and a custom shed. There is also a solarium, exterior pot lights, a sprinkler system, a 21-foot round above-ground pool, aggregate stamped borders, and fencing all around with a double gate entrance.
Map data © OpenStreetMap contributors
No open houses are scheduled for this home.
Can't make it? Request a private viewing.
| Living room | Main level | 5.18 x 3.66 m |
| Bedroom 5 | Upper Level | 4.57 x 3.66 m |
| Loft | Upper Level | 5.27 x 4.88 m |
| Study | Upper Level | 2.83 x 2.47 m |
| Recreational, Games room | Basement | 0 x 0 m |
| Kitchen | Basement | 0 x 0 m |
| Dining room | Main level | 5.18 x 3.66 m |
| Great room | Main level | 6.71 x 5.18 m |
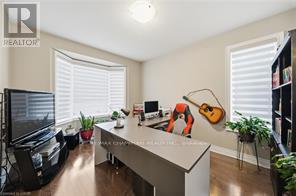
| Den | Main level | 4.21 x 3.35 m |
| Kitchen | Main level | 8.41 x 3.54 m |
| Eating area | Main level | 8.41 x 3.54 m |
| Primary Bedroom | Main level | 4.88 x 4.27 m |
| Bedroom 2 | Main level | 4.57 x 3.66 m |
| Bedroom 3 | Main level | 4.57 x 3.66 m |
| Bedroom 4 | Upper Level | 4.57 x 3.66 m |