 For sale 50
$1,100,000
3 bed3 bath2,000–2,500 sq ft
308392 Hockley Road
Rural Mono, Mono
4 months agoMLS® X13228746
ROYAL LEPAGE RCR REALTY
753333 2nd Line Ehs
Rural Mono, Mono, Ontario L9W5W5
For sale· Added
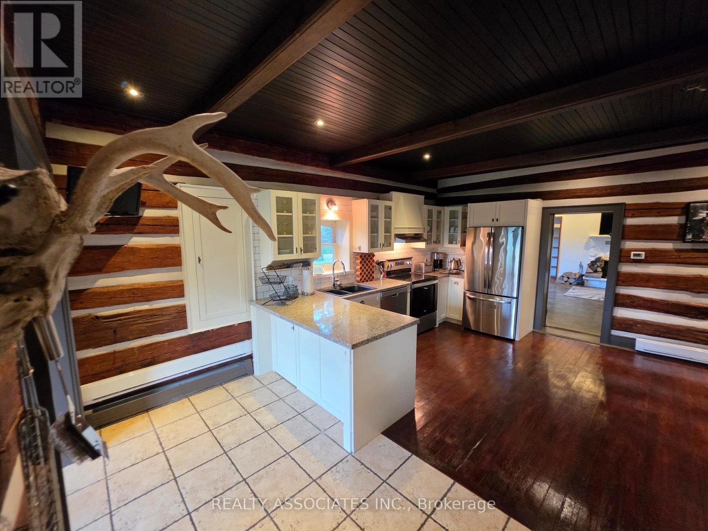
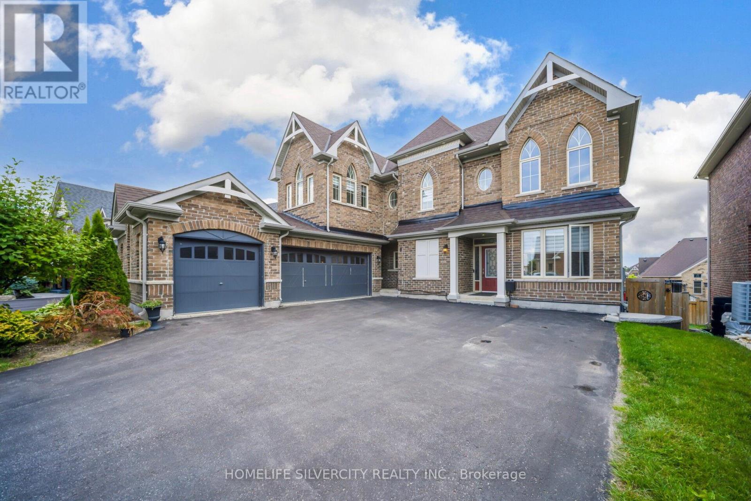
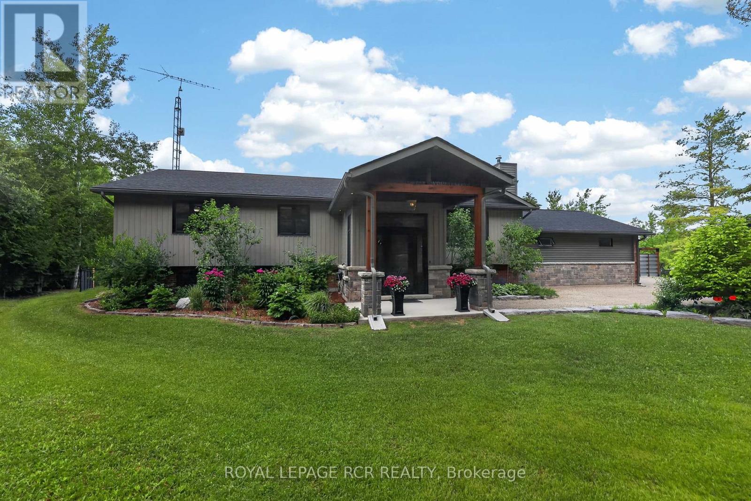
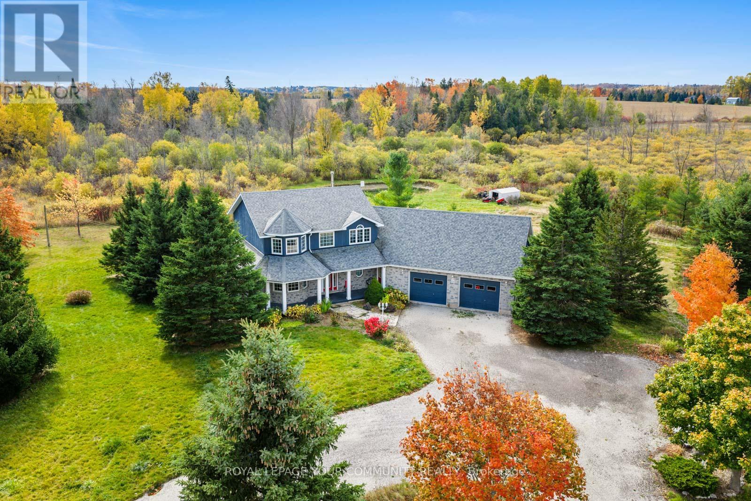
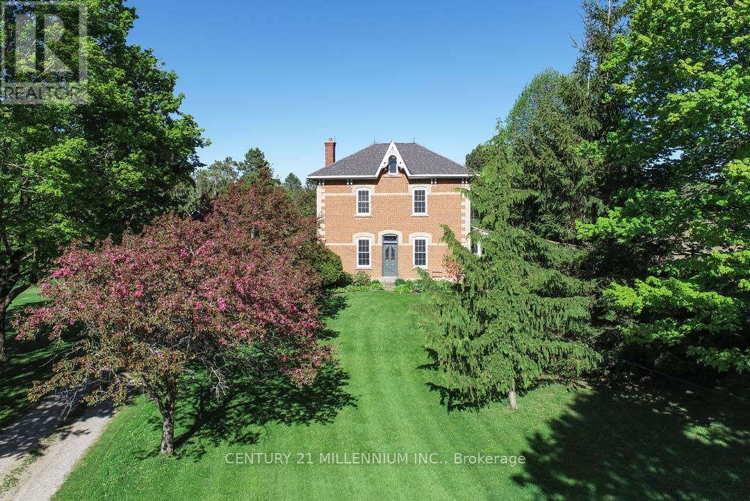
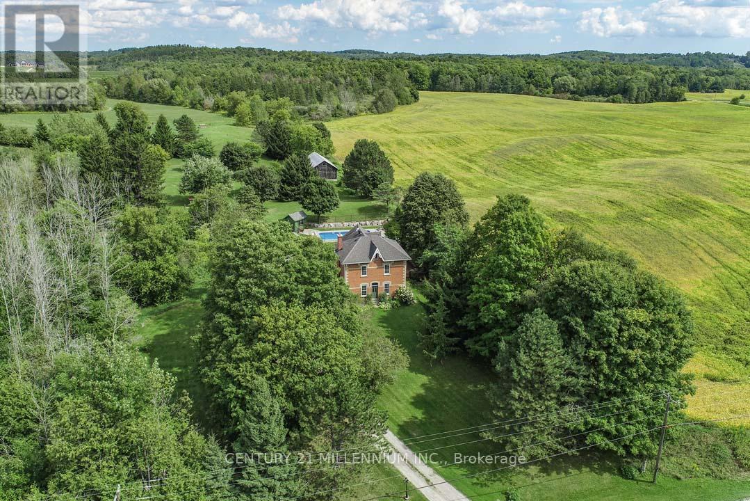
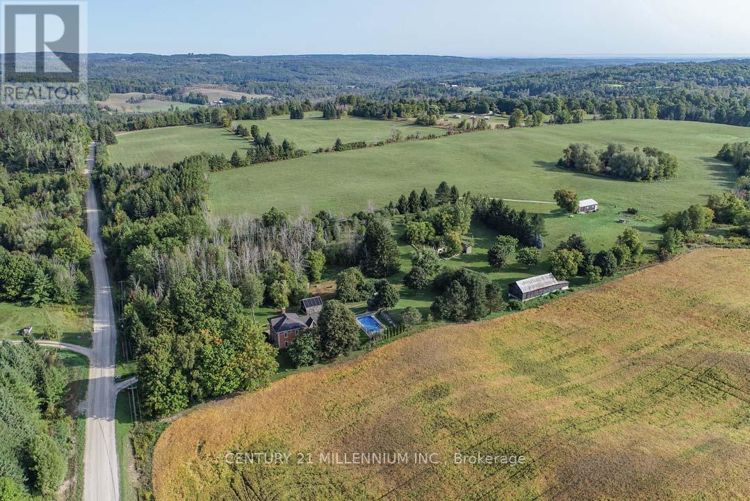
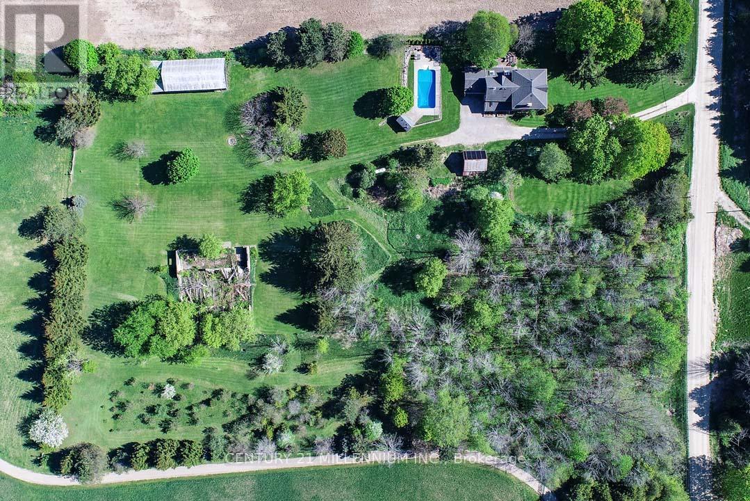
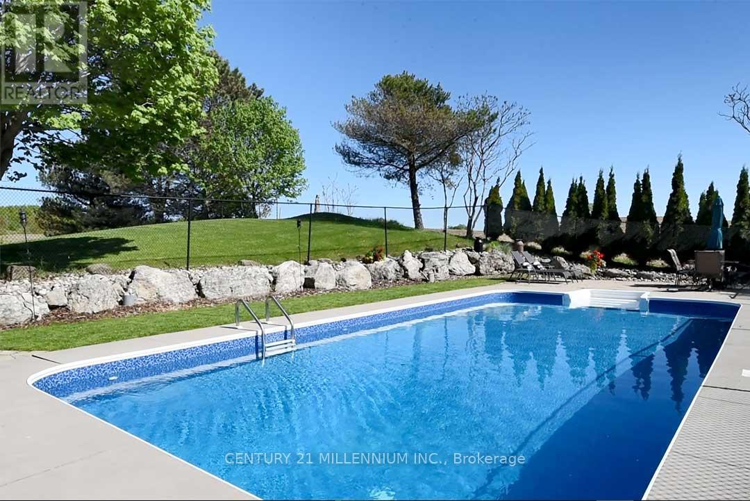
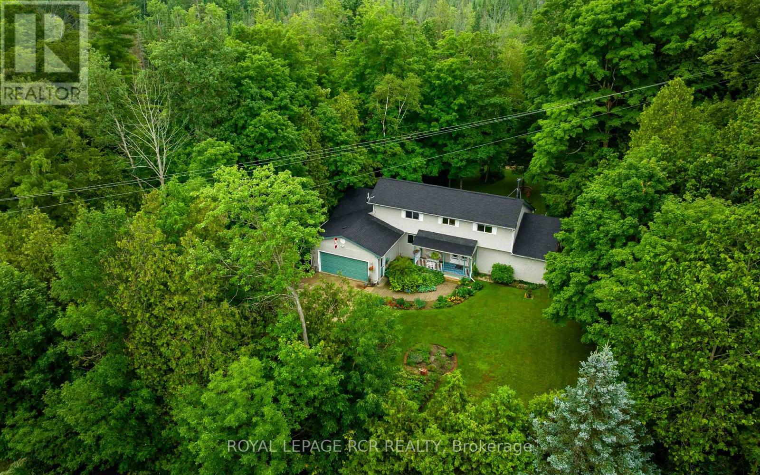
Located on a quiet rural country road, in a fantastic Southerly location, this charming 4-bedroom, red brick Century home stately sits on 4.37 mature acres with views of the surrounding rolling countryside and neighboring farmers' fields. The history of this rare Victorian dates to the early 1800s with the Skelton family, and, for 145 years, this property was predominantly owned by the White family until 1985. Only one other family has owned this property since 1985! Offering endless potential, this residence has a detached 1-car garage and a large, approximately 70 ft. x 20 ft. driveshed with a steel roof and a concrete floor - would make a great workshop! A unique attribute of this property is the remnants and stone foundation of the large barn. Enjoy walking the property with apple, crab apple, and walnut trees, or unwind by the solar-heated, saltwater, in-ground pool and savor the abundance of birds, wildlife, and tranquility of the surroundings. Lovingly maintained by the current owners, this home exudes warmth and character, high ceilings, and beautiful wood floors & trims, and offers approximately 3046 sq. ft. (MPAC). Freshly painted Foyer, stairs & hallway with new broadloom on staircase, landing & bedrooms. Formal Living w/ wainscoting. French doors to Dining & Office (could also be used as a main-floor bedroom). Bright Sunroom w/ 2 skylights, a servery nook to the Kitchen & W/O to the deck is nearby to the Family with a wood-burning stove. Upper-level features spacious bedrooms. Bed #4 has a 2nd staircase to Kitchen. Explore the beautiful Bruce Trail network up the road. 5 mins to Mount Alverno Luxury Resort, Adamo Estate Winery, skiing, golfing at Hockley Valley Resort & Spa, plus farmers markets, coffee shops, quaint shops, restaurants, hospital, shopping and amenities in nearby Orangeville. A wonderful central location with easy commuter access to Highways 10 & 9. A 1-hour drive to Toronto. This is truly a property that must be experienced in person!
Map data © OpenStreetMap contributors
No open houses are scheduled for this home.
Can't make it? Request a private viewing.
| Oct 5, 2026 | $1,398,000 | ▼ $50,000 |
| Sep 10, 2026 | $1,448,000 | First recorded price |
Price changes since Sep 10, 2026.
| Foyer | Main level | 3.86 x 2.42 m |
| Bedroom 3 | Second level | 3.62 x 3.26 m |
| Bedroom 4 | Second level | 4.31 x 3.86 m |
| Living room | Main level | 4.69 x 4.78 m |
| Kitchen | Main level | 4.57 x 2.72 m |
| Dining room | Main level | 4.07 x 3.65 m |
| Office | Main level | 3.65 x 3.02 m |
| Mud room | Main level | 5.9 x 1.84 m |
| Sunroom | Main level | 6.8 x 2.73 m |
| Family room | Main level | 4.96 x 4.24 m |
| Primary Bedroom | Second level | 3.62 x 3.47 m |
| Bedroom 2 | Second level | 3.63 x 2.87 m |