
 For sale 50
$769,500
3 bed2 bath1,400–1,599 sq ft
1755 Rathburn Road East #82
Rathwood, Mississauga
1 month agoMLS® W13687732
THE DIAMOND REALTY INC.
7273 Gagliano Drive
Meadowvale Village, Mississauga, Ontario L5W1X3
For sale· Added
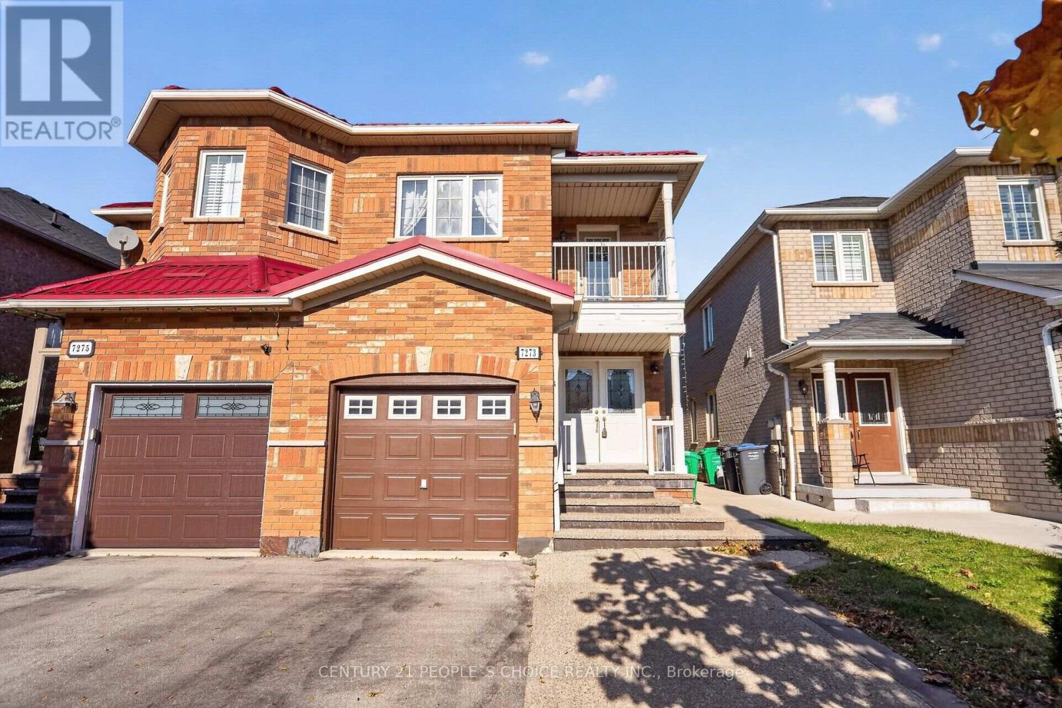
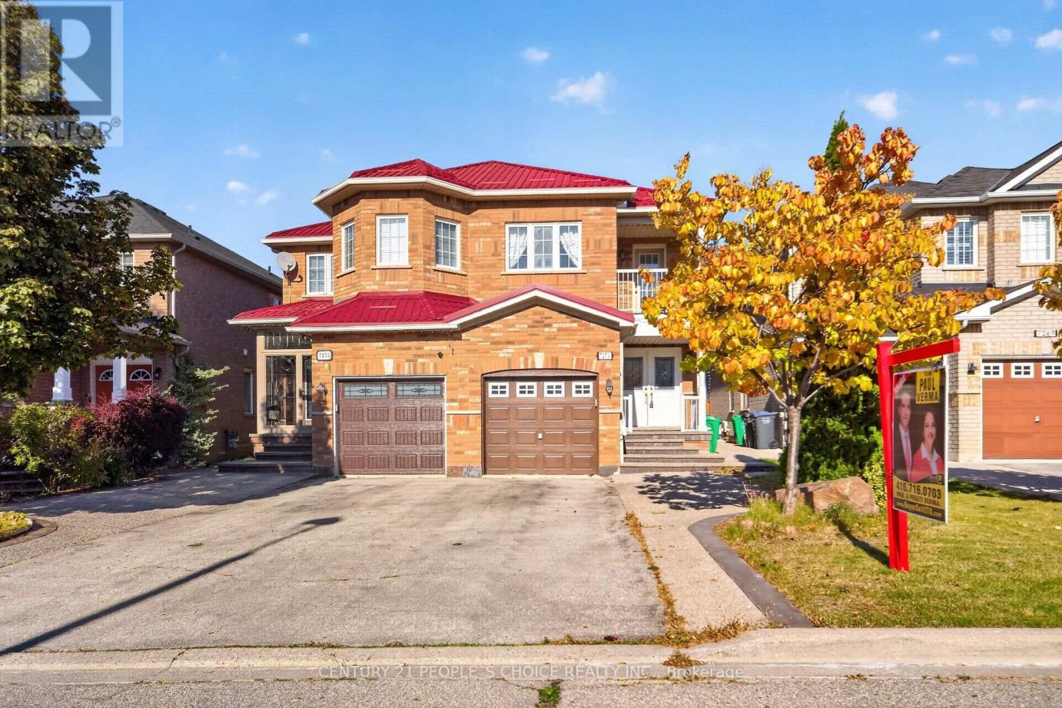
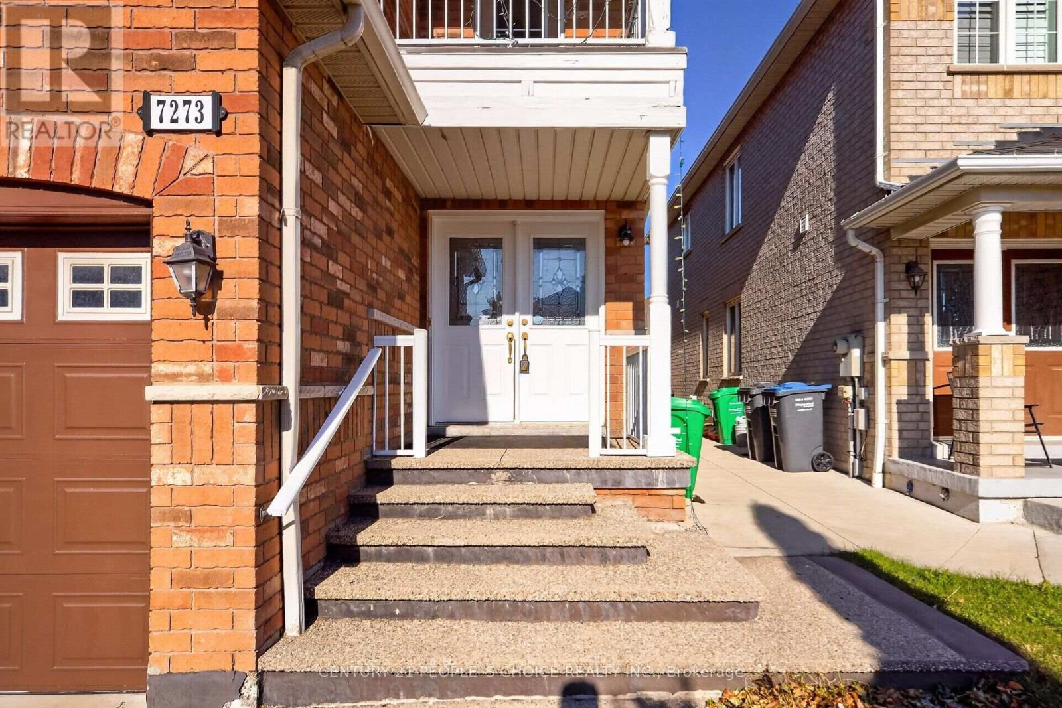
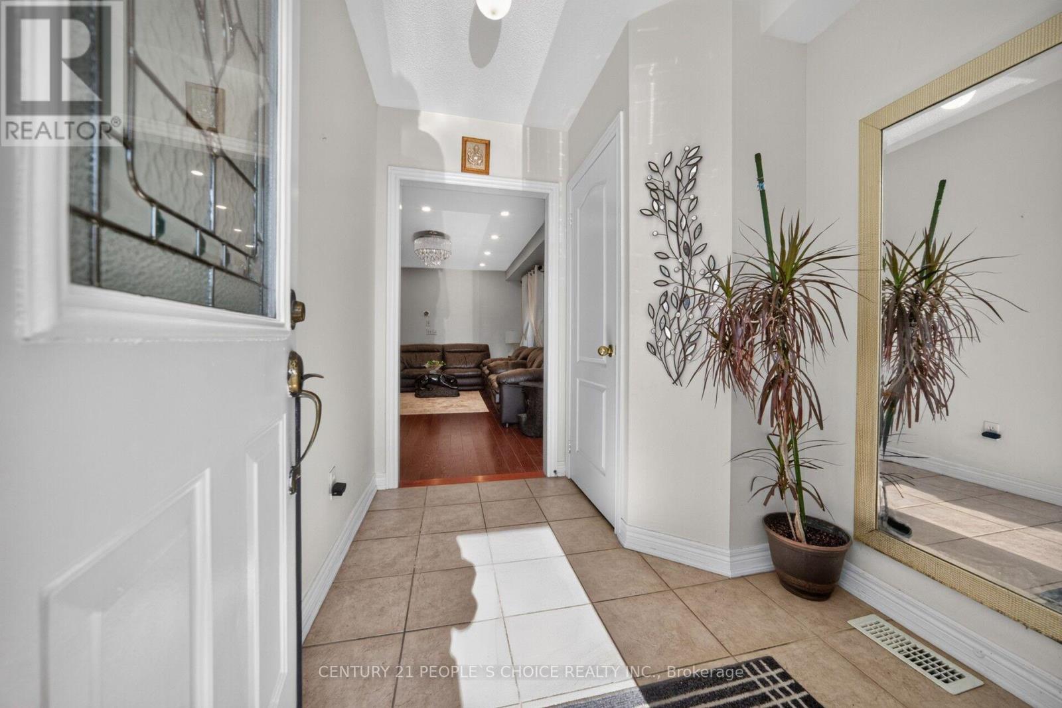
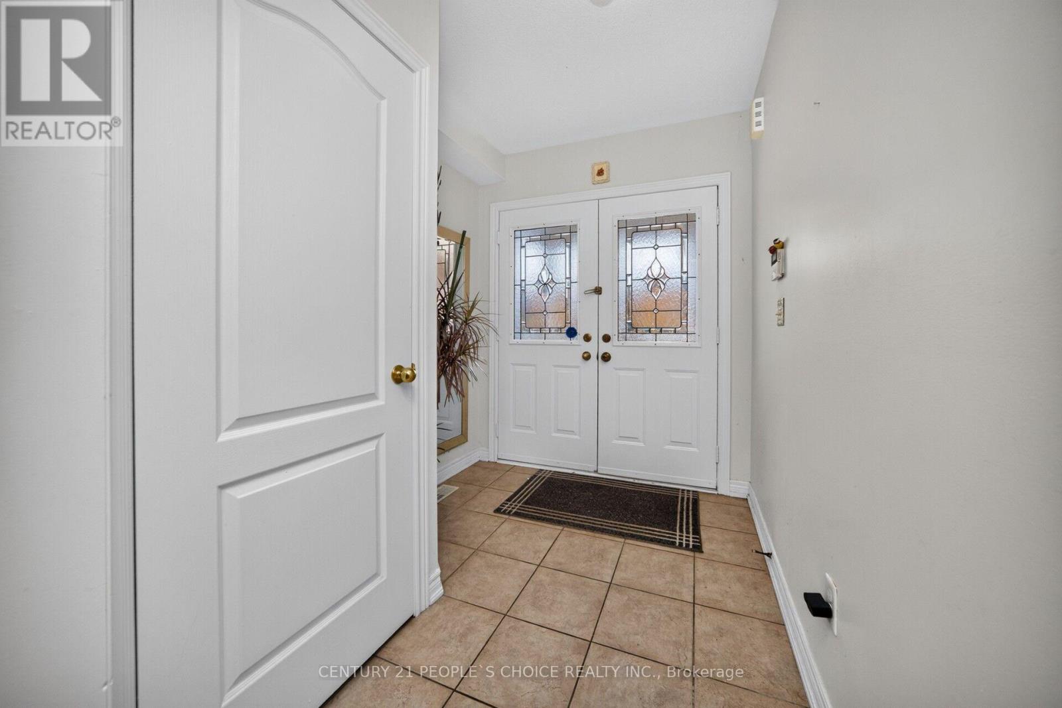
Immaculate Semi-Detached Home Offering 1,823 Sq. Ft. Of Beautifully Maintained Living Space, Located in a Highly Desirable Mississauga Community! This Spacious 3 Bedroom, 4 Washroom Home Features a Bright and Functional Layout with Hardwood Flooring Throughout the Main and Second Levels, Laminate Flooring in the Basement, Pot Lights and Plenty of Natural Light Throughout. The Main Level Offers a Spacious Living Room, Combined Kitchen and Dining Area with Tile Flooring, And A Warm & Inviting Family Room with Fireplace and Walk-Out to the Fully Fenced Backyard. The Spacious Kitchen Features Stainless Steel Refrigerator and Stove, Both Less Than 2 Years Old, Stainless Steel Built-In Dishwasher and Ample Cabinetry, Offering A Functional Space for Everyday Family Living. The Spacious Primary Bedroom Features A 5-Piece Ensuite and Walk-In Closet, While the Additional Bedrooms Are Generously Sized, With One Bedroom Offering a Walk-Out to the Balcony. Convenient Second Level Laundry Adds to Everyday Functionality. The Finished Basement Features A 1 Bedroom Living Area with Separate Entrance Through the Garage, Separate Laundry, Laminate Flooring and Pot Lights, Offering Excellent Potential for Additional Rental Income, Extended Family, Guests or Additional Living Space. The Fully Fenced Backyard Features a Concrete Yard, Gazebo and Shed, Providing A Great Outdoor Space for Relaxing and Entertaining. Additional Features Include a Metal Roof (2025), Freshly Painted Garage Door, Double Door Entry, Direct Garage Access, No Sidewalk and Excellent Curb Appeal. Ideally Located Close to St. Marcellinus Secondary School, Mississauga Secondary School, Parks, Grocery Stores, Banks, Public Transit, Library, Heartland Town Centre, Highways 401 & 407 And All Amenities. A Fantastic Opportunity to Own a Move-In Ready Home Offering Comfort, Convenience and Flexible Living Space in One of Mississauga's Most Desirable Family-Friendly Communities!
Map data © OpenStreetMap contributors
No open houses are scheduled for this home.
Can't make it? Request a private viewing.
| Living room | Main level | 5.72 x 4.19 m |
| Bedroom | Basement | 3.23 x 2.44 m |
| Laundry room | Basement | 2.41 x 1.77 m |
| Kitchen | Main level | 5.21 x 2.97 m |
| Dining room | Main level | 5.21 x 2.97 m |
| Family room | Main level | 5.33 x 3.55 m |
| Primary Bedroom | Second level | 5.21 x 4.53 m |
| Bedroom 2 | Second level | 3.91 x 2.46 m |
| Bedroom 3 | Second level | 4.52 x 2.92 m |
| Living room | Basement | 5.61 x 4.42 m |
| Dining room | Basement | 5.61 x 4.42 m |
| Kitchen | Basement | 2.62 x 1.92 m |




