 For sale 50
$579,999
2 bed2 bath800–899 sq ft
4879 Kimbermount Avenue #1509
Central Erin Mills, Mississauga
1 month agoMLS® W13702184
RE/MAX REAL ESTATE CENTRE INC.
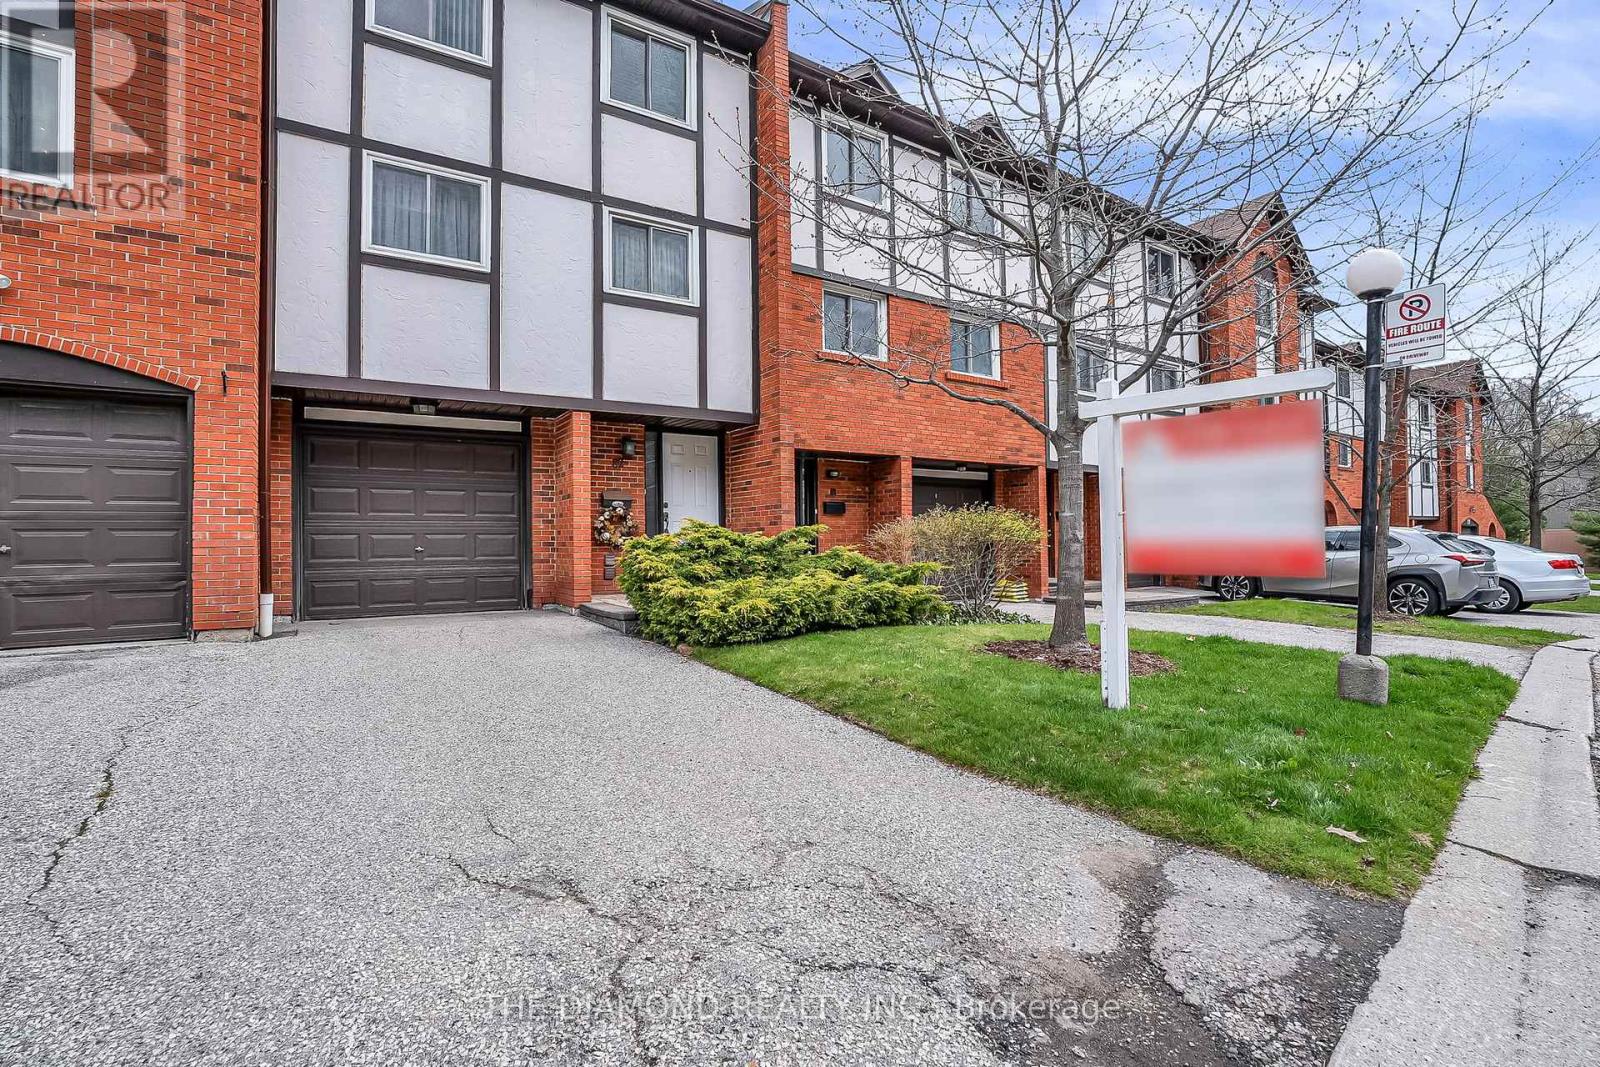
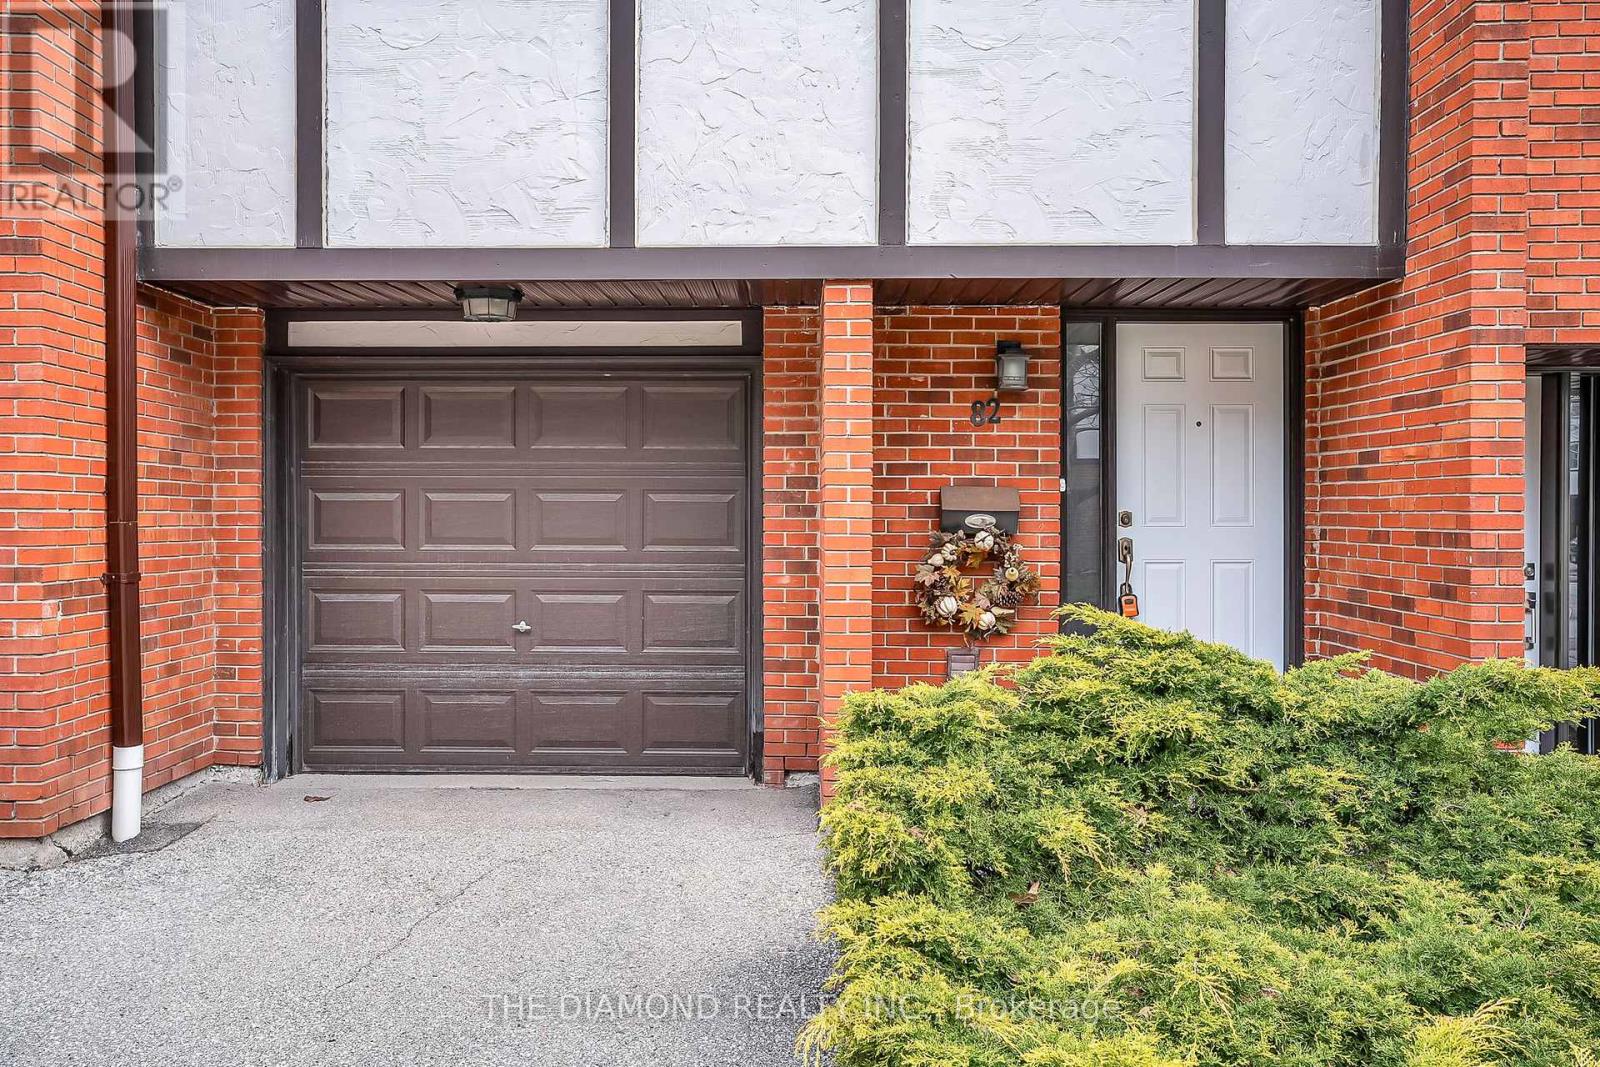
1755 Rathburn Road East #82
Rathwood, Mississauga, Ontario L4W2M8
For sale· Added
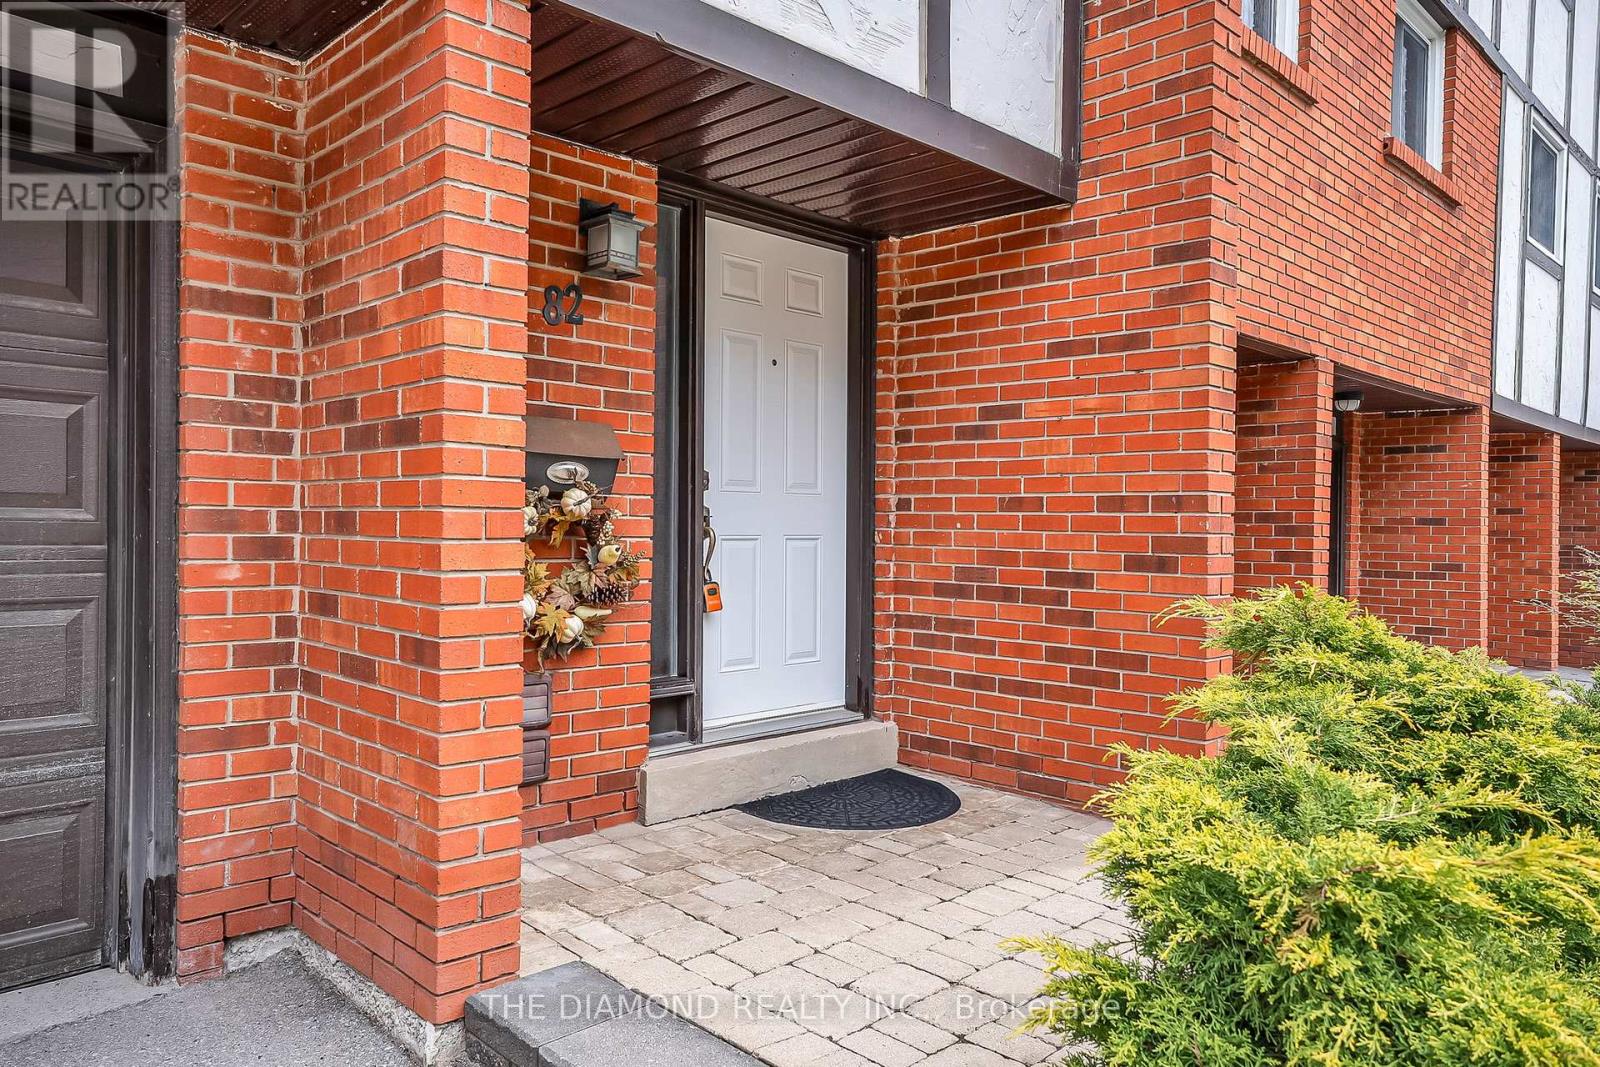
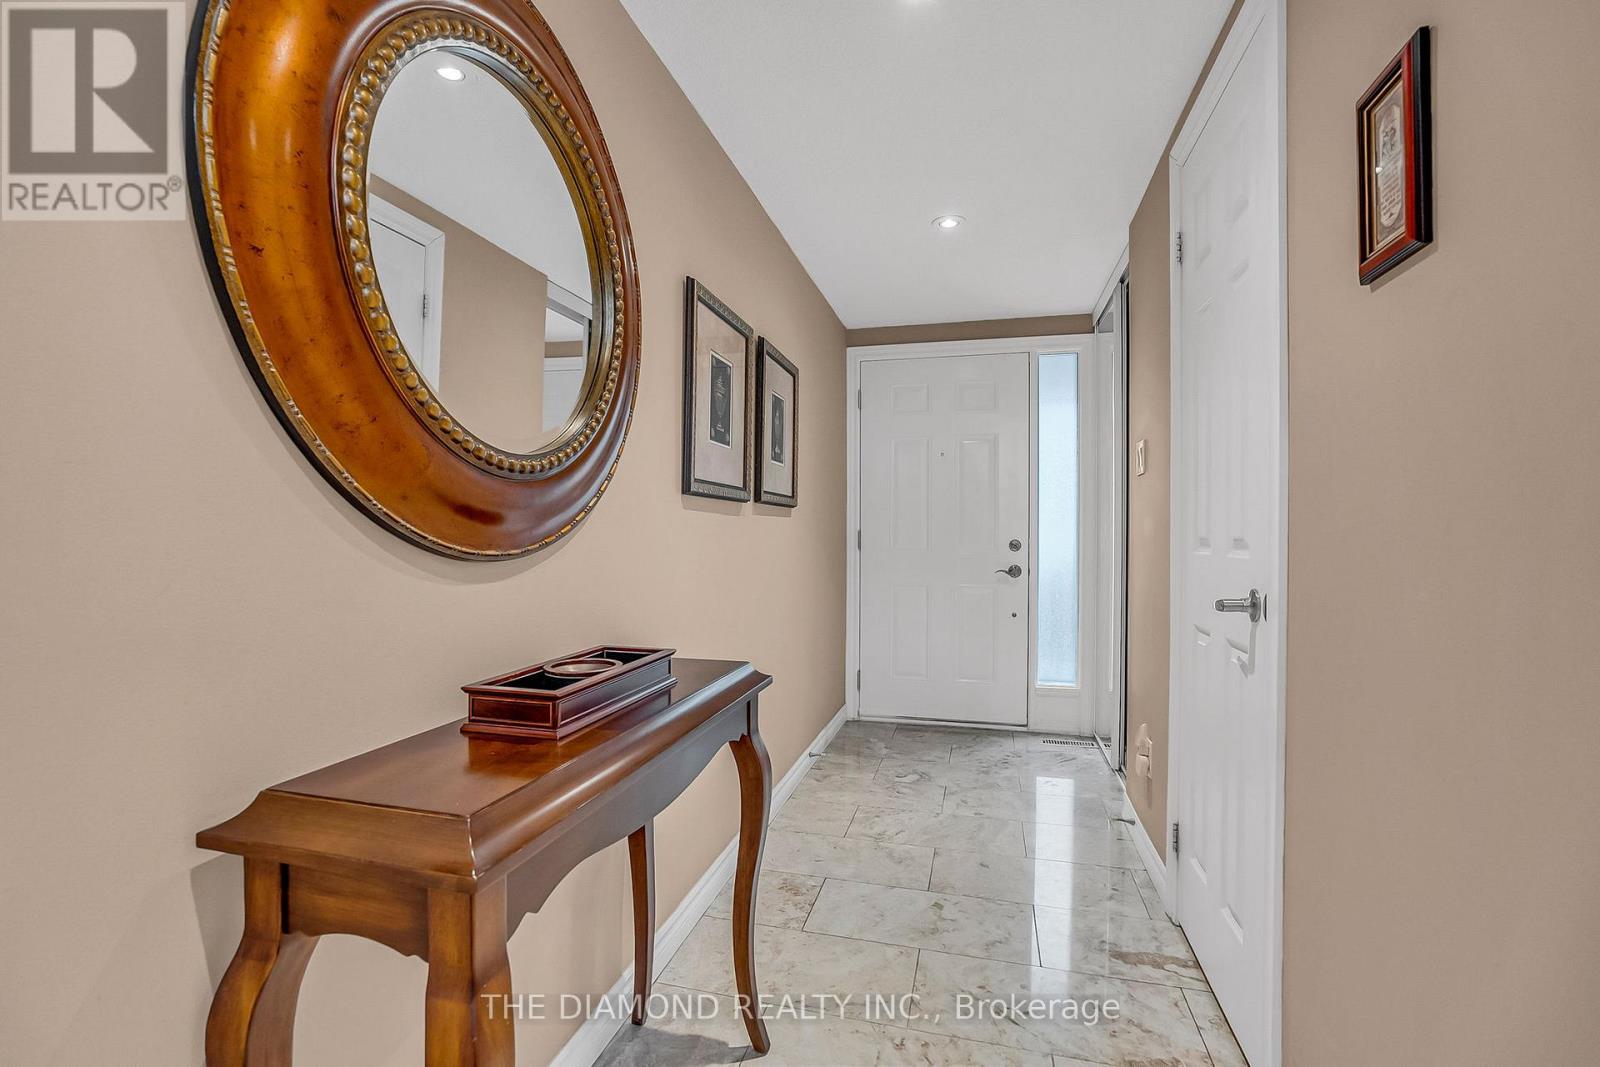
Client RemarksDiscover this amazingly maintained 3 bedroom, 2 bathroom home offering a highly desirable multi-level layout that's perfect for modern open-concept living! The spacious design features a roomy living room with cathedral ceilings and an abundance of natural light, a large eat-in kitchen and a separate formal dining area - ideal for both everyday meals and entertaining guests. Upstairs, you'll find three generously sized bedrooms, each filled with natural light and offering ample closet space for comfortable living. Step outside to a beautiful patio with a built-in deck, where you can relax and enjoy peaceful green view overlooking a nearby walking path. Located in the sought-after Rockwood Village community, this home is perfectly situated for families. Just steps to serene parks, scenic walking trails, shopping including Longo's plaza, public transit, and highly rated public and Catholic schools.
Map data © OpenStreetMap contributors
No open houses are scheduled for this home.
Can't make it? Request a private viewing.
| Recreational, Games room | Lower level | 5.49 x 3.95 m |
| Bedroom 2 | Second level | 4.7 x 2.65 m |
| Primary Bedroom | Second level | 4.39 x 3.45 m |
| Living room | Main level | 5.49 x 3.36 m |
| Kitchen | Upper Level | 3.86 x 2.74 m |
| Laundry room | Basement | 2.98 x 2.3 m |
| Bedroom 3 | Second level | 3.66 x 2.85 m |
| Dining room | Upper Level | 3.89 x 3.05 m |