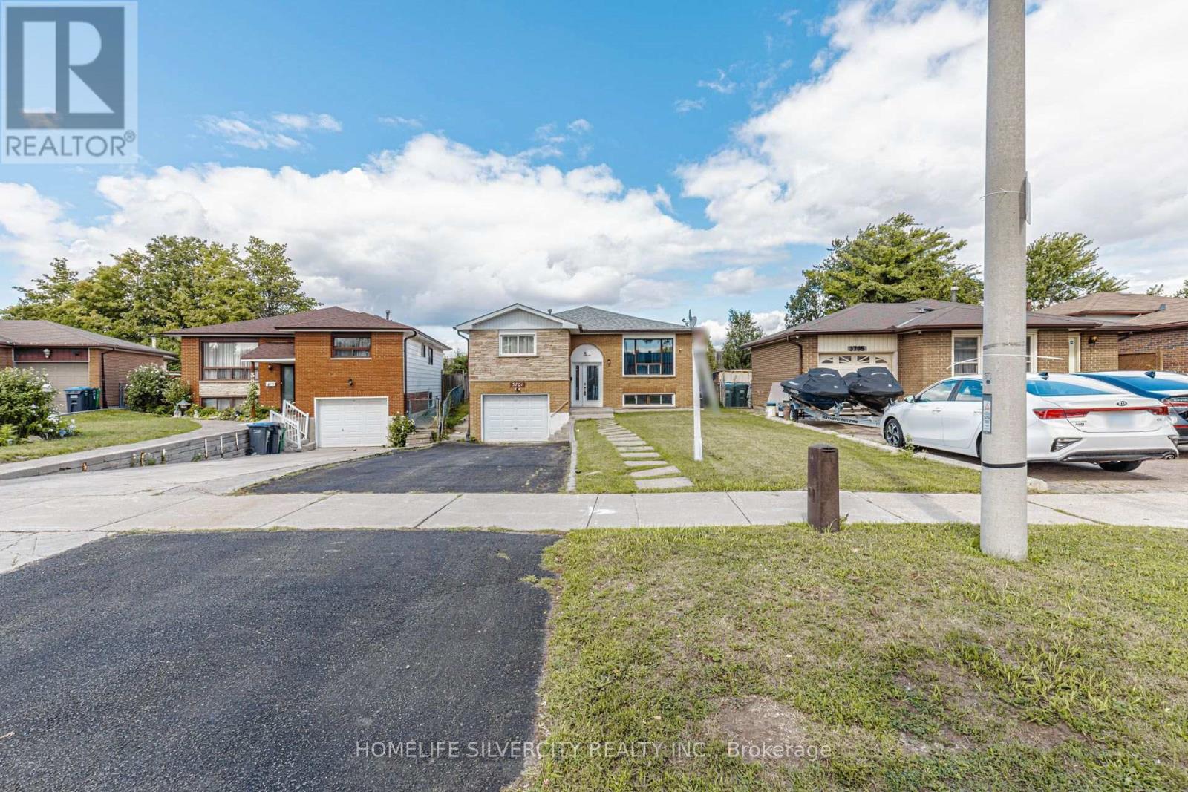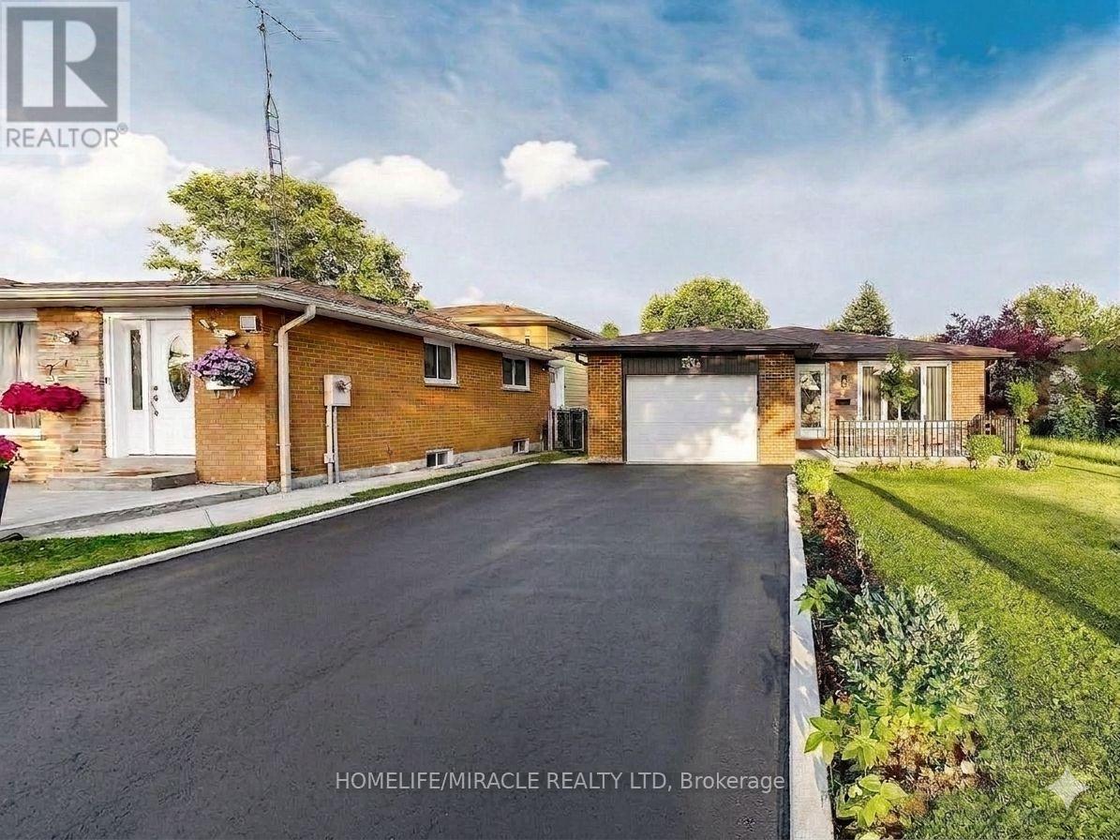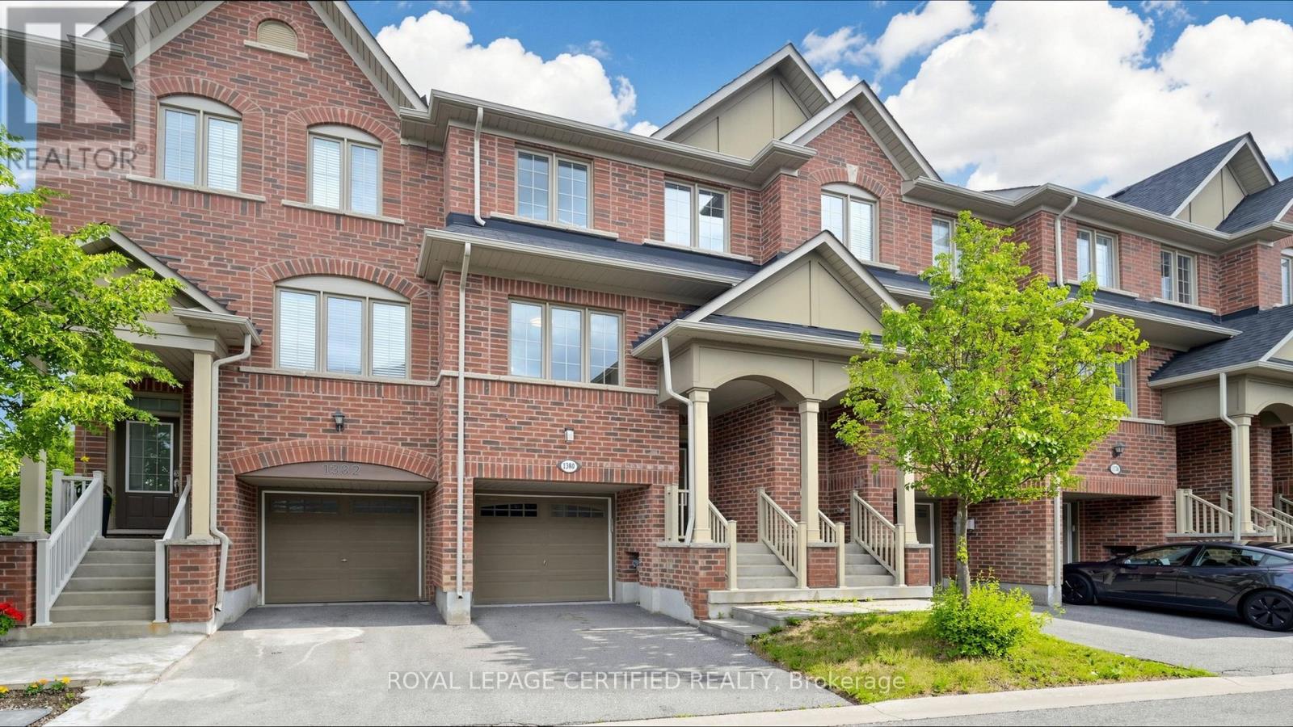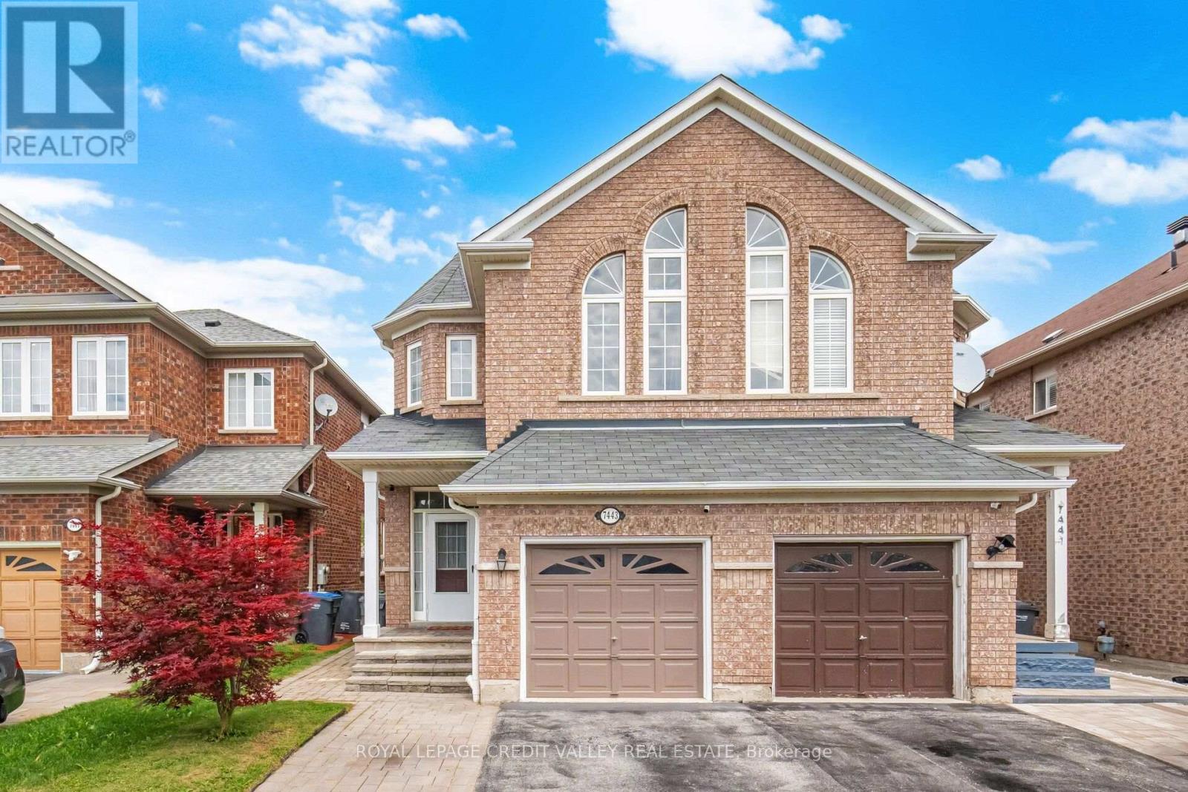
 For sale 50
$869,999
4+1 bed3 bath1,500–2,000 sq ft
3602 Dunrankin Drive
Malton, Mississauga
1 month agoMLS® W13779958
HOMELIFE SILVERCITY REALTY INC.
7236 Village Walk
Meadowvale Village, Mississauga, Ontario L5W1V8
For sale· Added
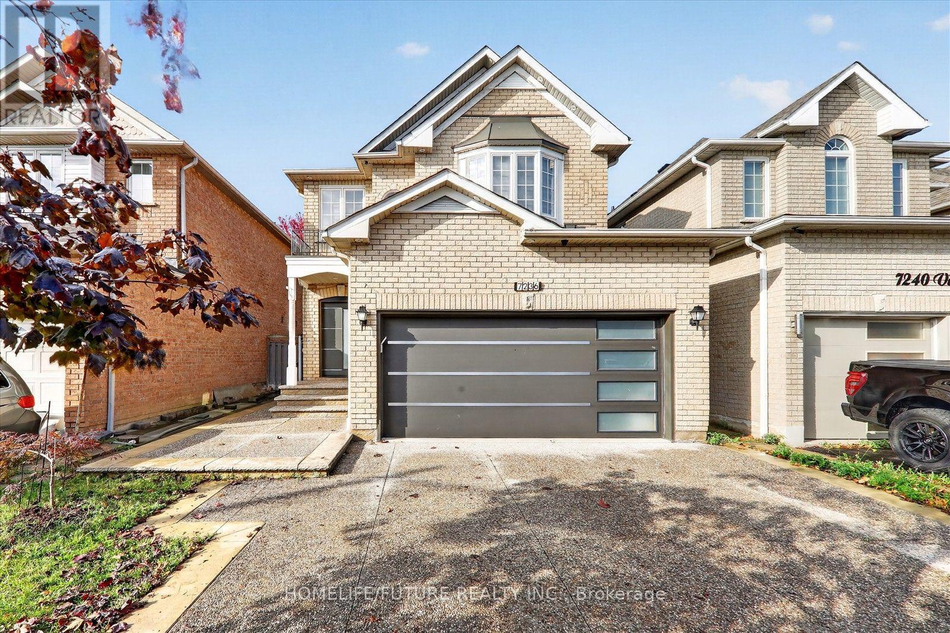
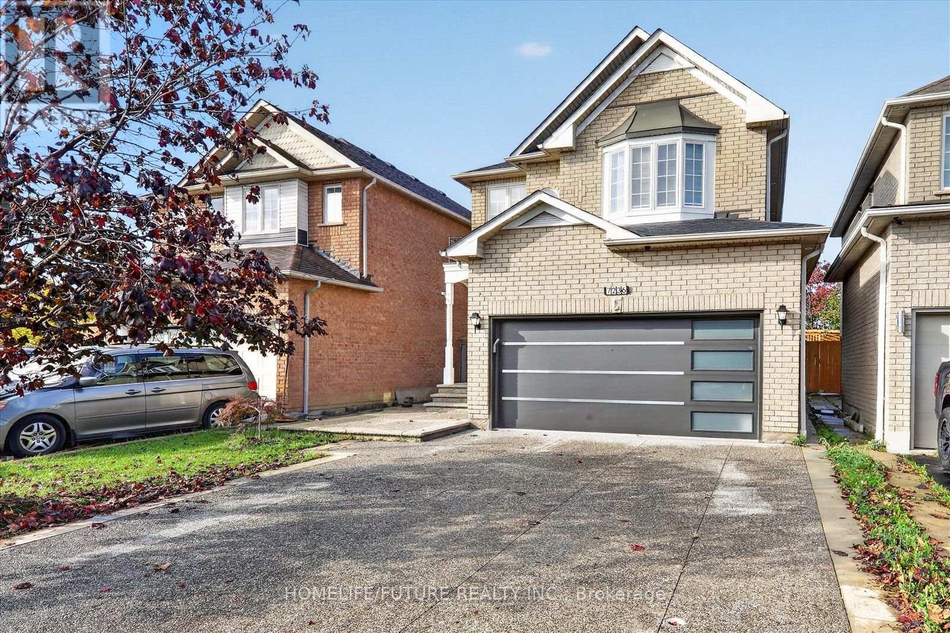
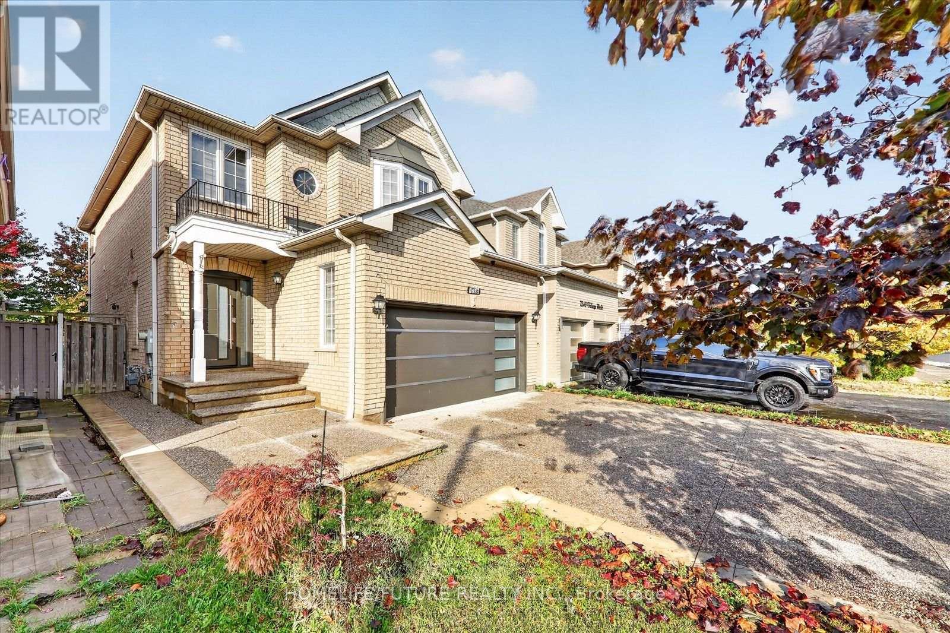
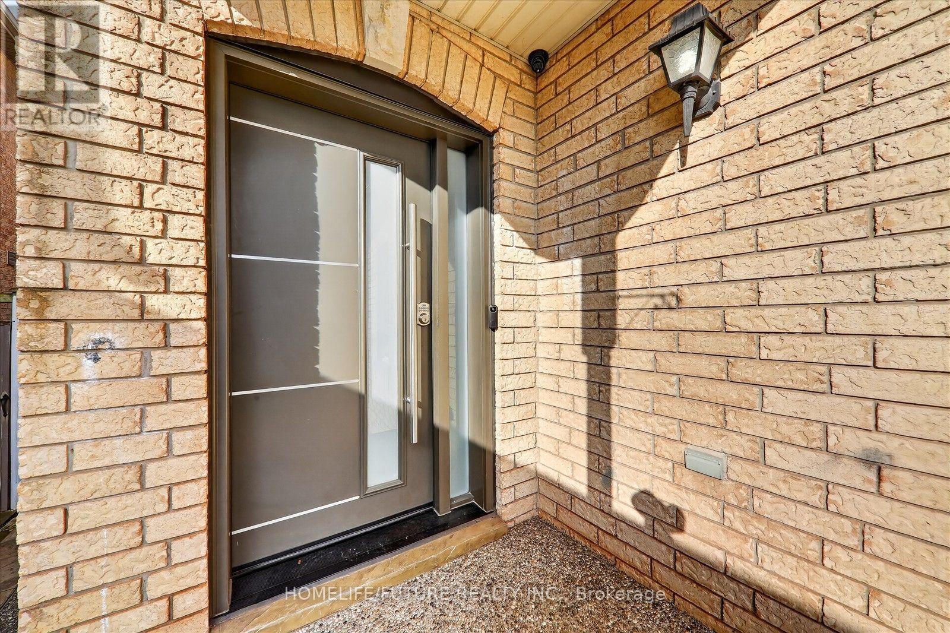
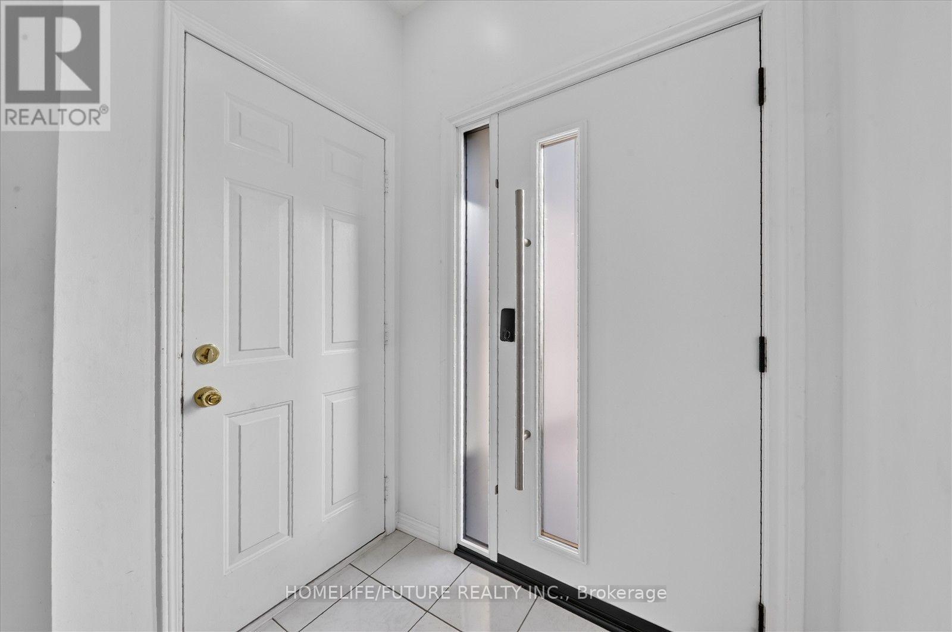
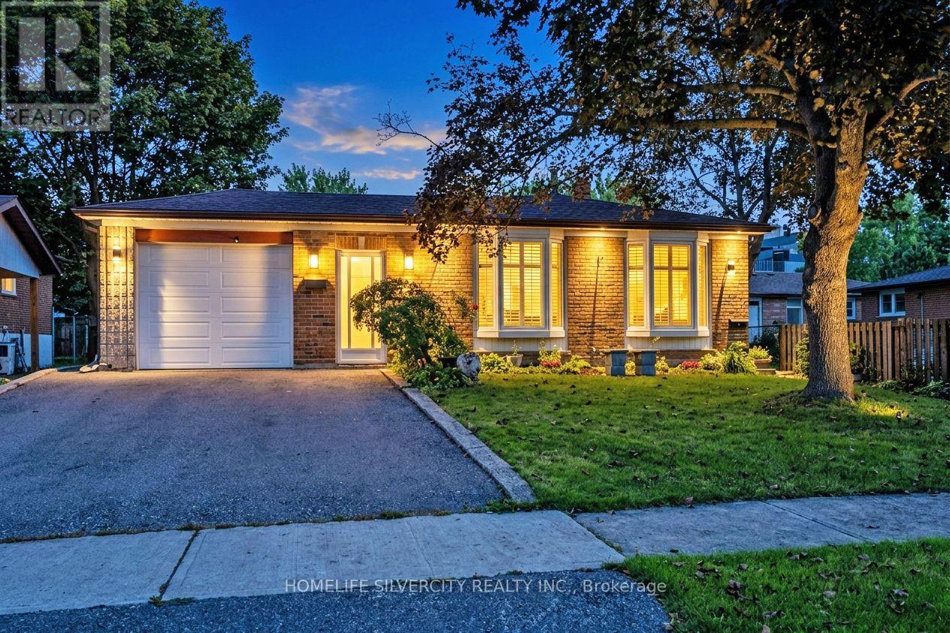
Welcome To This Exceptional Family Home In The Highly Sought-After Meadowvale Village Community. This Gorgeous Detached Home Features With 4 Bedrooms And 4 Washrooms ,Well-Designed Living Space With 9-Ft Main Floor Ceiling ,Property Boasts Stamped Concrete With 4-Car Driveway And A Fully Fenced Backyard Perfect For Family Enjoyment And Entertaining, Finished Basement With A Separate Entrance ,2 Additional Bedrooms And Separate Laundry Room .Furnace(2026) , Air-Condition (2026) ,Roof (2022)Garage Door And Front Door(2022) ,Its Ideally Situated ,Close To Highways 401 & 407, Heartland Town Centre, Schools, Grocery Stores, Banks, Public Transit And All Amenities. A Fantastic Opportunity To Own A Move-In Ready Home In One Of Mississauga's Most Desirable Family-Friendly Communities!
Map data © OpenStreetMap contributors
No open houses are scheduled for this home.
Can't make it? Request a private viewing.
| Living room | Main level | 5.89 x 3.3 m |
| Dining room | Main level | 5.89 x 3.3 m |
| Family room | Main level | 4.47 x 3.4 m |
| Kitchen | Main level | 5.98 x 3.28 m |
| Eating area | Main level | 5.98 x 3.28 m |
| Primary Bedroom | Second level | 4.47 x 3.98 m |
| Bedroom 2 | Second level | 3.52 x 2.82 m |
| Bedroom 3 | Second level | 4.15 x 3.73 m |
| Bedroom 4 | Second level | 2.92 x 2.45 m |