
 NewFor sale 50
$680,000
3+1 bed3 bath1,200–1,399 sq ft
6855 Glen Erin Drive #15
Meadowvale, Mississauga
2 days agoMLS® W13885826
INTERNATIONAL REALTY FIRM, INC.
7443 Russian Olive Close
Lisgar, Mississauga, Ontario L5N8N7
For sale· Added
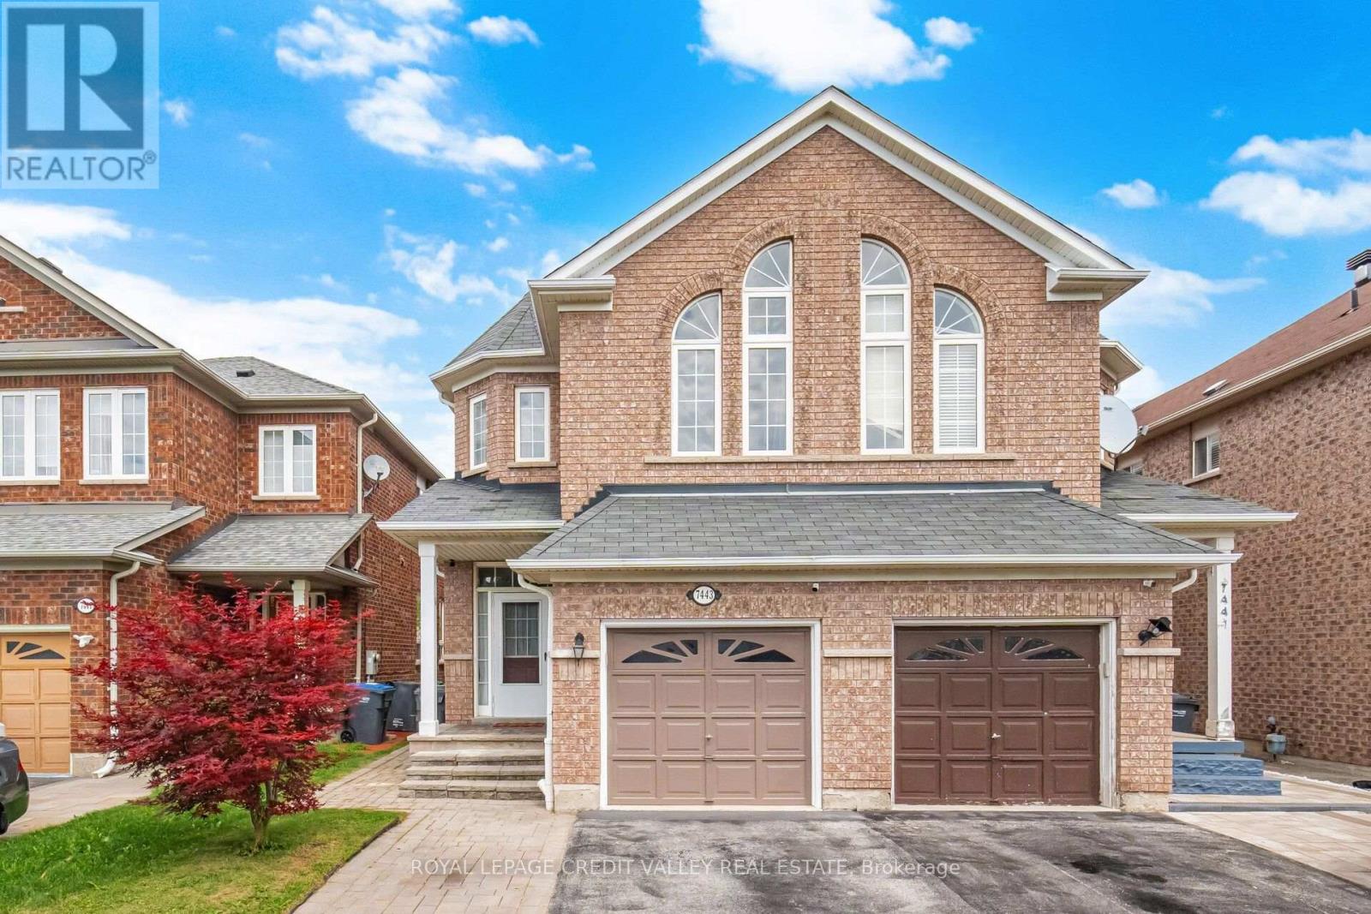
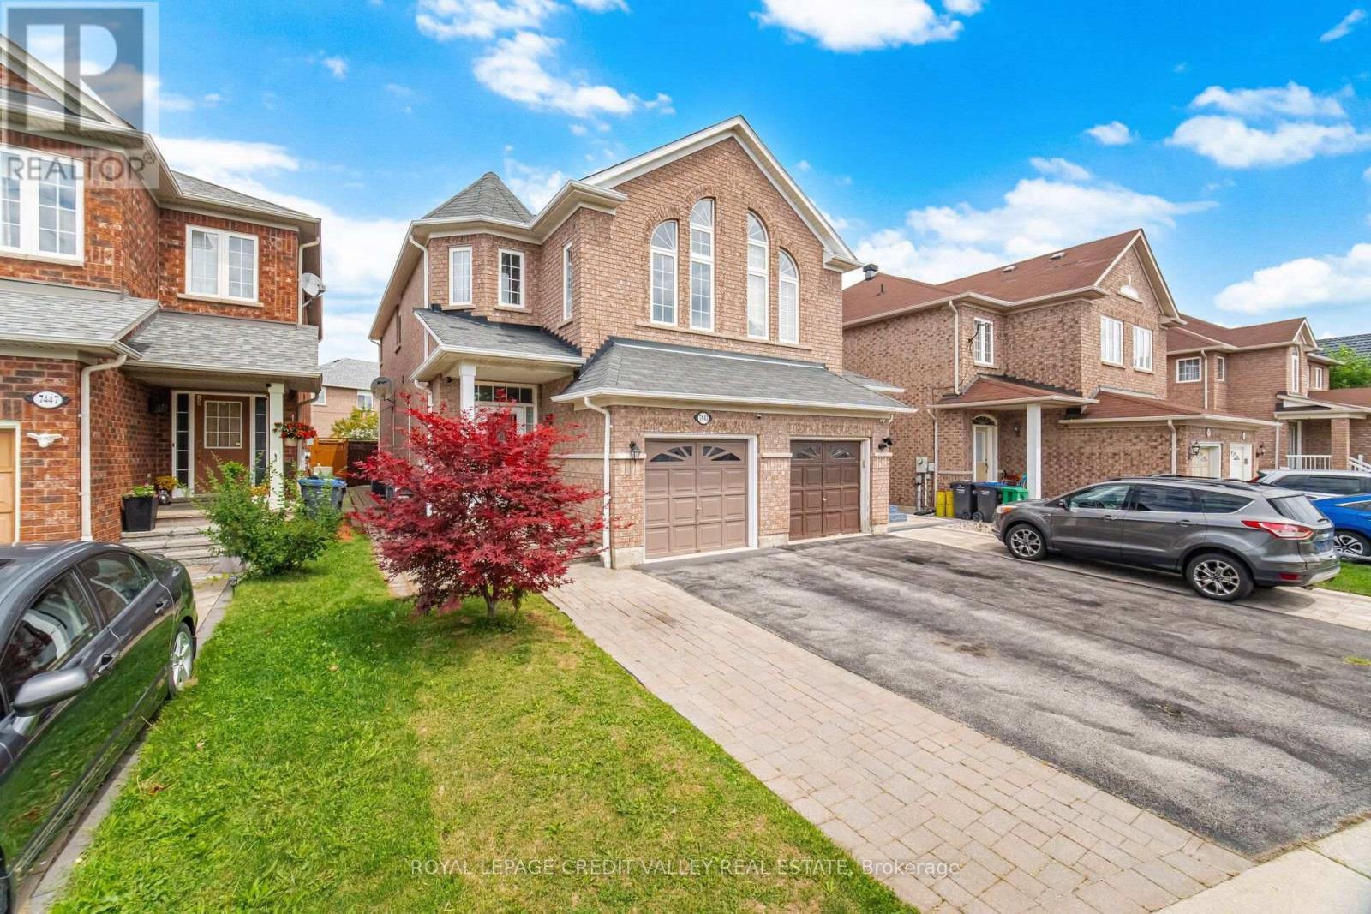
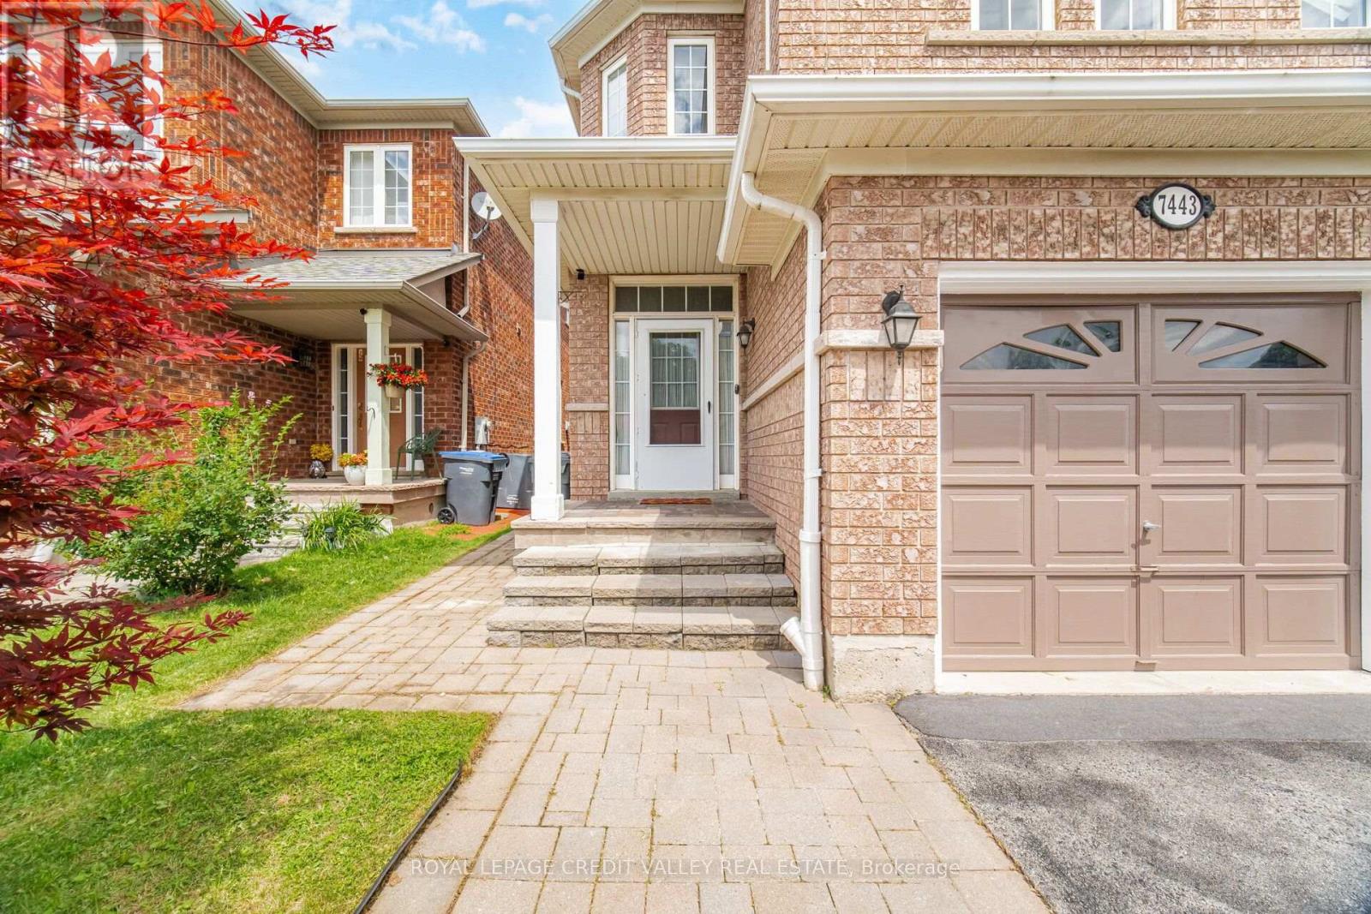
Welcome to this beautifully maintained, move-in-ready home located in one of the area's most desirable family-friendly communities. Featuring 9-foot ceilings on the main floor, this home offers a bright and spacious layout with elegant wood flooring throughout, stylish pot lights, and an updated modern kitchen perfect for everyday living and entertaining. This home is ready for you to move in and enjoy. The fully finished 2- bedroom basement apartment features a separate entrance through the garage, making it ideal for extended family, guests, or potential rental income. The extended driveway accommodates two vehicles, while major mechanical updates provide peace of mind, including a furnace and air conditioner (2019) and an owned water heater (2022). Perfectly situated within 1 mins walking distance to park and 4 mins walk to school, and just minutes from Lisgar GO Station. Easy Access Highways 401 and 407, Walmart, Costco Business Centre, restaurants, and shopping, this home combines comfort, convenience, and outstanding value in an unbeatable location.
Map data © OpenStreetMap contributors
Eastern time. Can't make it? Request a private viewing.
| Living room | Main level | 7.71 x 3.45 m |
| Dining room | Main level | 7.71 x 3.45 m |
| Kitchen | Main level | 3.98 x 2.25 m |
| Family room | Main level | 5.3 x 2.87 m |
| Primary Bedroom | Second level | 4.02 x 4.08 m |
| Bedroom 2 | Second level | 4.02 x 4.75 m |
| Bedroom 3 | Second level | 2.98 x 3.6 m |
| Living room | Basement | 3.07 x 3.62 m |
| Bedroom 4 | Basement | 3.65 x 3.3 m |
| Bedroom 5 | Basement | 3.96 x 2.43 m |




