
 For sale 50
$769,500
3 bed2 bath1,400–1,599 sq ft
1755 Rathburn Road East #82
Rathwood, Mississauga
1 month agoMLS® W13687732
THE DIAMOND REALTY INC.
7013 Hickling Crescent
Meadowvale, Mississauga, Ontario L5N5A6
For sale· Added
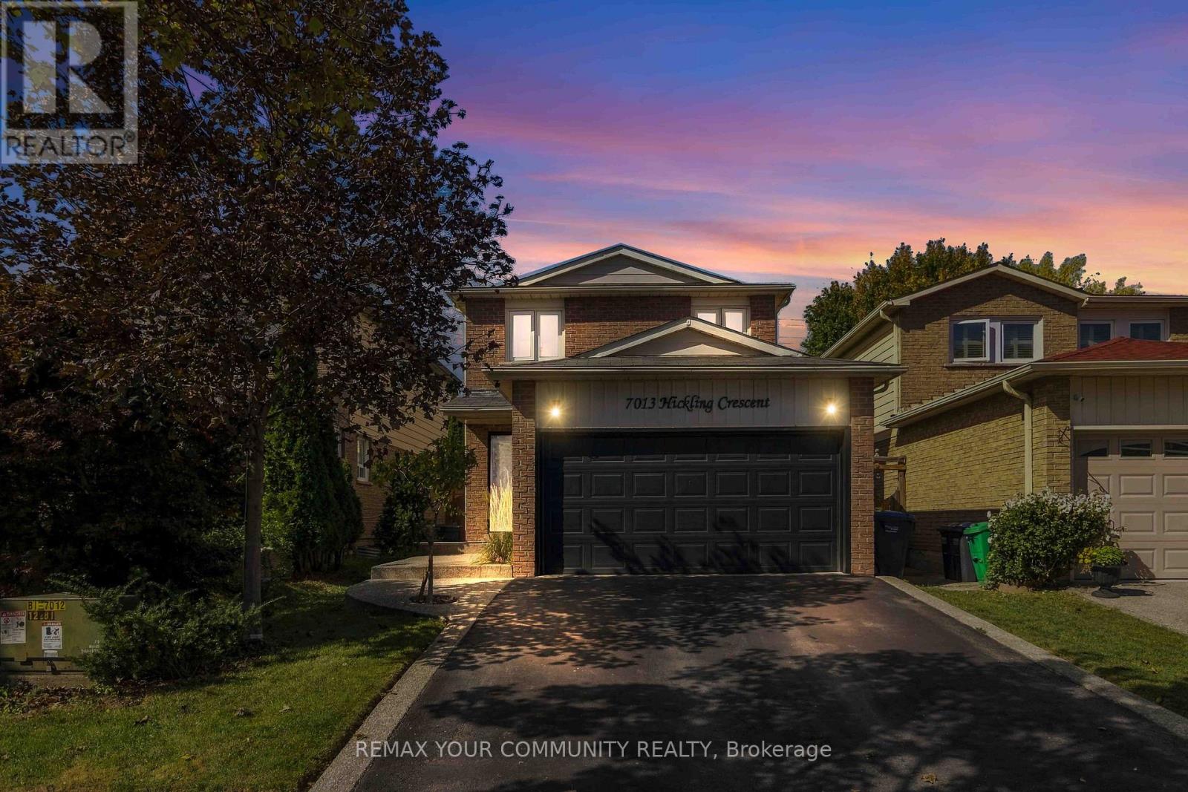
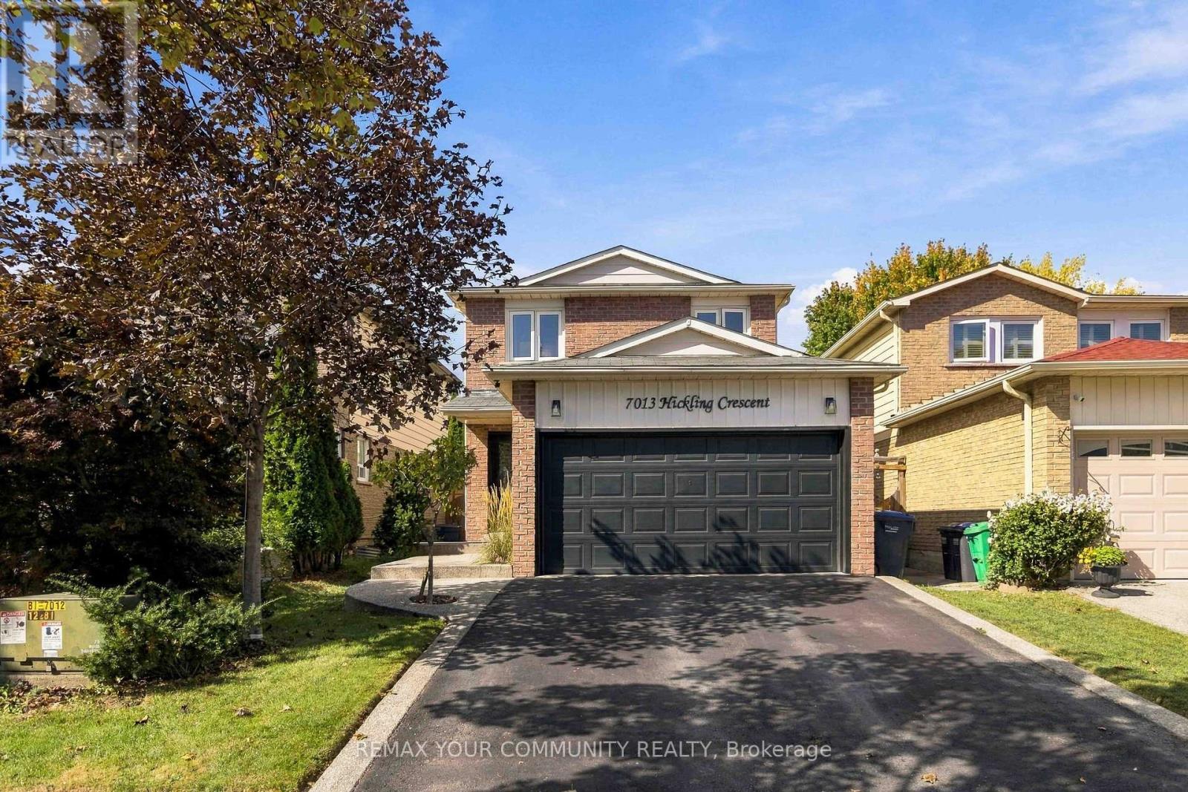
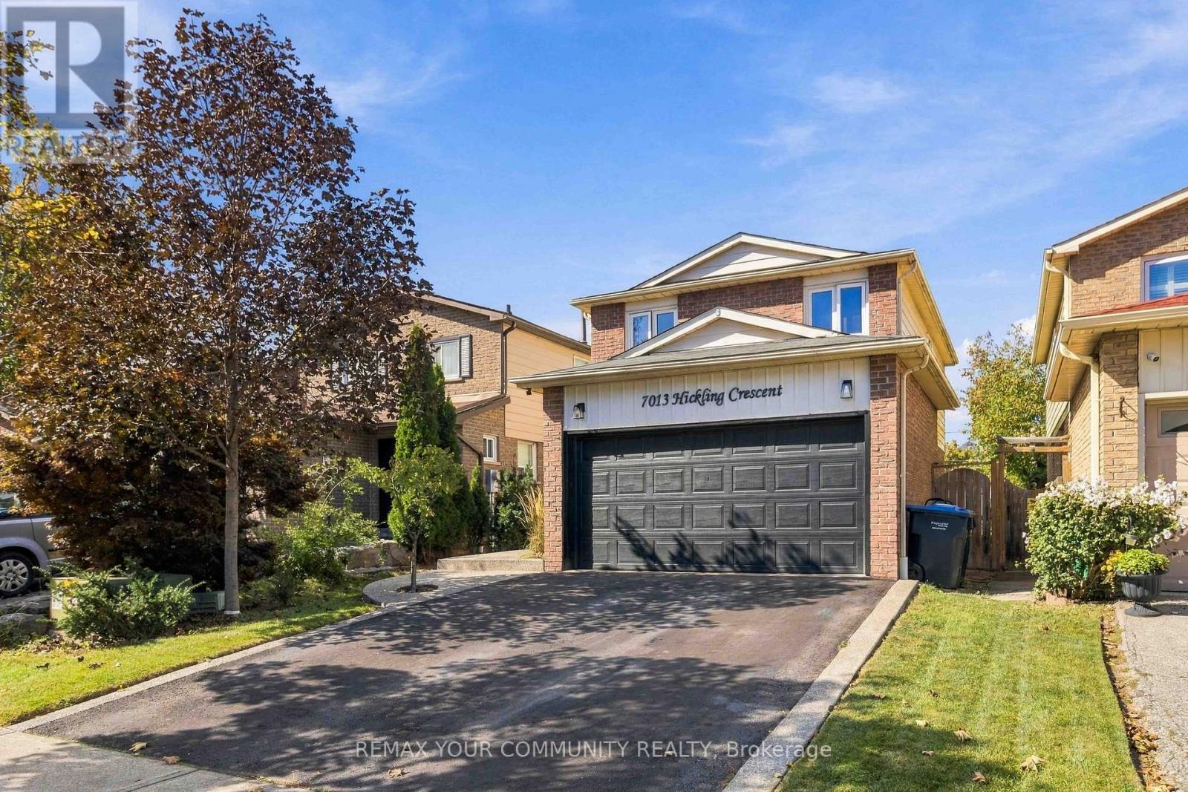
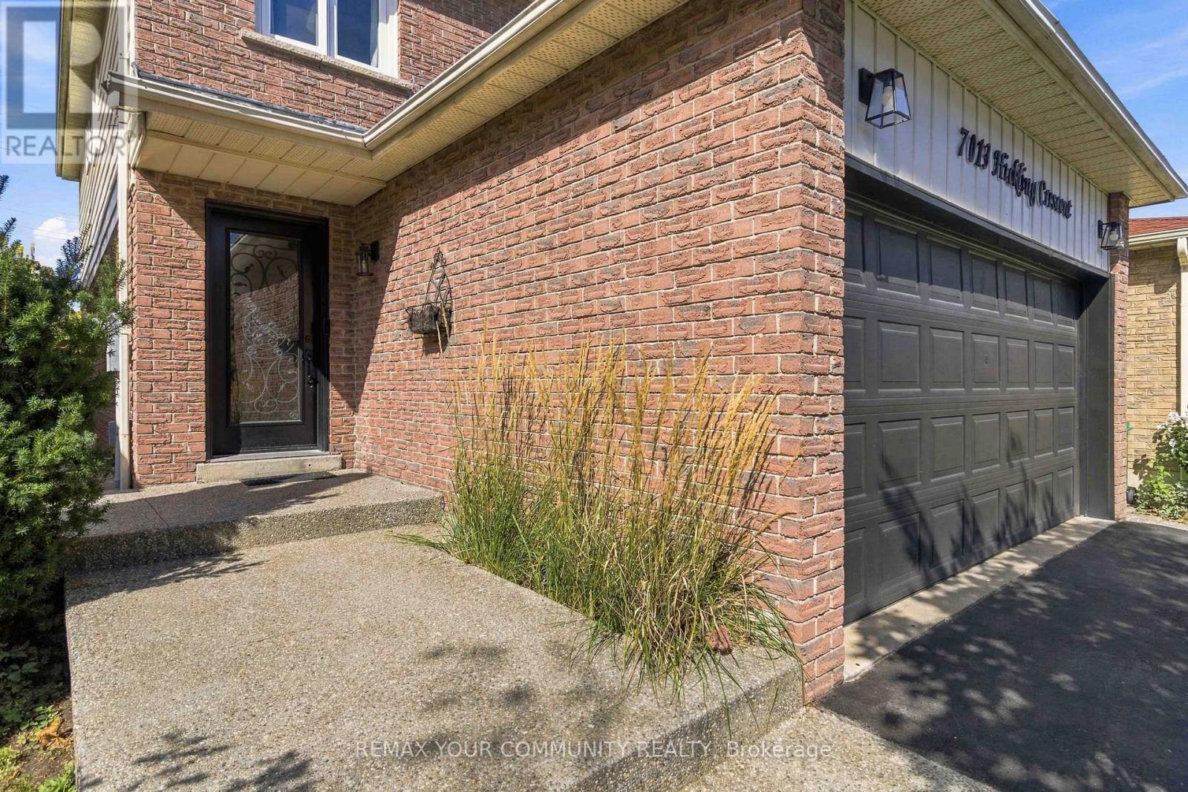
Move-In-Ready Detached Home Presenting approximately 2084 SF of Total Living Area. Modern Finishes Including Hardwood Floors Throughout The Main & Second Level. Open Concept Ground Floor Including A Spacious Kitchen With Lots Of Cabinetry & Newer Stainless Steel Appliances. Get Cozy By The Natural Wood Burning Fireplace Or Walkout To The Backyard Covered Deck Overlooking The Heated Inground Pool. Excellent For Entertaining & Easy Maintenance Around A Salt Water Pool. Upstairs Has 4 Bedrooms With The Primary Overlooking The 146ft Deep Lot, and A Walk-In Closet. Every Level Features A Bathroom: All Tiling Modernized, Including A Spa-Themed 4pc Bath In The Basement, Combined With Laundry Room. Basement Also Has An Open Concept Rec Room With Additional 5th Bedroom Conversion. Potential To Create Side-Entrance By Basement Stairs And Have An In-Law Suite. Bonus: 200amp Electrical Panel. Close To Shopping, Schools, Highways & Go Station. Very Family Friendly Neighborhood. Private Backyard, No Neighbors!
Map data © OpenStreetMap contributors
No open houses are scheduled for this home.
Can't make it? Request a private viewing.
| Living room | Main level | 4.78 x 2.82 m |
| Dining room | Main level | 2.46 x 2.84 m |
| Kitchen | Main level | 4.85 x 2.46 m |
| Primary Bedroom | Second level | 3.15 x 4.12 m |
| Bedroom 2 | Second level | 2.8 x 2.74 m |
| Bedroom 3 | Second level | 2.74 x 3 m |
| Bedroom 4 | Second level | 3.75 x 2.74 m |
| Bedroom 5 | Basement | 2.46 x 2.96 m |
| Recreational, Games room | Basement | 5.38 x 3.74 m |
| Laundry room | Basement | 2.57 x 2.66 m |




