
 For sale 50
$1,275,000
4+1 bed4 bath2,000–2,500 sq ft
3074 Tours Road
Meadowvale, Mississauga
1 month agoMLS® W13729310
CENTURY 21 LEADING EDGE REALTY INC.
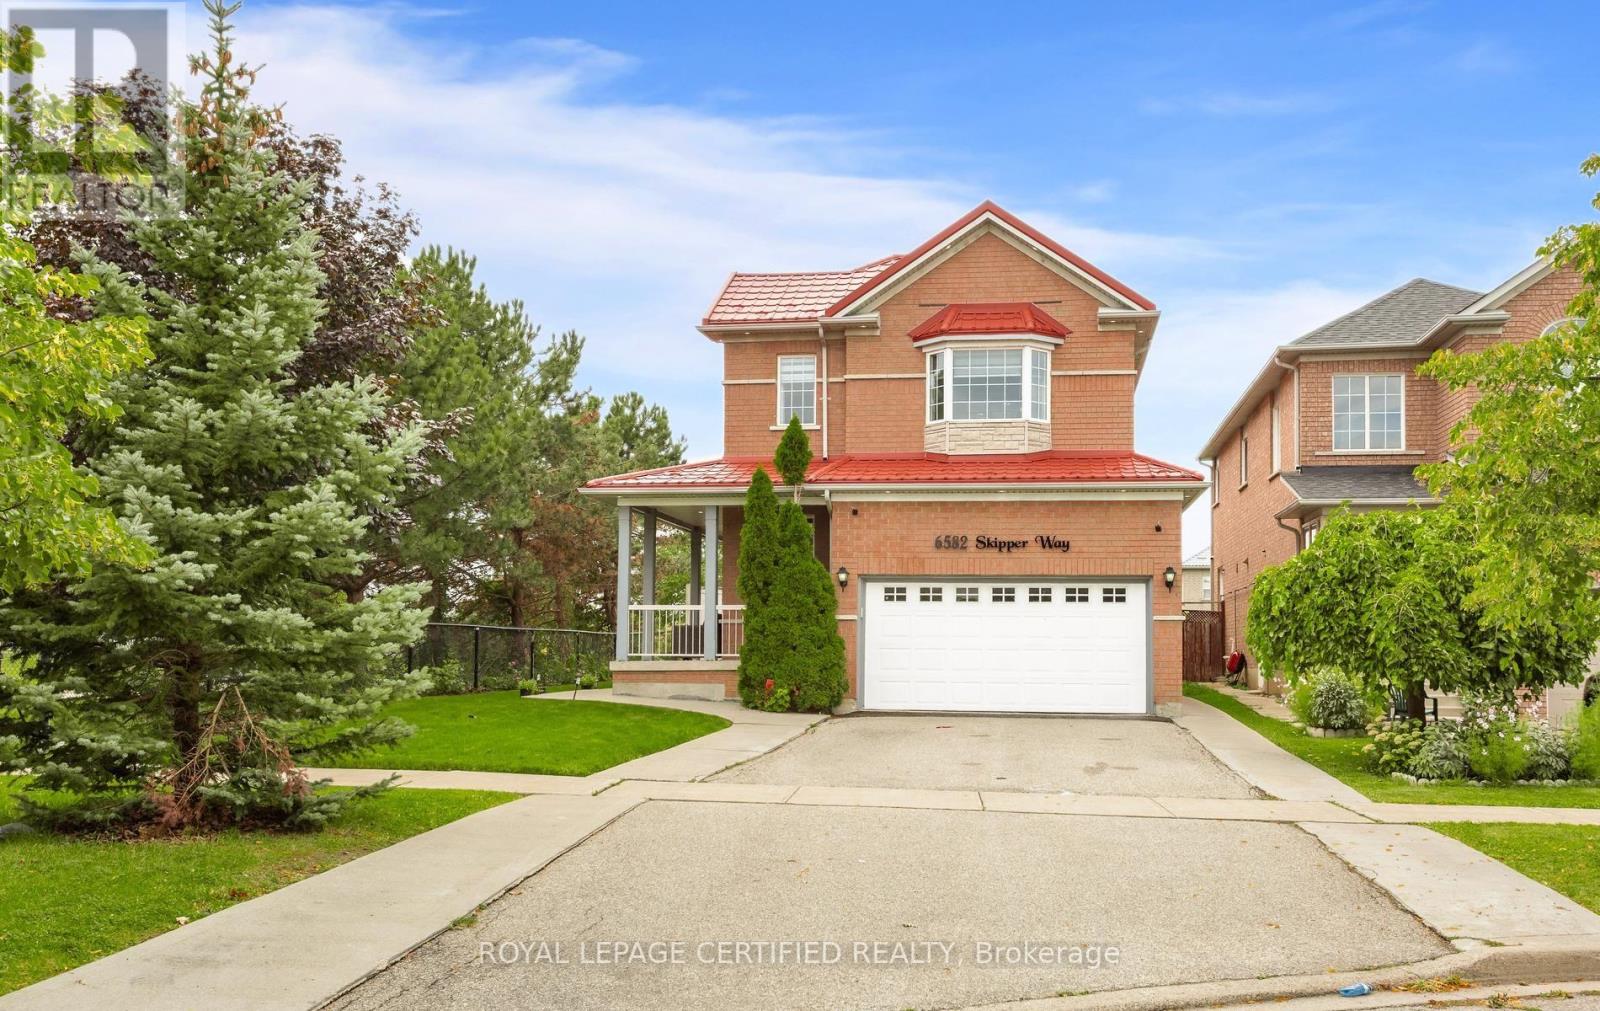
6582 Skipper Way
Meadowvale Village, Mississauga, Ontario L5W1P8
For sale· Added
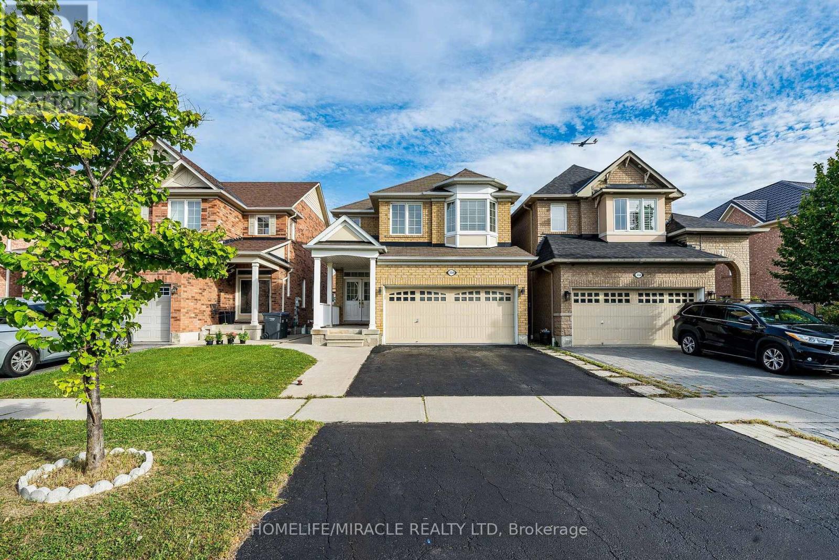
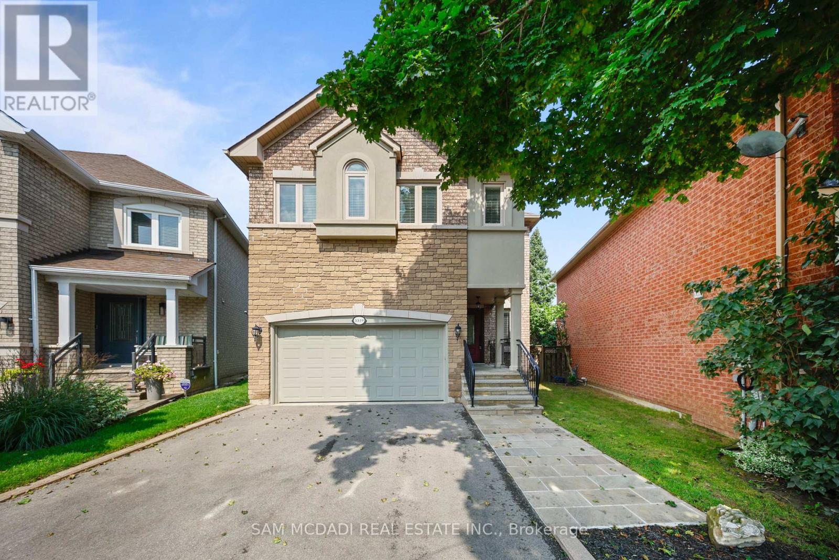
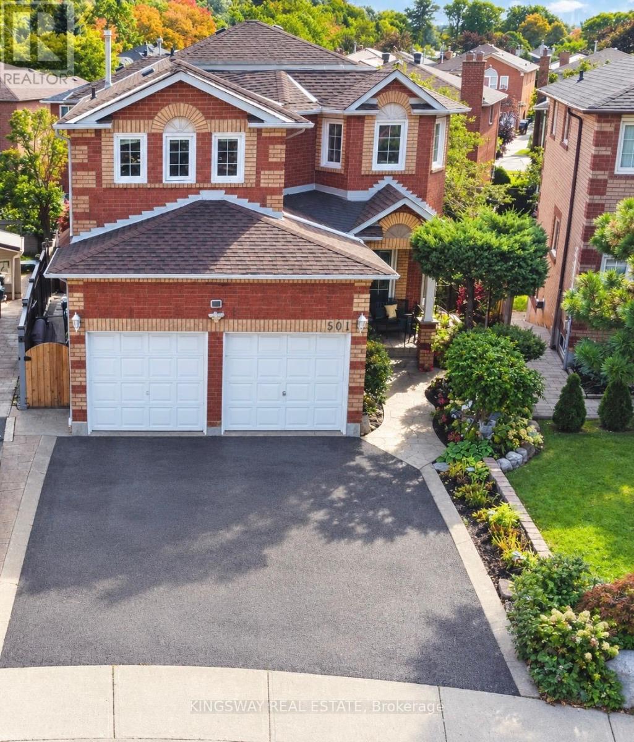
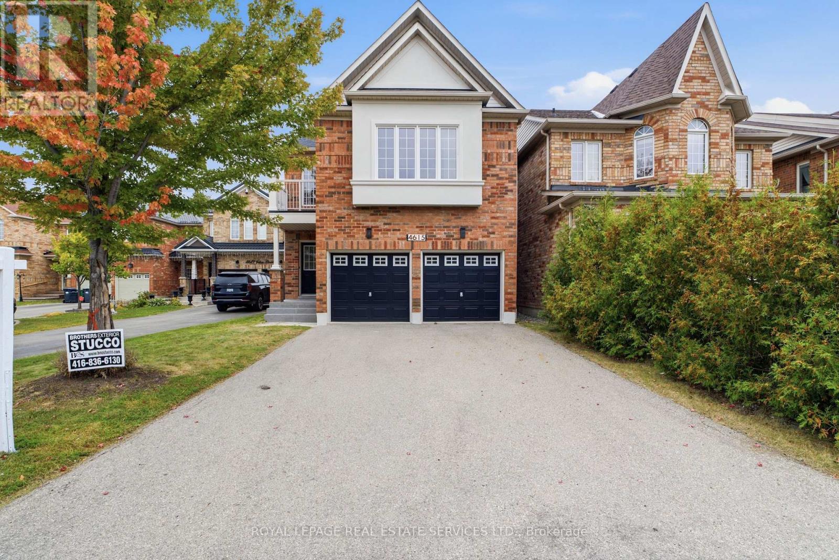
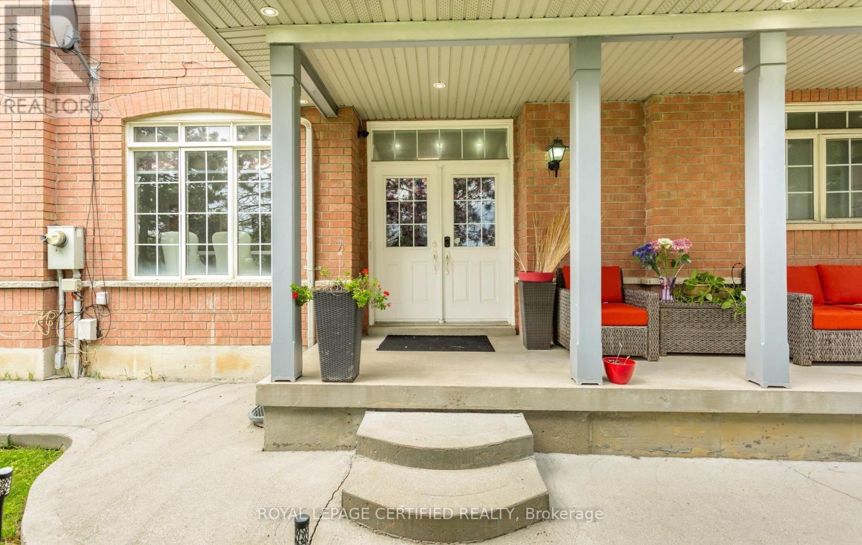
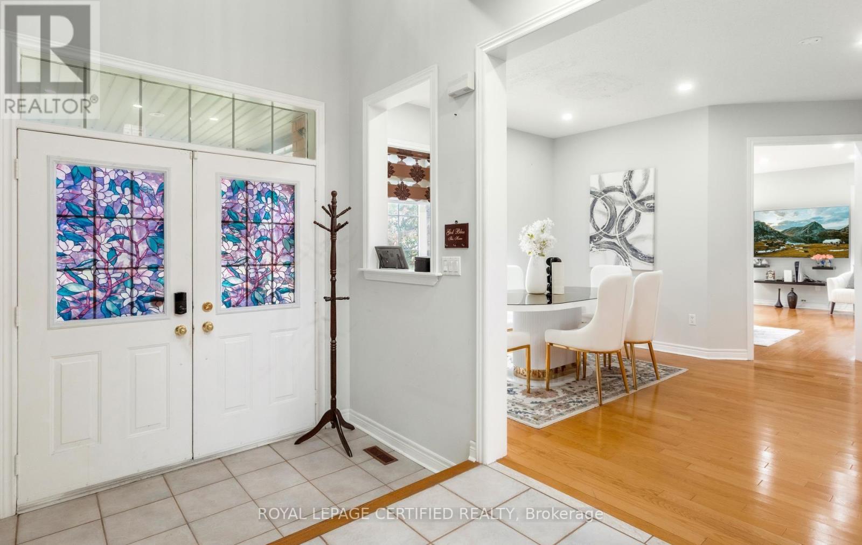
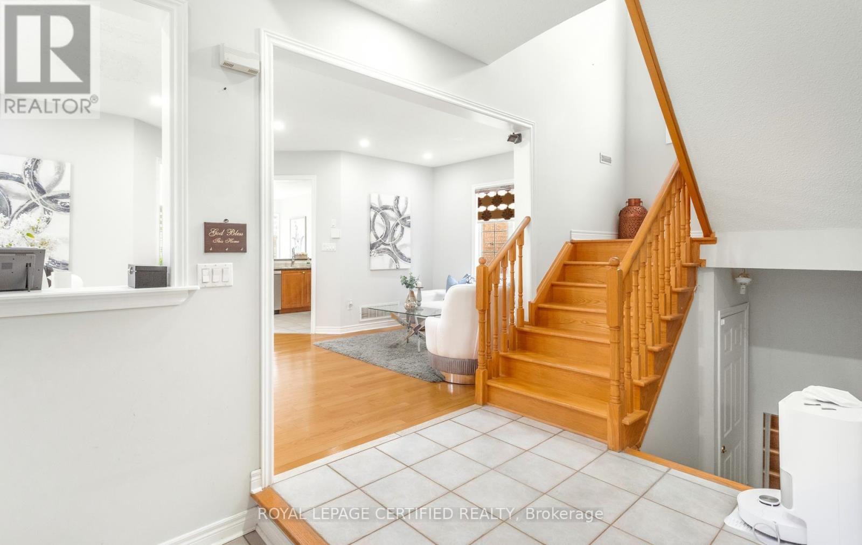
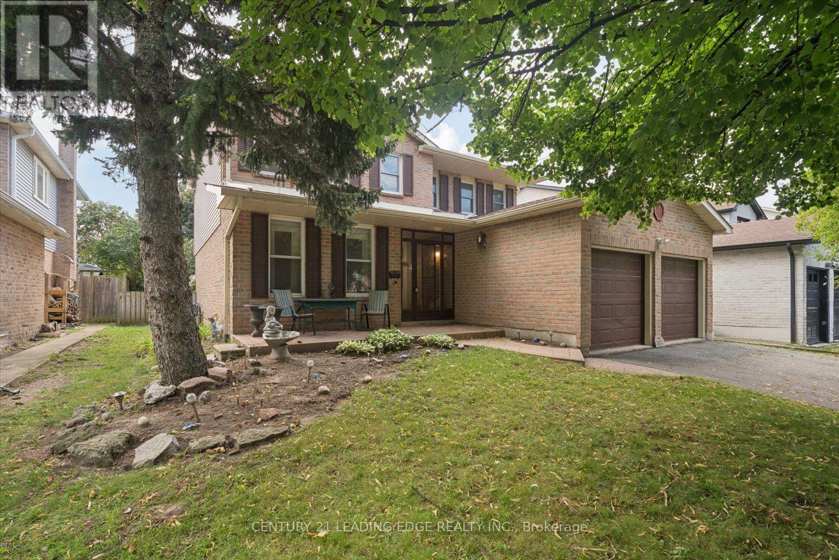
Welcome to this beautiful 4-bedroom home featuring 4 bathrooms and situated on a huge corner lot with outstanding curb appeal. This spacious property offers over 3,000 sq. ft. of finished living space, a double-car garage, a metal roof, and parking for up to 6 cars. The bright and inviting interior features a double-door entrance, 9-foot ceilings on the main floor, large windows providing plenty of natural sunlight, hardwood flooring on the main level, and an elegant oak staircase, Sprinkler system . The finished basement includes a 2-bedroom apartment with a separate side entrance, offering excellent potential for extended family or additional living space. The home also features stainless steel appliances, while the primary bedroom offers a walk-in closet. Enjoy beautiful landscaping throughout and a huge, pool-sized backyard-perfect for entertaining and family enjoyment. Ideally located just minutes from Highways 401, 407, and 410, as well as schools, public transit, shopping, and many other amenities.
Map data © OpenStreetMap contributors
No open houses are scheduled for this home.
Can't make it? Request a private viewing.
| Living room | Main level | 6.58 x 3.66 m |
| Dining room | Main level | 3.66 x 6.58 m |
| Family room | Main level | 5.66 x 3.34 m |
| Kitchen | Main level | 3.34 x 3.17 m |
| Eating area | Main level | 2.8 x 3.35 m |
| Primary Bedroom | Second level | 5.97 x 3.35 m |
| Bedroom 2 | Second level | 3.68 x 3.6 m |
| Bedroom 3 | Second level | 3.41 x 3.1 m |
| Bedroom 4 | Second level | 3.05 x 2.74 m |