
 For sale 50
$969,000
3 bed3 bath1,500–2,000 sq ft
797 Khan Crescent
East Credit, Mississauga
28 days agoMLS® W13781476
MASTER'S TRUST REALTY INC.
354 Panhellenic Drive
Meadowvale Village, Mississauga, Ontario L5W0B9
For sale· Added
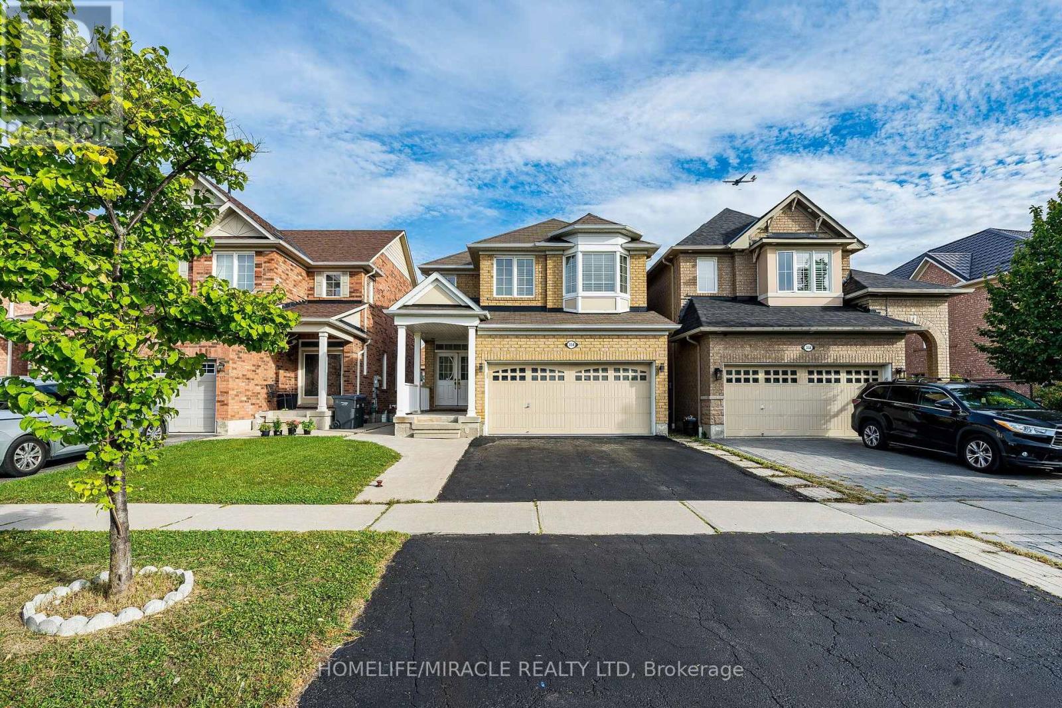
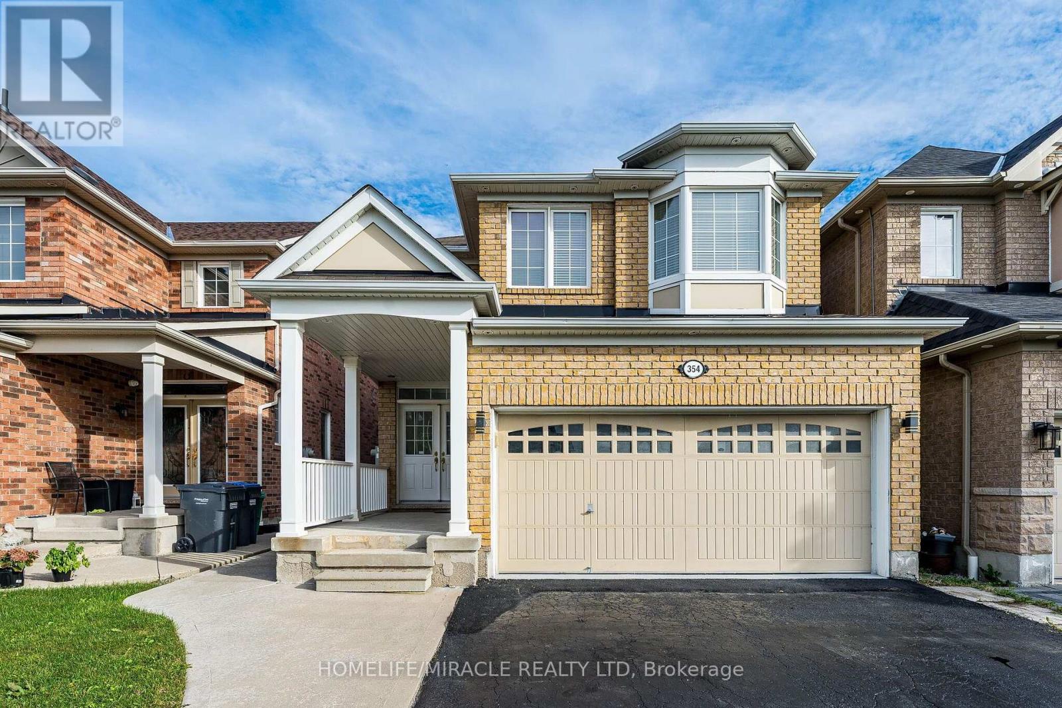
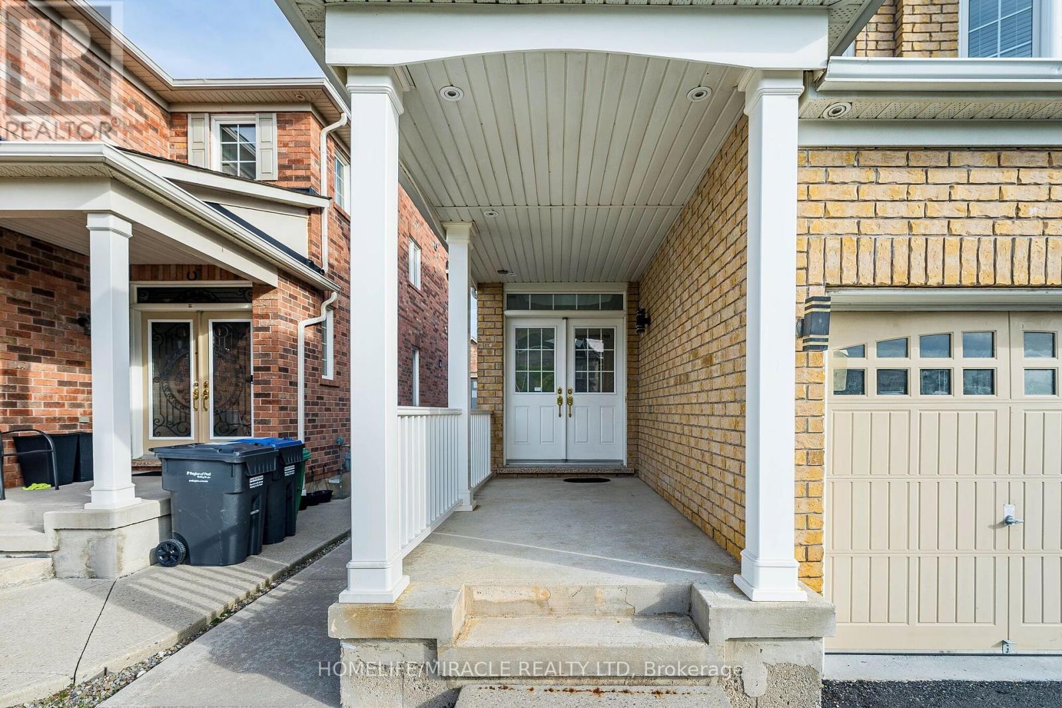
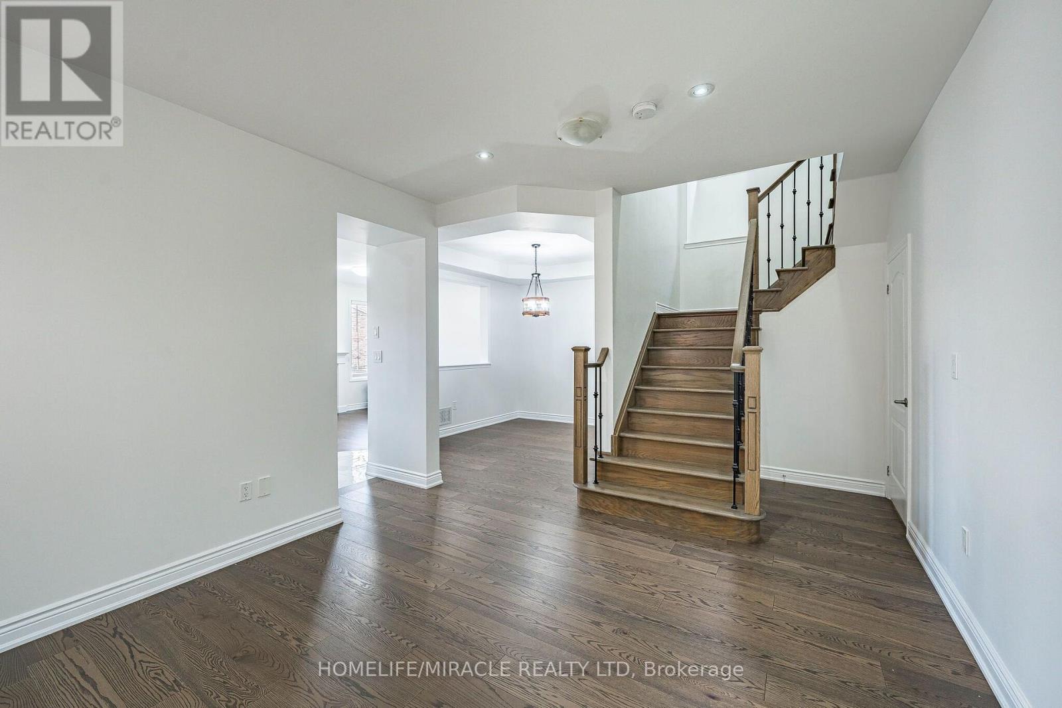
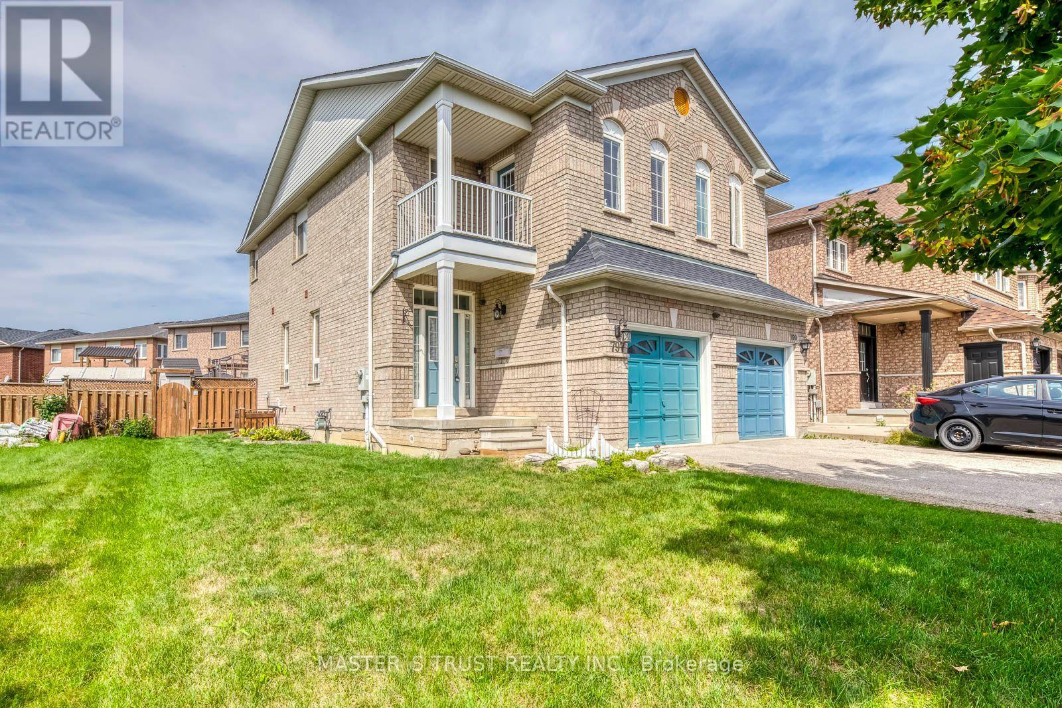
Stunning, fully renovated 4-bedroom detached home by Mattamy Homes in highly desirable Meadowvale Village. This turnkey property features a rare, Finished walk-out basement with a Separate entrance, complete with 2 additional bedrooms and durable laminate flooring. The main level boasts a bright, functional layout with hardwood floors, pot lights throughout (interior/exterior), an oak staircase, and a convenient main floor laundry room. The modern kitchen is a chef's delight, featuring granite countertops and a custom backsplash. Upstairs, you will find 4 spacious bedrooms and a versatile second-floor laundry room that can easily be converted into a private home office. Zero carpet throughout! Unbeatable location minutes from Highways 401, 410, and 407, Heartland Town Centre, Derrydale Golf Course, top-rated schools, and diverse dining options. Highly maintained and completely move-in ready! Plumbing For Separate Laundry.60 Gallons (Big) Hot Water Tank Owned. Garage Door Openers, All Elfs & Window Coverings.(Basement rental potential)
Map data © OpenStreetMap contributors
No open houses are scheduled for this home.
Can't make it? Request a private viewing.
| Oct 9, 2026 | $1,279,000 | ▼ $50,000 |
| Sep 17, 2026 | $1,329,000 | First recorded price |
Price changes since Sep 17, 2026.
| Living room | Ground level | 3.75 x 3.66 m |
| Dining room | Ground level | 3.66 x 2.98 m |
| Kitchen | Ground level | 4.17 x 3.35 m |
| Eating area | Ground level | 4.17 x 3.35 m |
| Family room | Second level | 3.97 x 3.51 m |
| Primary Bedroom | Second level | 4.78 x 3.97 m |
| Bedroom 2 | Second level | 3.25 x 2.9 m |
| Bedroom 3 | Second level | 3.15 x 3.05 m |
| Bedroom 4 | Second level | 3.15 x 3.05 m |




