 For rent 50
$5,500/mo
6+1 bed6 bath3,000–3,500 sq ft
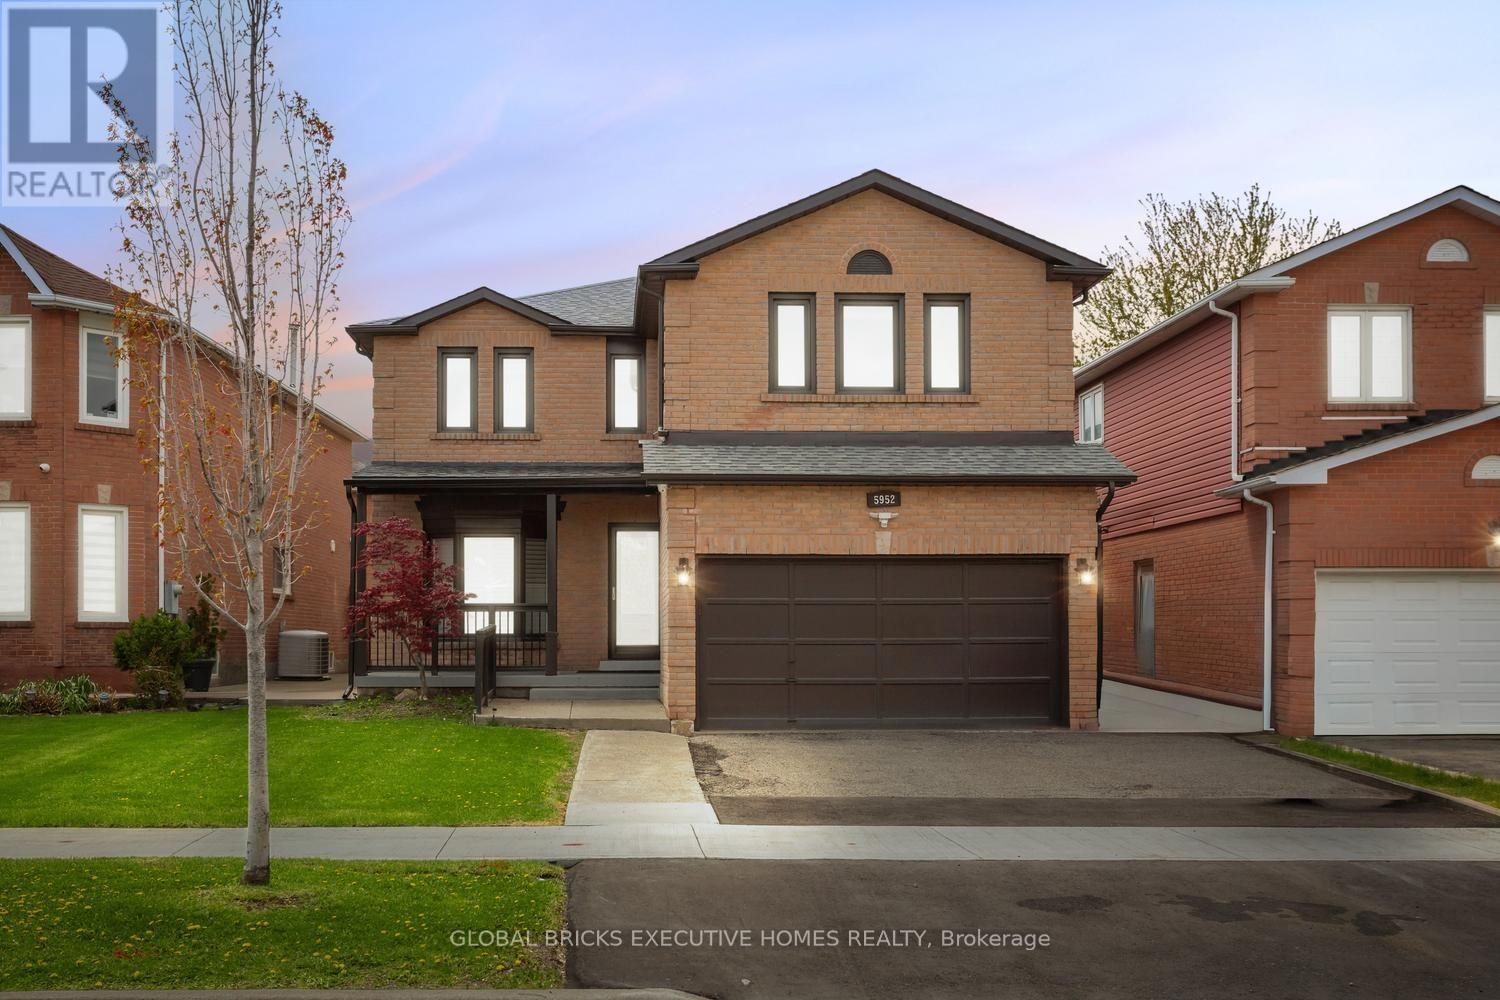
5952 Grossbeak Drive #Upper
Lisgar, Mississauga
1 month agoMLS® W13736228
GLOBAL BRICKS EXECUTIVE HOMES REALTY
5708 Wells Place Drive
Central Erin Mills, Mississauga, Ontario L5M5T6
For rent· Added
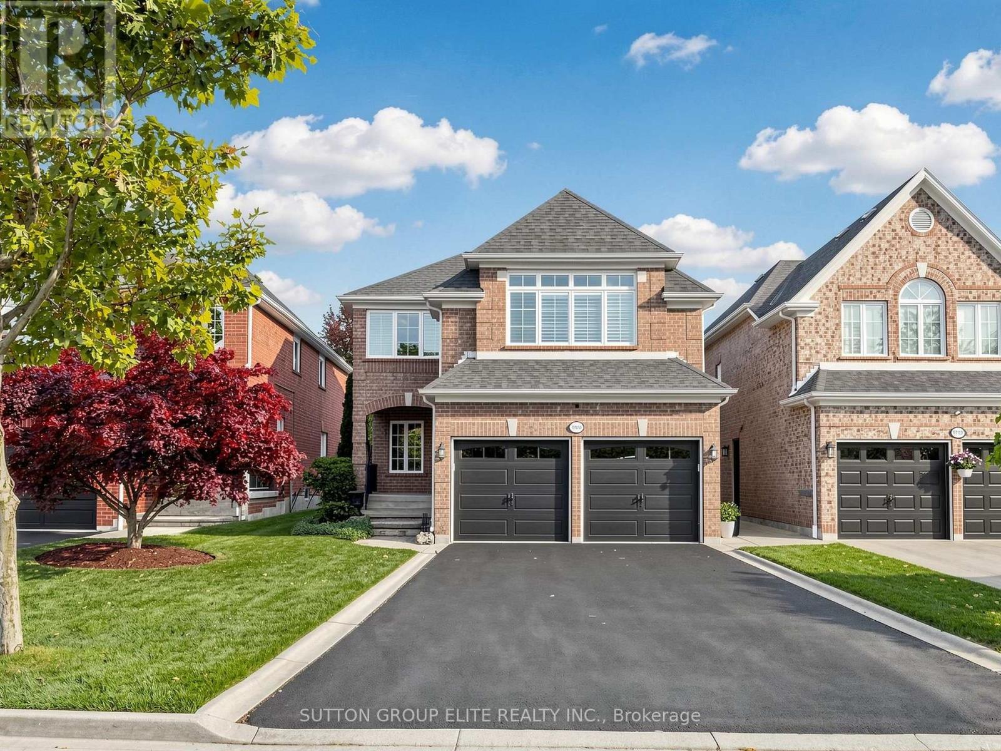
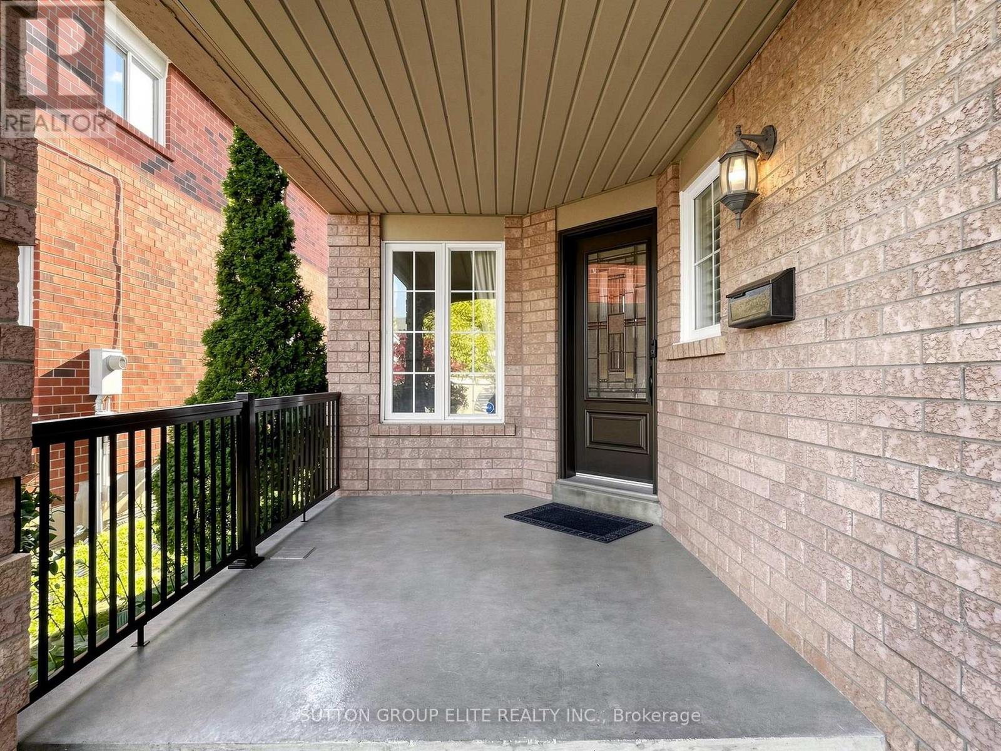
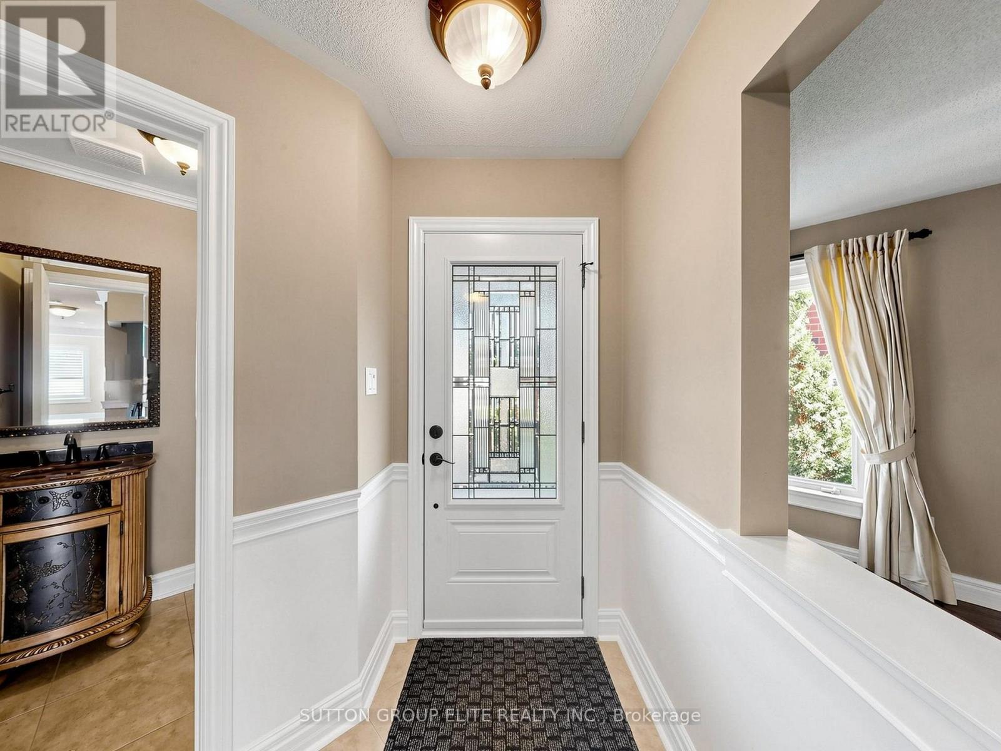
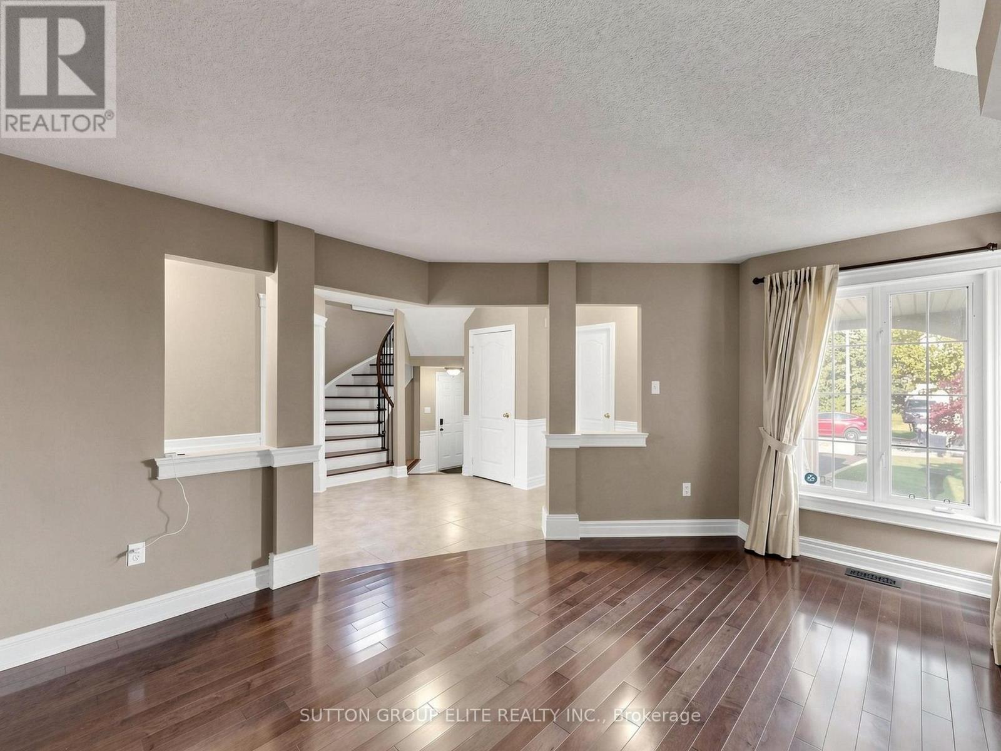
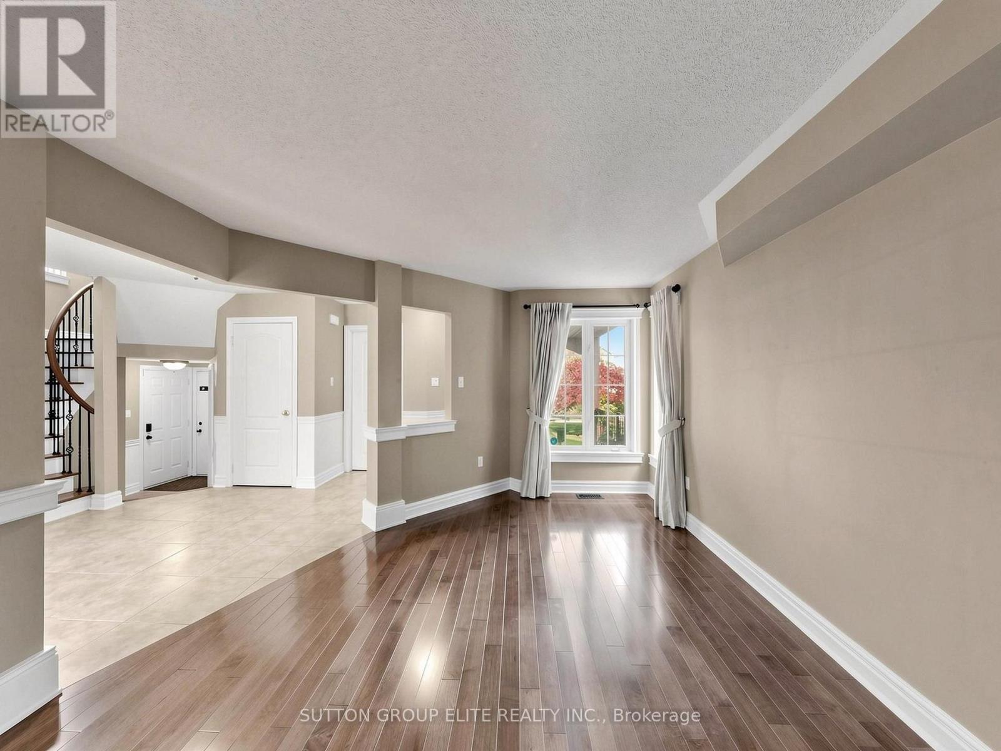
Absolutely Stunning! Immaculate Executive Family Home in Top-Rated Gonzaga & Fraser School District! This gorgeous detached residence situated on a quiet, family-friendly street in one of Mississauga's most desirable neighbourhoods. Meticulously cared for by its proud owners and never before rented, the home exudes pride of ownership throughout. Boasting an ideal floor plan, the main level features formal living and dining rooms alongside a gourmet eat-in kitchen complete with a centre island and granite countertops. The kitchen seamlessly overlooks an expansive family room anchored by a cozy fireplace and flooded with natural light from the striking skylight. Upstairs offers 4 generous bedrooms, including a versatile room perfect for a home office. The fully finished basement expands your living space with a massive recreation room and a 3-piece bath. Step outside to professionally landscaped grounds with vibrant curb appeal. Walk to top-ranked John Fraser & Gonzaga schools, parks, and trails. A true turnkey showpiece!
Map data © OpenStreetMap contributors
No open houses are scheduled for this home.
Can't make it? Request a private viewing.
| Living room | Ground level | 4.42 x 4.32 m |
| Dining room | Ground level | 3 x 2.88 m |
| Kitchen | Ground level | 5.66 x 3.29 m |
| Eating area | Ground level | 4.76 x 3.86 m |
| Family room | Ground level | 1.58 x 1.44 m |
| Primary Bedroom | Second level | 5.33 x 4.63 m |
| Bedroom | Second level | 2.79 x 2.65 m |
| Bedroom | Second level | 3.43 x 3.3 m |
| Bedroom | Second level | 3.43 x 3.03 m |
| Recreational, Games room | Basement | 4.58 x 4.26 m |