 For rent 50
$5,500/mo
6+1 bed6 bath3,000–3,500 sq ft
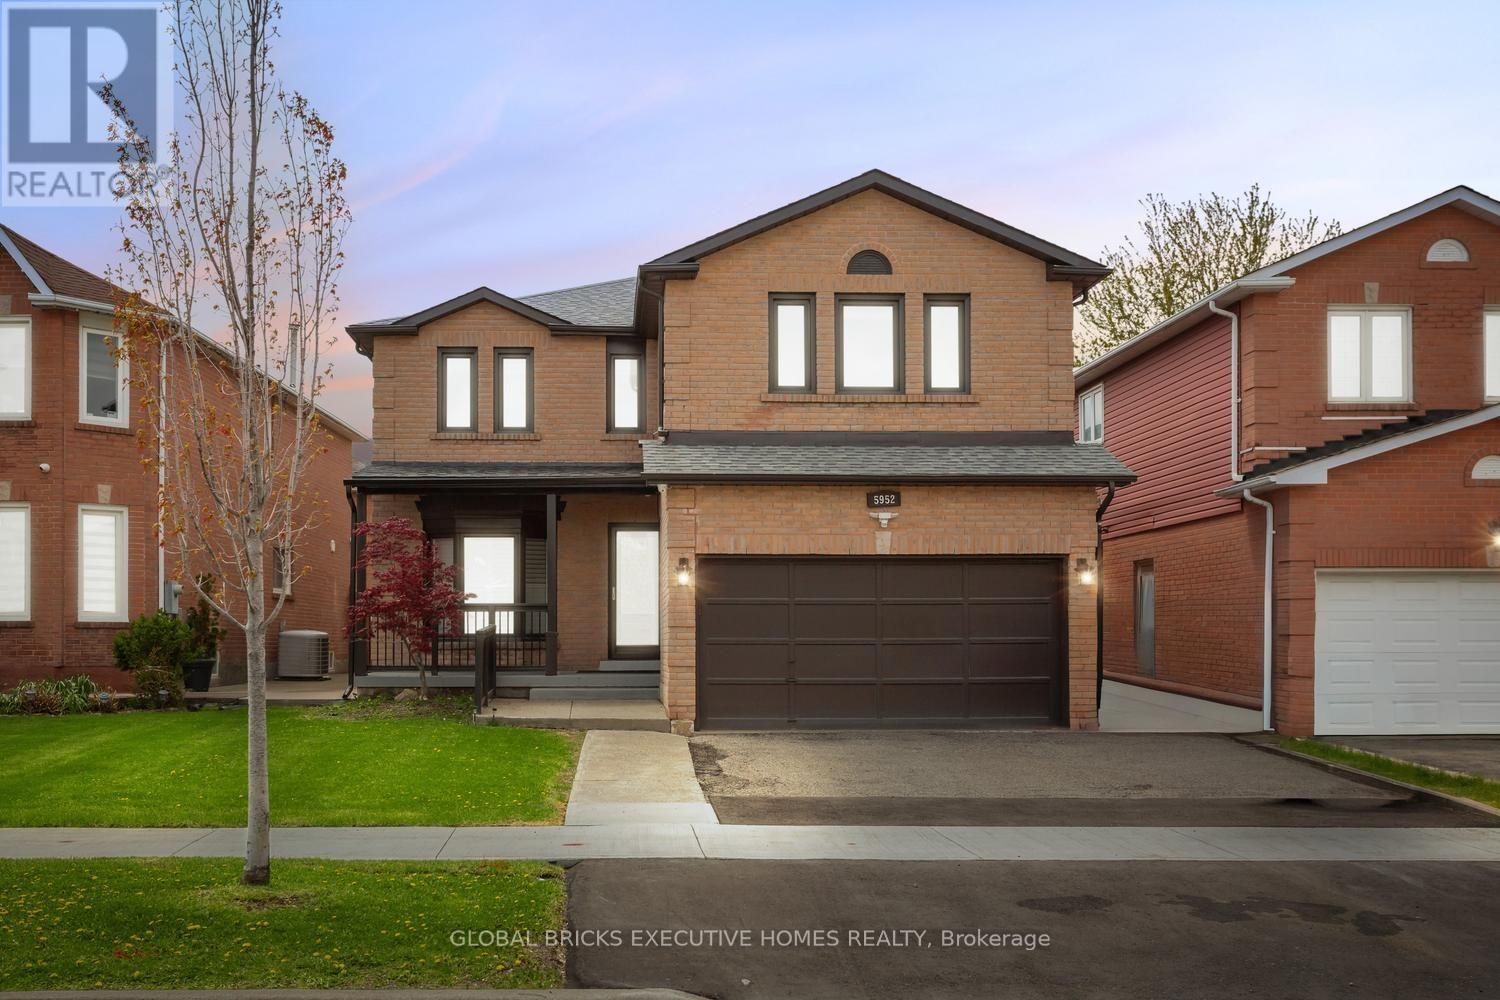
5952 Grossbeak Drive #Upper
Lisgar, Mississauga
1 month agoMLS® W13736228
GLOBAL BRICKS EXECUTIVE HOMES REALTY
743 Fieldstone Road
Erindale, Mississauga, Ontario L5C3K7
For rent· Added
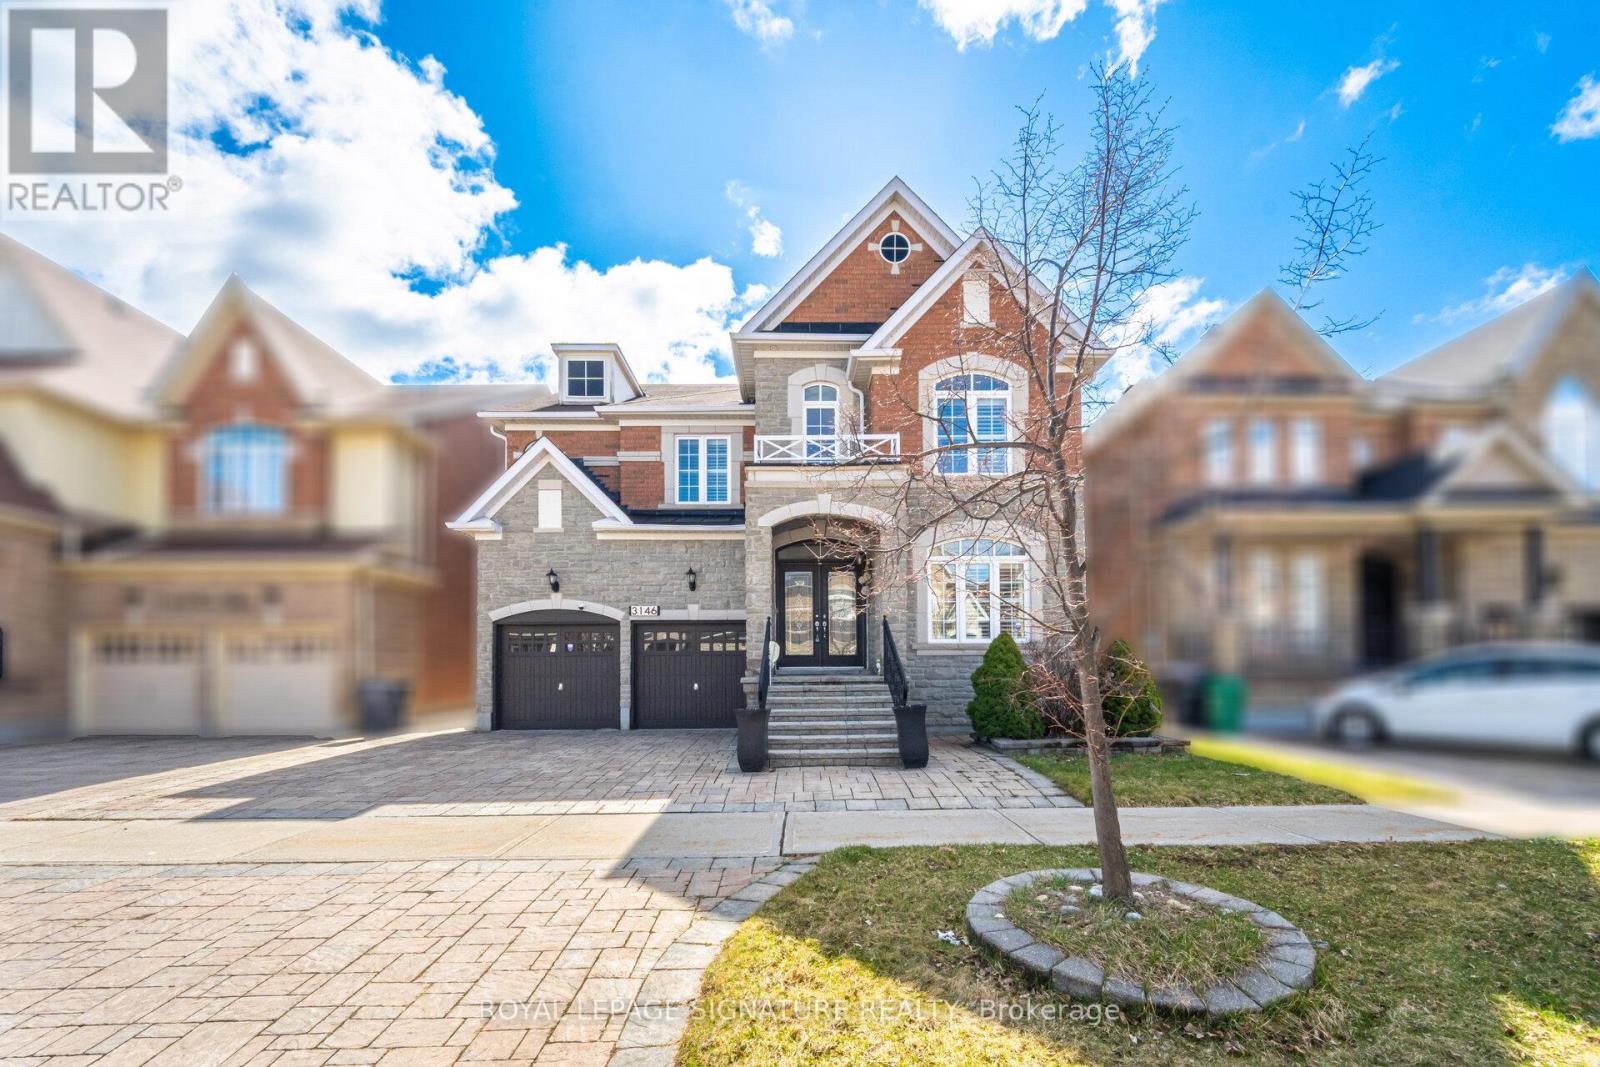
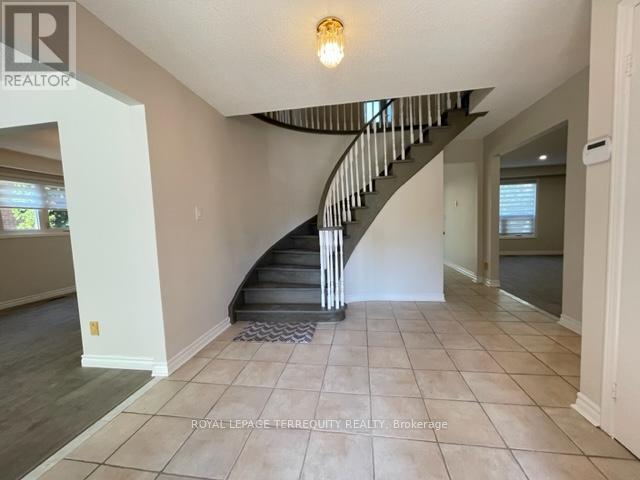
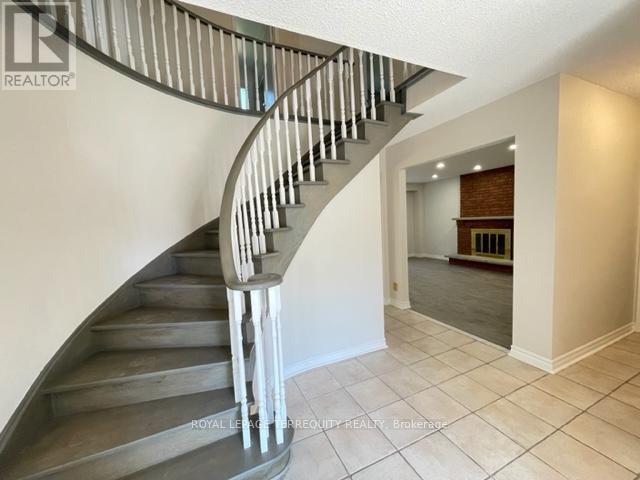
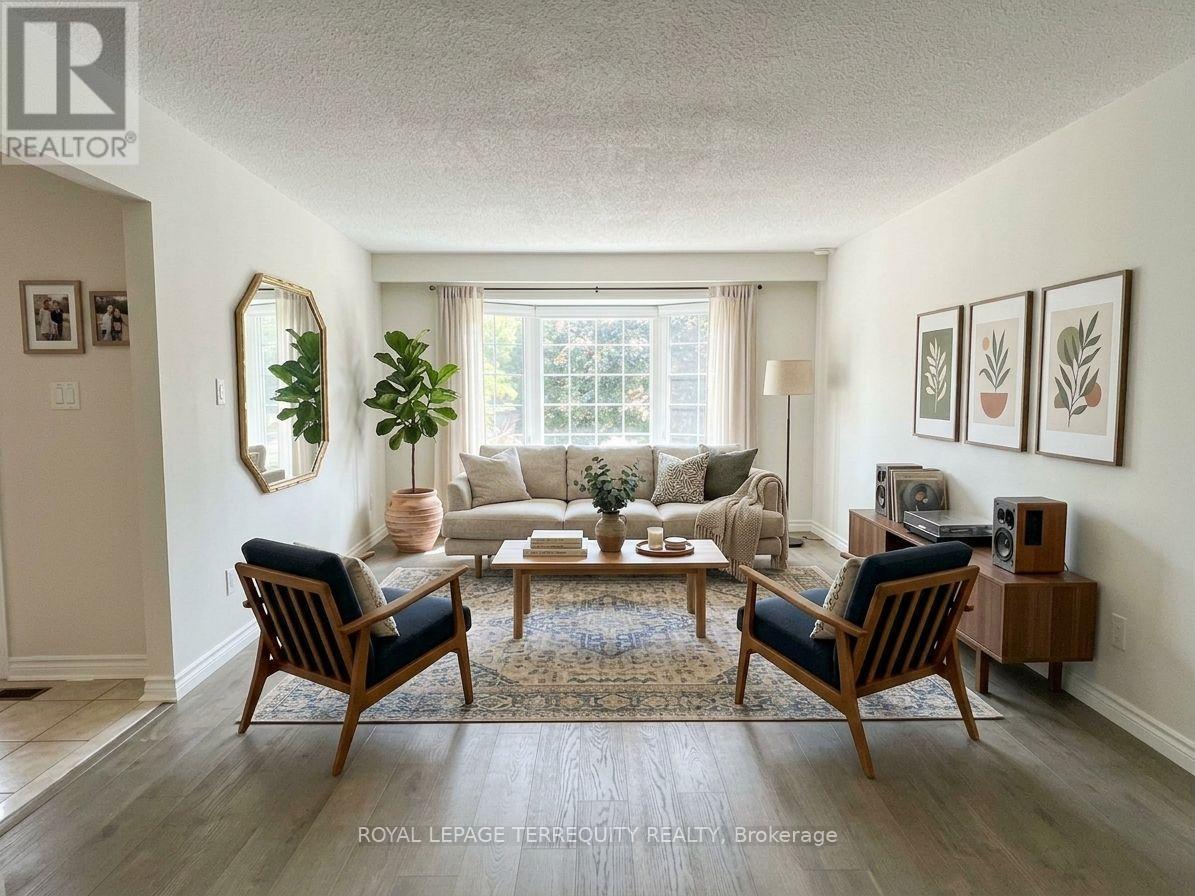
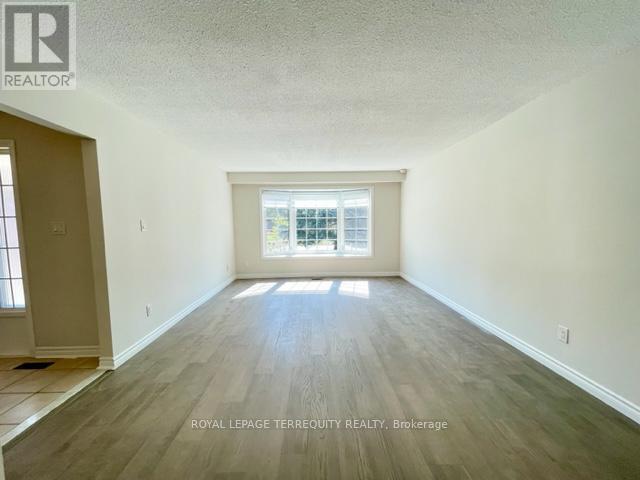
Lovely 4+1 bedroom, 4 bath executive home in family friendly prestigious Huron Park in Erindale. Featuring a welcoming foyer with circular oak staircase; large sun filled principal rooms; professionally finished basement with L-shaped recreation room, bedroom and 4pc bath; and direct access from garage into mud/laundry room. Excellent family neighbourhood home on a quite mature tree lined street. Close to Trillium Hospital and the QEW. Easy drive to Downtown Toronto. Close to all amenities. Minutes to Huron Park recreational facilities. Home is exceptionally well maintained and cared for by prior AAA tenant. Immediate Availability. Minimum 1 year lease. Tenant pays heat, hydro, water, hot water tank rental and is responsible for lawn maintenance (watering/mowing) and snow removal. Note: Selected images feature digital staging; furnishings and decor have been added for illusration purposes only.
Map data © OpenStreetMap contributors
No open houses are scheduled for this home.
Can't make it? Request a private viewing.
| Living room | Ground level | 5.18 x 3.91 m |
| Recreational, Games room | Basement | 0 x 0 m |
| Dining room | Ground level | 3.23 x 3.91 m |
| Family room | Ground level | 5.44 x 3.91 m |
| Kitchen | Ground level | 2.9 x 3.65 m |
| Eating area | Ground level | 4.04 x 3.25 m |
| Primary Bedroom | Second level | 5.79 x 3.96 m |
| Bedroom 2 | Second level | 3.96 x 3.56 m |
| Bedroom 3 | Second level | 3.96 x 3.53 m |
| Bedroom 4 | Second level | 2.67 x 3.89 m |
| Bedroom 5 | Basement | 0 x 0 m |