 For sale 50
$829,000
3+1 bed2 bath1,100–1,500 sq ft
3720 Brandon Gate Drive
Malton, Mississauga
4 months agoMLS® W13445126
CITYSCAPE REAL ESTATE LTD.
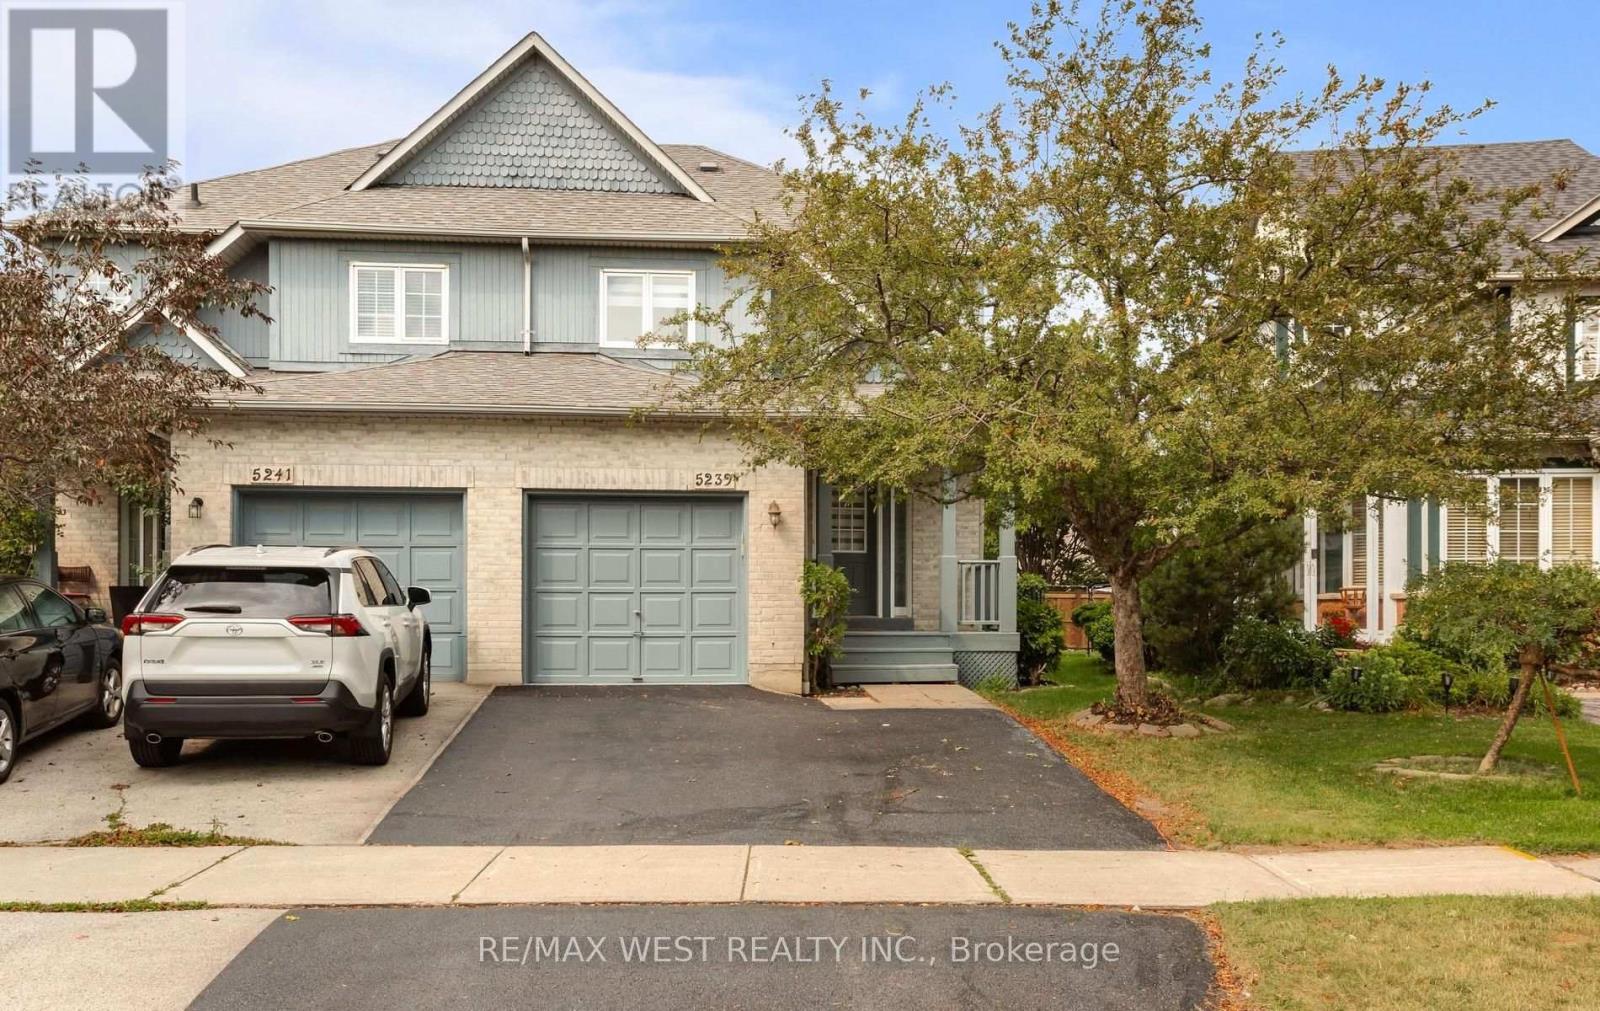
5239 Bushelgrove Circle
Central Erin Mills, Mississauga, Ontario L5M6C5
For sale· Added
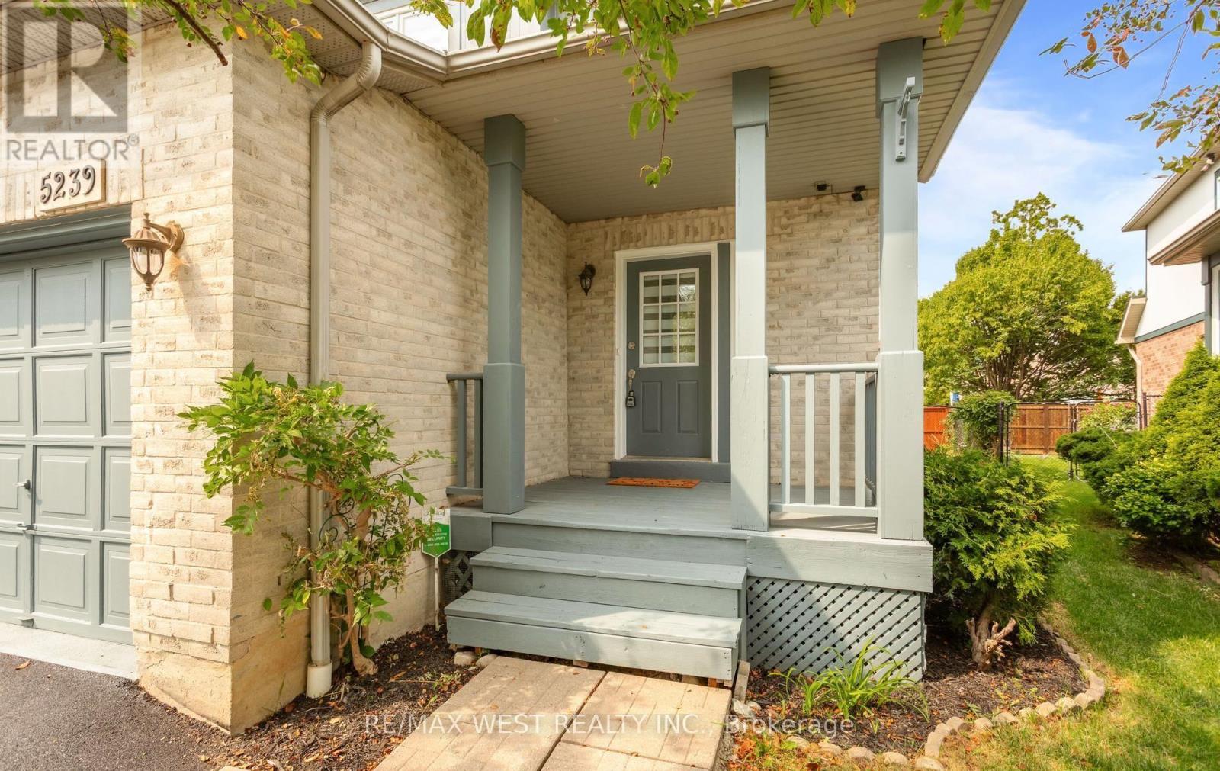
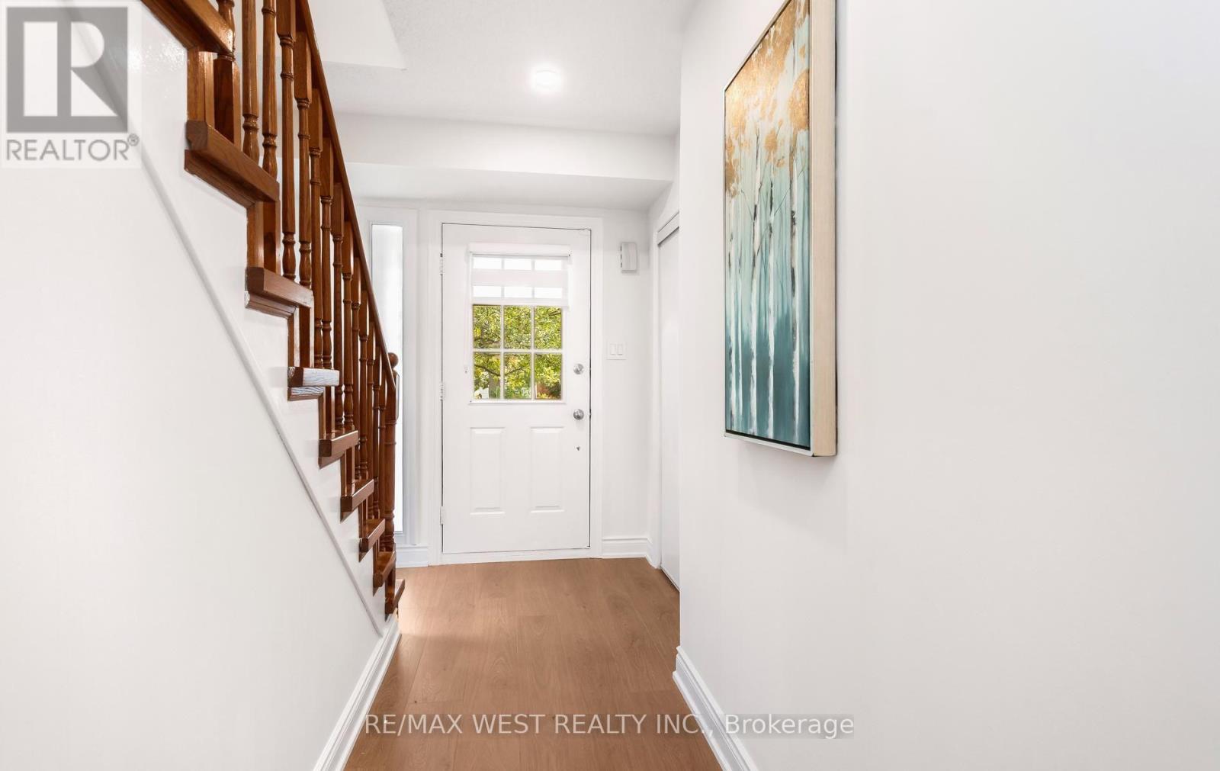
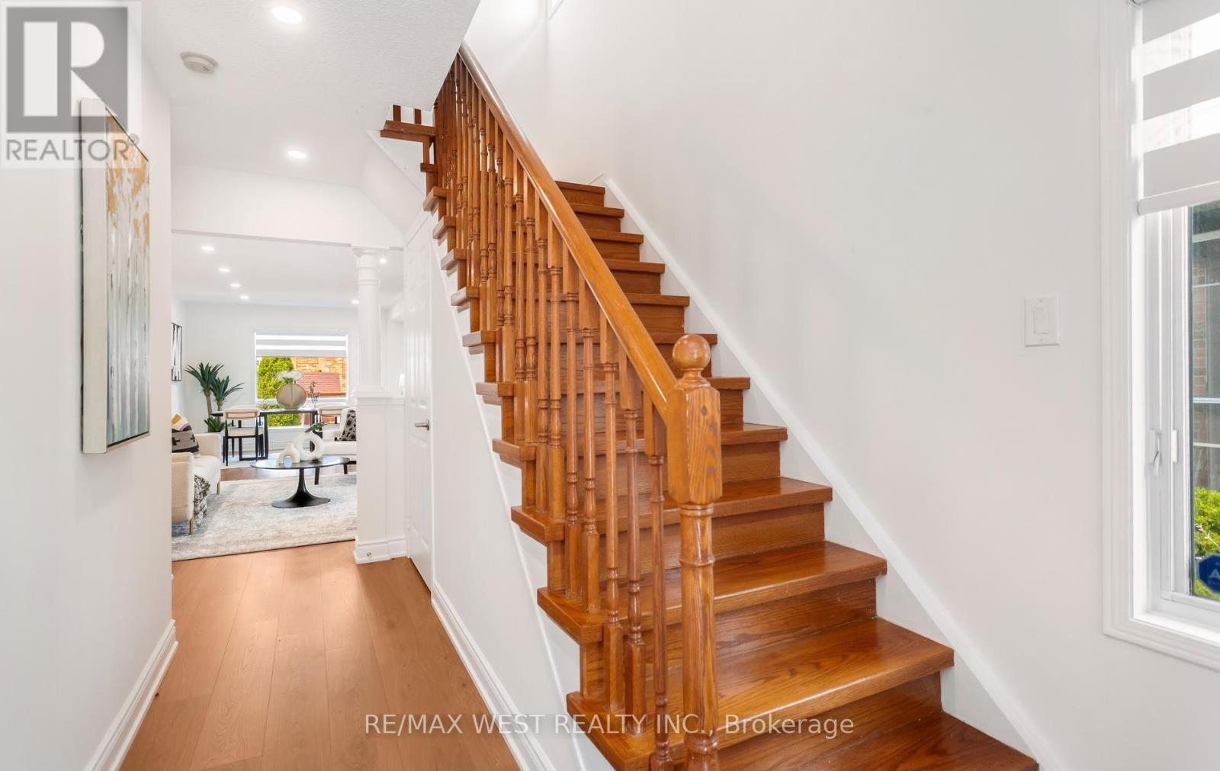
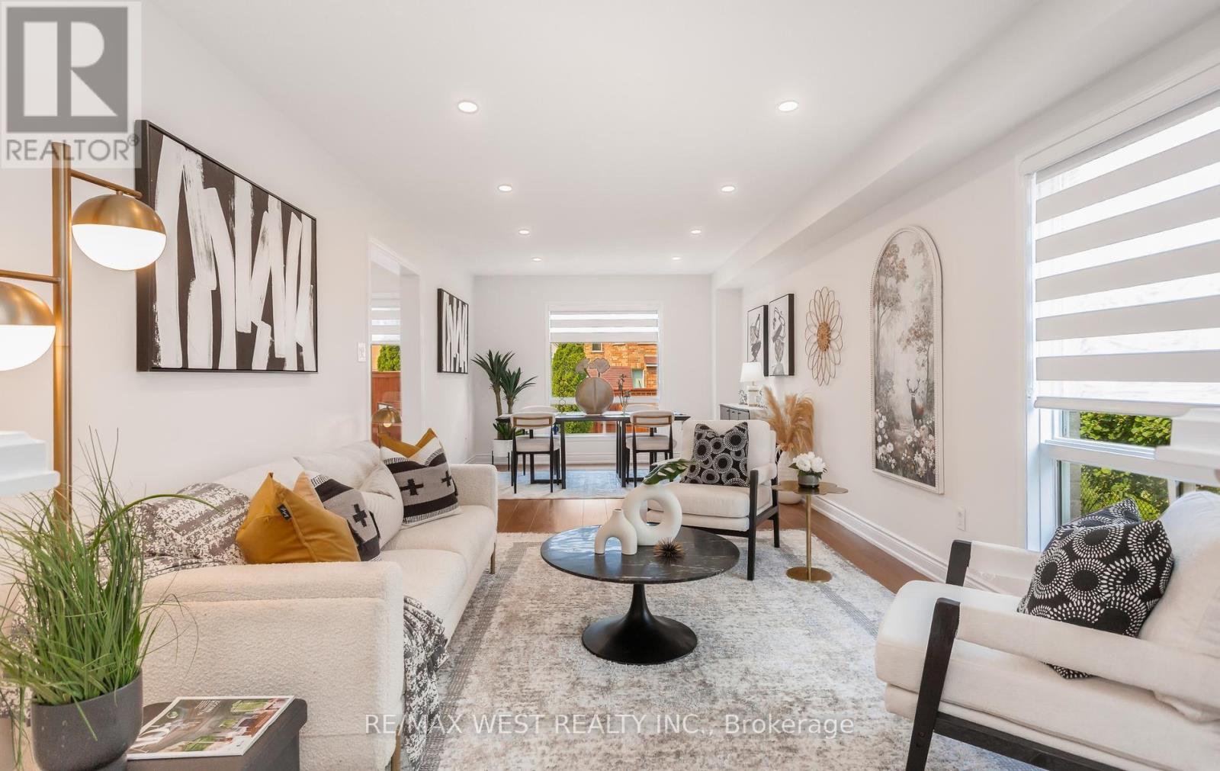
Welcome to this beautifully renovated 3-bedroom, 4-bathroom semi-detached home in the heart of highly sought-after Central Erin Mills. Freshly renovated from top to bottom, this move-in-ready home offers modern finishes, a functional 2-storey layout, generous living space and ample parking for the entire family. The fully finished basement features a separate entrance, full bathroom and excellent potential for an in-law suite, extended family, or additional living space. Families will love the exceptional location surrounded by some of Mississauga's most sought-after schools, including John Fraser Secondary School, St. Aloysius Gonzaga Secondary School, and Divine Mercy Catholic Elementary School. Just minutes from Erin Mills Town Centre, Credit Valley Hospital, parks, trails, community centres, transit and major highways. A turnkey family home combining fresh renovations, versatile living space, and an outstanding Central Erin Mills location!
Map data © OpenStreetMap contributors
No open houses are scheduled for this home.
Can't make it? Request a private viewing.
| Living room | Main level | 3.07 x 3.04 m |
| Dining room | Main level | 3.07 x 3.04 m |
| Kitchen | Main level | 3.06 x 2.04 m |
| Eating area | Main level | 2.09 x 2.04 m |
| Primary Bedroom | Second level | 4.09 x 4.4 m |
| Bedroom 2 | Second level | 3.01 x 3 m |
| Bedroom 3 | Second level | 3.34 x 3 m |
| Recreational, Games room | Basement | 8.25 x 3.02 m |
| Bedroom | Basement | 3 x 3.02 m |
| Kitchen | Basement | 3.07 x 2.04 m |