
 For sale 50
$639,900
2+1 bed2 bath800–899 sq ft
4677 Glen Erin Drive #802
Central Erin Mills, Mississauga
2 months agoMLS® W13658108
RE/MAX REAL ESTATE CENTRE INC.
1300 Bloor Street #907
Applewood, Mississauga, Ontario L4Y3Z2
For sale· Added
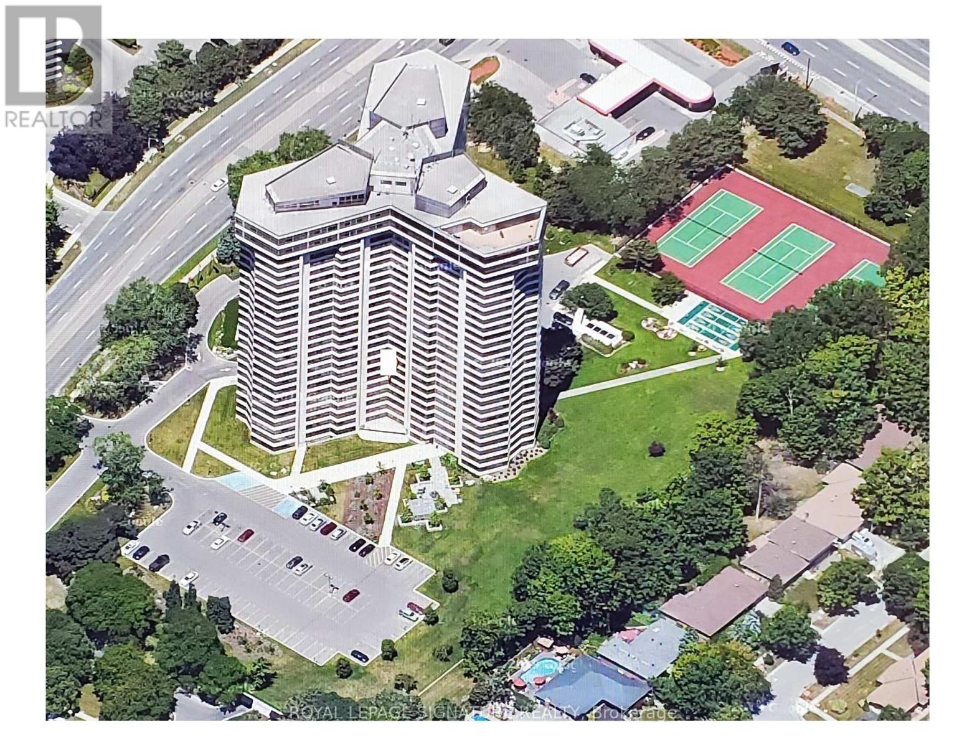
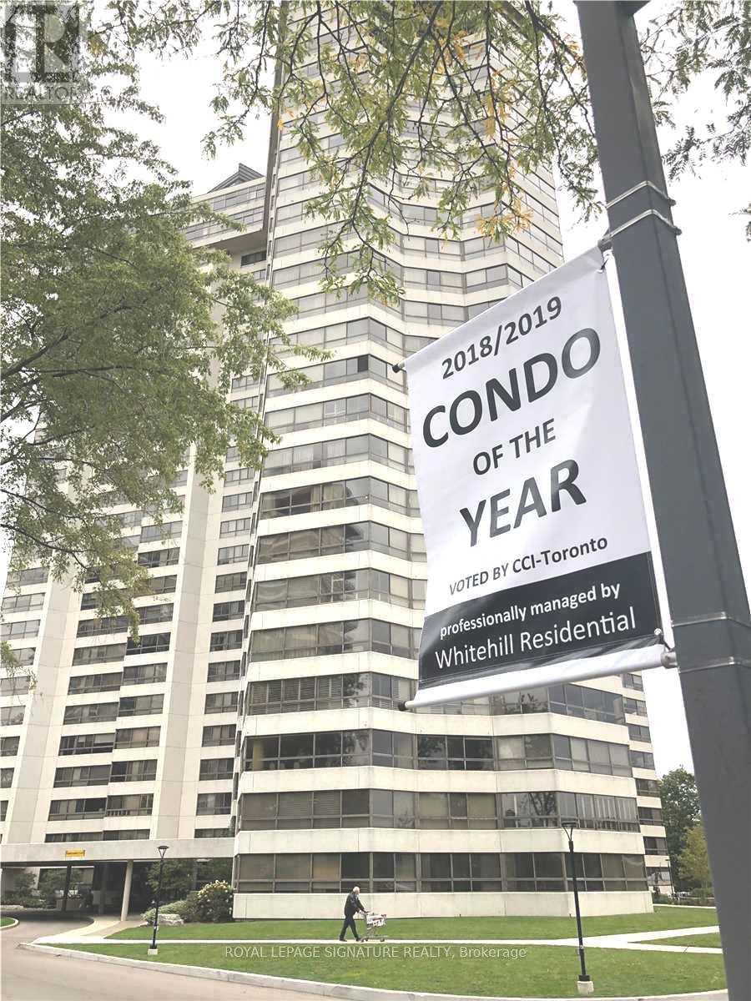
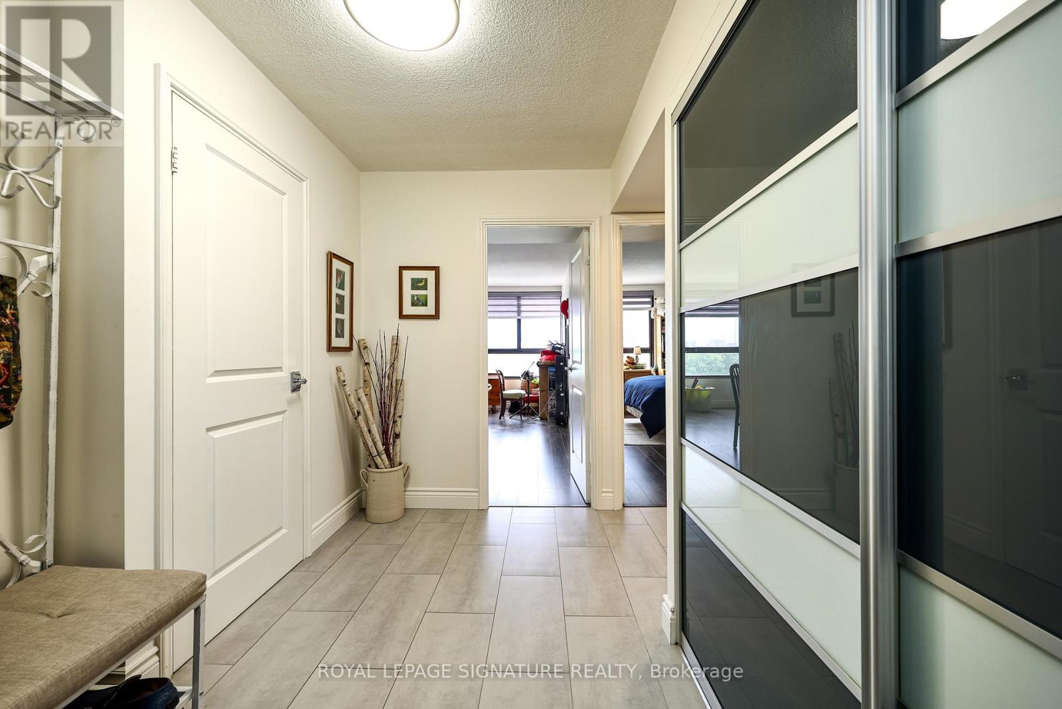
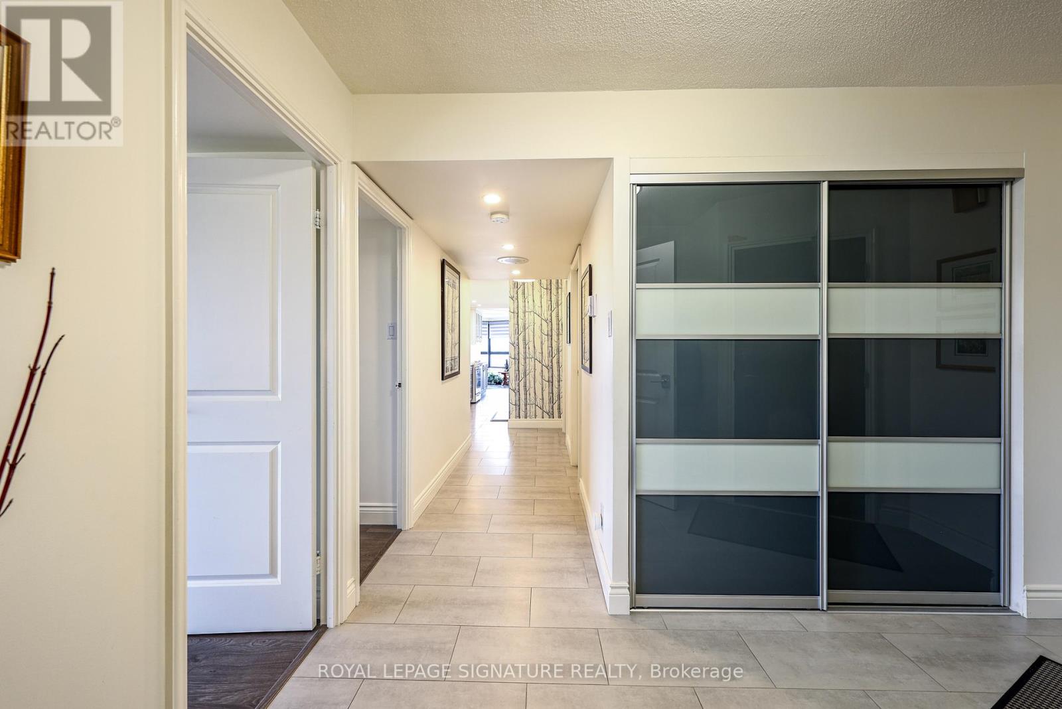
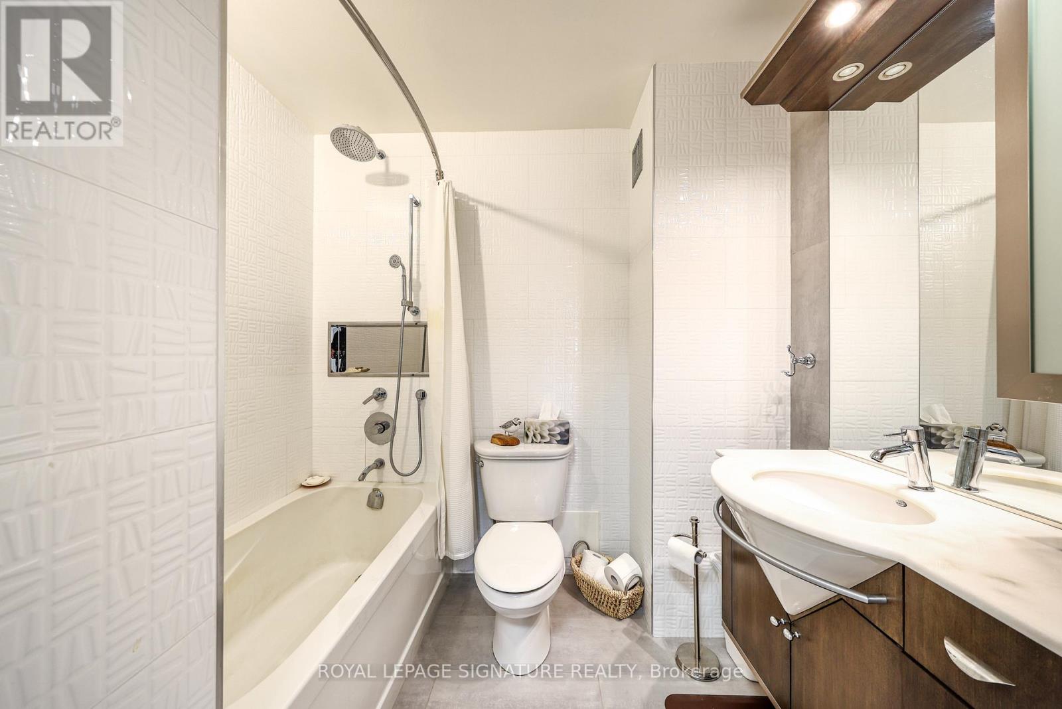
TOTAL RENOVATION...Applewood Landmark by Shipp. 1780 Ft. 3 Bedroom /2 Bath + Solarium/Sunroom, Open Concept Fully Upgraded/Custom Kitchen. North & East Views Overlooks Gardens. Updated Kitchen & Baths. Designer Blinds, Combined In-suite Laundry/ Locker. OWNED underground Parking, EV Charging Stations,24 Hr. Concierge and Security. Bldg. Amenities: Rooftop Deck, Indoor Rooftop Pool (Handicap Access), Men's & Women's Health Clubs, Tennis / Pickle Ball Courts,Shuffleboard courts, Billiard Rooms, Guest Suite, Party Rooms, Wood Working Shop, Inside Car Wash, General Store in Bldg. Min. To GO, Subway, 427, QEW,403, Pearson & Costco.UNDERGROUND EV CHARGING STATIONS
Map data © OpenStreetMap contributors
No open houses are scheduled for this home.
Can't make it? Request a private viewing.
| Living room | Flat | 5.43 x 8.45 m |
| Storage | Flat | 2.1 x 2.13 m |
| Dining room | Flat | 5.43 x 8.45 m |
| Eating area | Flat | 2.6 x 2.99 m |
| Kitchen | Flat | 6.85 x 231 m |
| Primary Bedroom | Flat | 394 x 5.03 m |
| Bathroom | Flat | 0 x 0 m |
| Bedroom 2 | Flat | 2.99 x 4.96 m |
| Bedroom 3 | Flat | 3.94 x 4.96 m |
| Bathroom | Flat | 0 x 0 m |
| Laundry room | Flat | 2.1 x 2.13 m |




