

 For sale 50
$779,000
2 bed3 bath1,600–1,799 sq ft
5658 Glen Erin Drive #1
Central Erin Mills, Mississauga
1 month agoMLS® W13703270
ROYAL LEPAGE REALTY PLUS
445 Selsey Drive
Cooksville, Mississauga, Ontario L5A1B7
For sale· Added
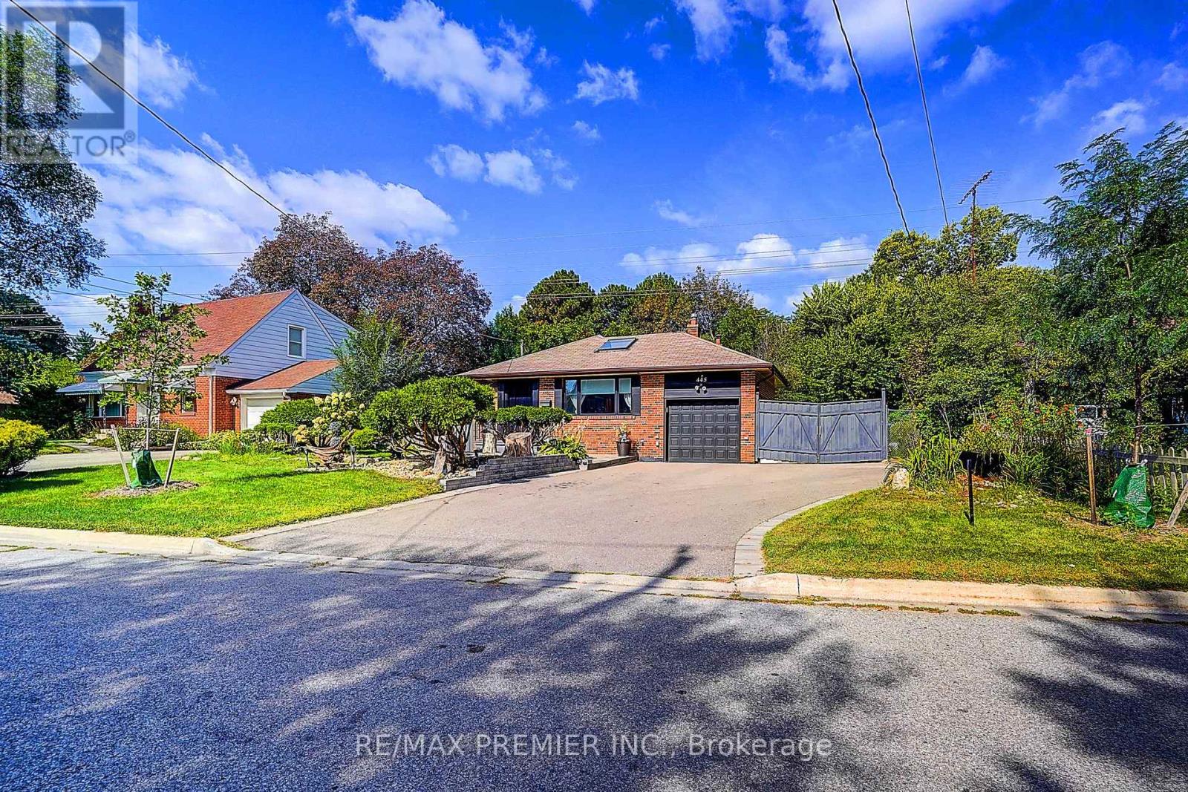
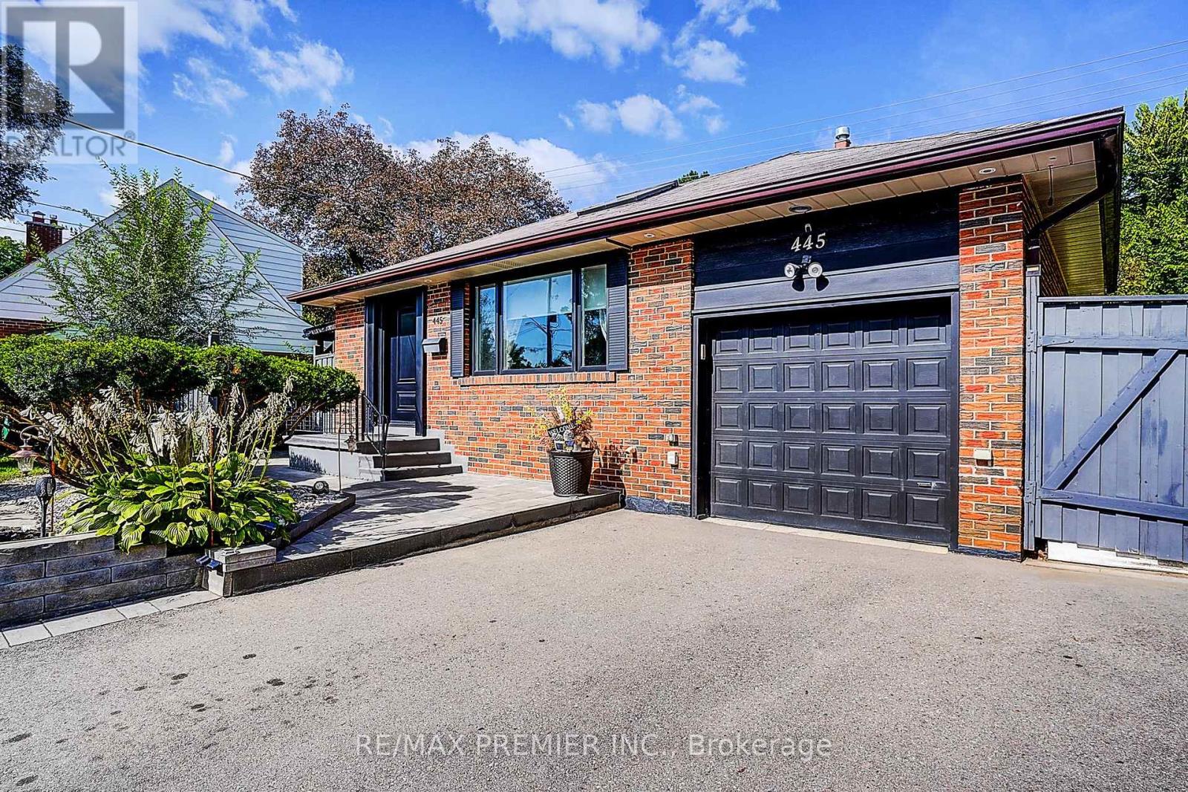
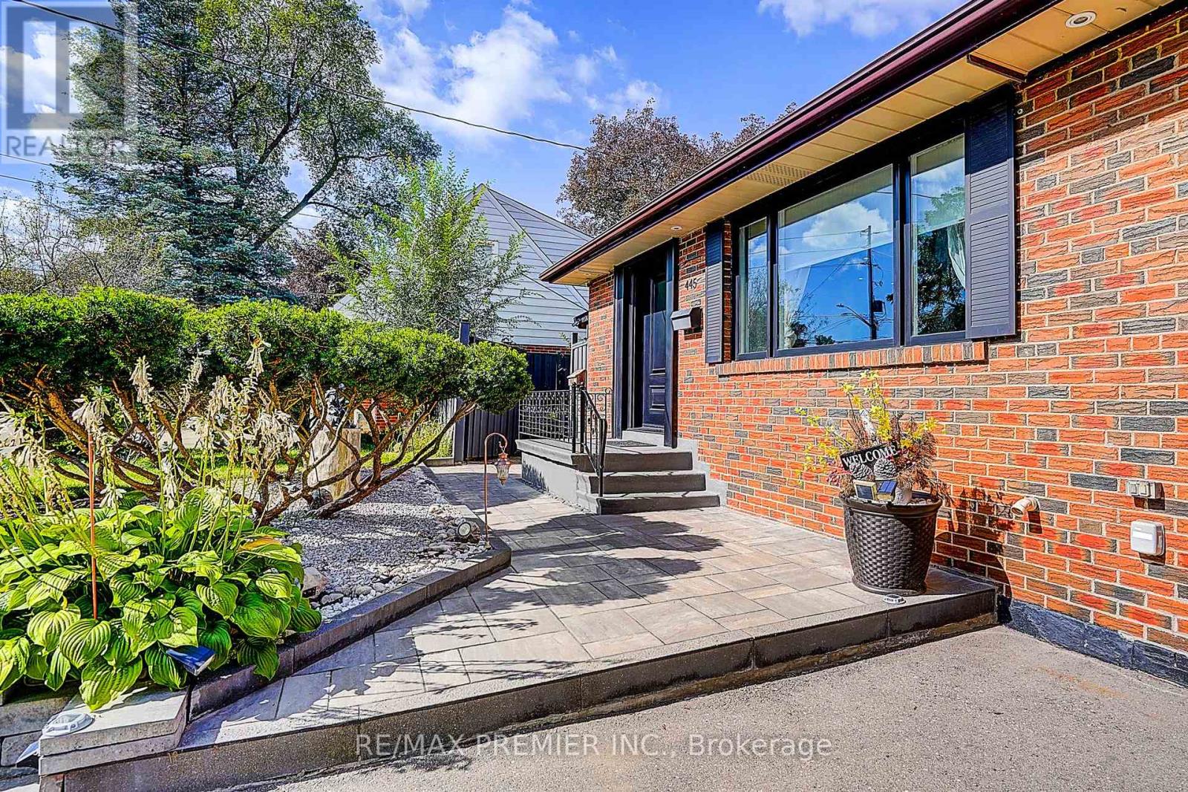
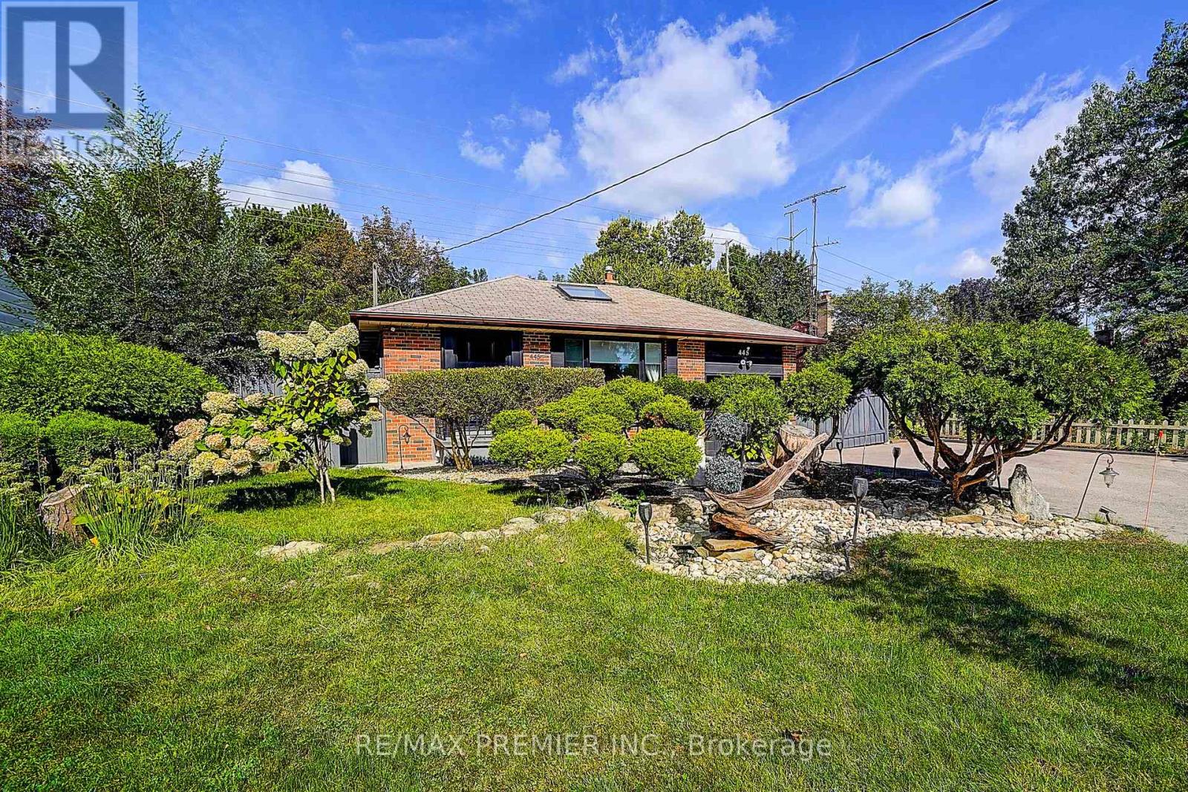
Welcome to this stunning, move-in-ready raised bungalow nestled in the highly sought-after neighbourhood of Cooksville. Perfect for families, upsizers, or savvy investors, this exceptional property sits on a premium lot featuring wide frontage, professional landscaping, and incredible curb appeal. Massive Driveway: Park up to 6 cars comfortably, perfect for large families or guests. Double-door side gate access: possible use for additional parking space or secure outdoor storage, Covered side interlock walkway to backyard, Premium lot: Features a beautifully manicured, wide lot with professional landscaping and interlocked walkway. Bright & Modern Main Level Sun-drenched living space: Flooded with natural light and accented by a stunning architectural sky-light. Gourmet kitchen: Equipped with elegant granite counter tops and a central island breakfast bar for easy entertaining. Premium finishes: Gleaming hardwood floors run throughout the 3-bedroom upper layout. Income Potential Basement Separate entrance: Direct, private access to a fully finished lower level. Functional layout: Offers an additional 2 bedrooms, full living space, and kitchen setup. Rental income: Ideal as an in-law suite or an excellent mortgage helper for extra rental income. This turnkey home completely defines move-in ready living. Tour today and start enjoying premium Cooksville living!
Map data © OpenStreetMap contributors
No open houses are scheduled for this home.
Can't make it? Request a private viewing.
| Living room | Main level | 6.18 x 4.16 m |
| Dining room | Main level | 6.18 x 4.16 m |
| Kitchen | Main level | 3.55 x 3.13 m |
| Primary Bedroom | Main level | 3.82 x 2.95 m |
| Bedroom 2 | Main level | 3.82 x 2.71 m |
| Bedroom 3 | Main level | 2.46 x 2.31 m |
| Family room | Basement | 6.3 x 4.1 m |
| Bedroom 4 | Basement | 3.5 x 3.5 m |
| Bedroom 5 | Basement | 6.1 x 2.37 m |
| Kitchen | Basement | 2.8 x 2 m |




