 For rent 50
$5,500/mo
6+1 bed6 bath3,000–3,500 sq ft
5952 Grossbeak Drive #Upper
Lisgar, Mississauga
1 month agoMLS® W13736228
GLOBAL BRICKS EXECUTIVE HOMES REALTY
4379 Sedgefield Road
Central Erin Mills, Mississauga, Ontario L5M3B6
For rent· Added
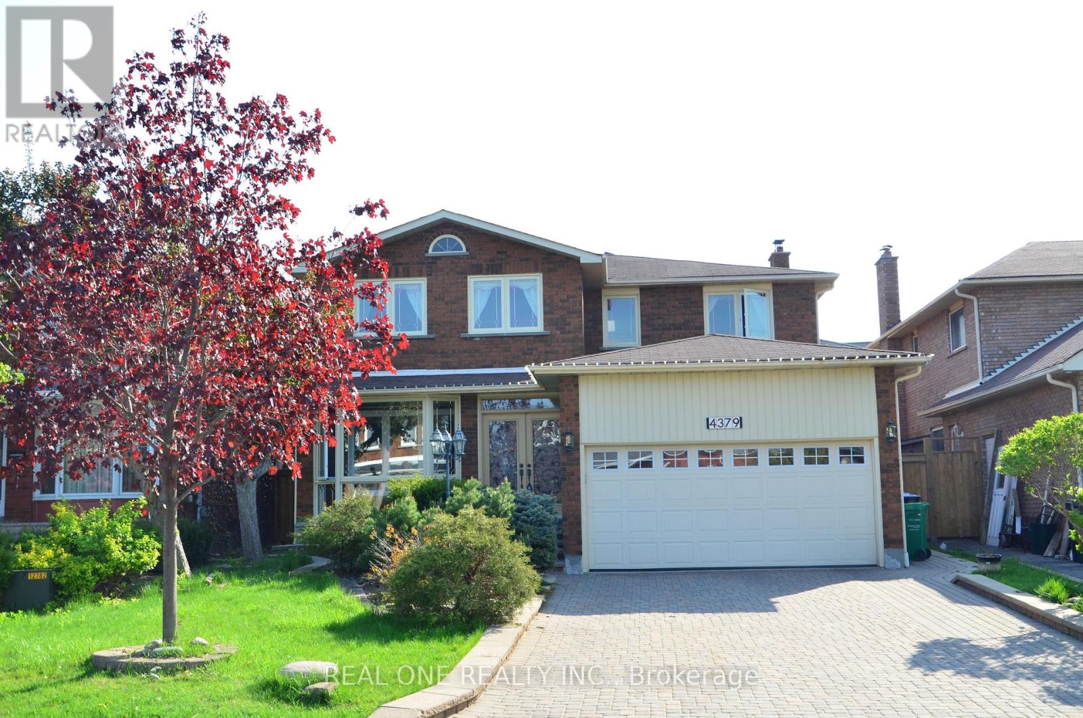
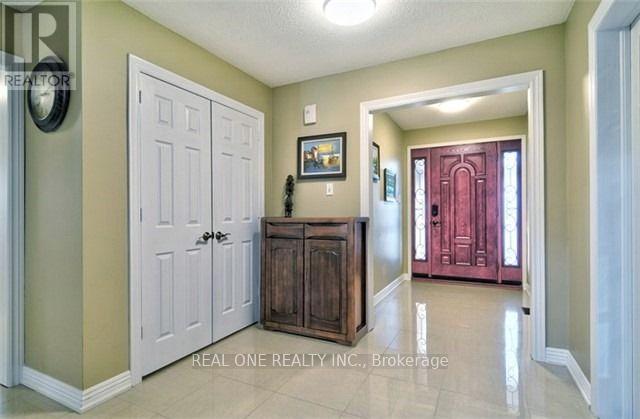
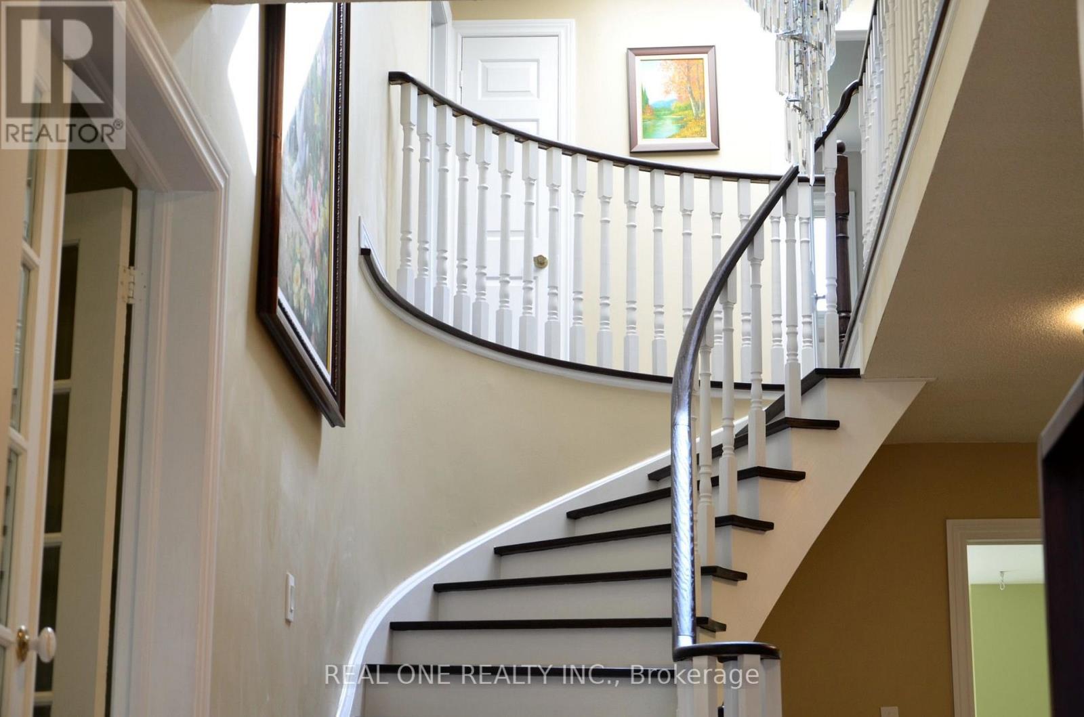
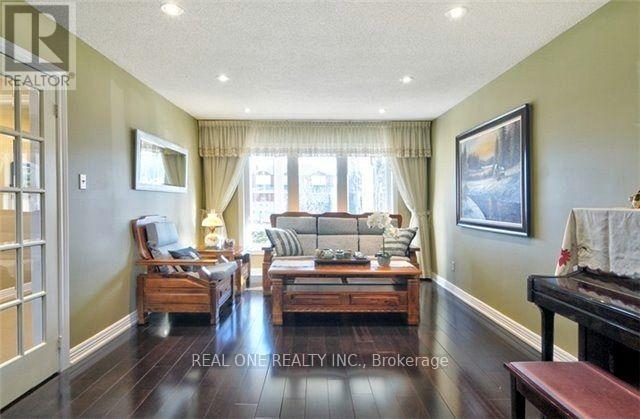
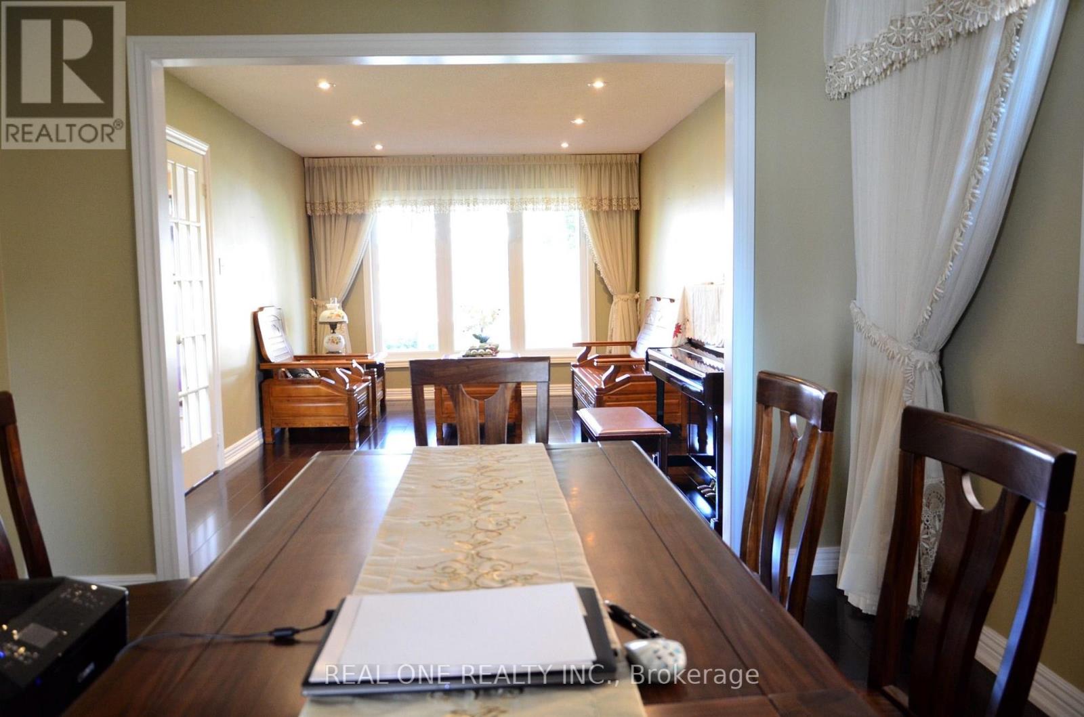
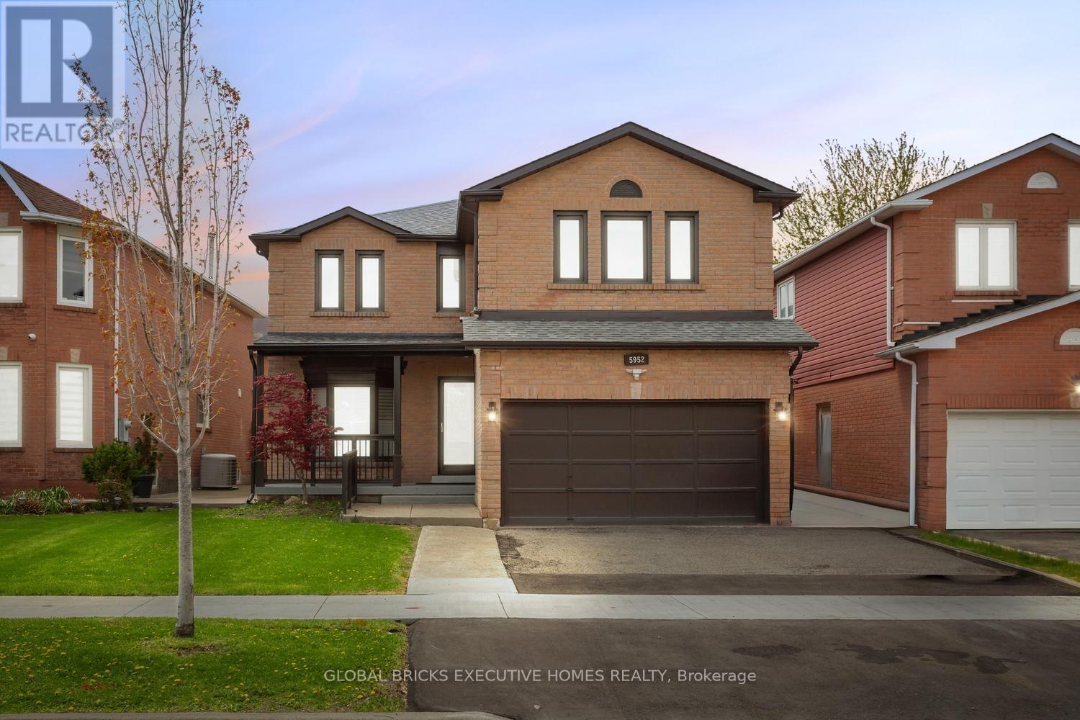
Welcome to This Beautifully Renovated and Spacious Family Home in One of Mississauga's Most Desirable Neighbourhoods, Within the Highly Sought-After John Fraser and St. Aloysius Gonzaga School Districts! Featuring an Attractive Brick Exterior, Double-Car Garage, Expansive Interlocking Driveway, Mature Landscaping, and Excellent Curb Appeal. Step Inside to Discover a Bright and Welcoming Foyer, an Elegant Curved Hardwood Staircase with Classic White Pickets, Beautiful Hardwood Flooring, and Generously Sized Principal Rooms.The Functional Main Floor Offers Spacious Living and Dining Areas, Perfect for Everyday Family Living and Entertaining. The Renovated Custom Kitchen Features Granite Countertops, Ample Cabinetry, and a Bright Breakfast Area with Double Garden Doors Leading Directly to the Backyard Deck.The Upper Level Features a Skylight That Fills the Hallway with Natural Light. The Generous Primary Bedroom Offers a Comfortable Private Retreat with a Renovated 5-Piece Ensuite Bathroom. Additional Spacious Bedrooms Provide Plenty of Room for Family Members, Guests, or a Home Office.The Professionally Finished Basement Offers Exceptional Additional Living Space, Complete with a Large Recreation and Entertainment Area, Wet Bar, Cozy Fireplace, and 3-Piece Bathroom - Ideal for Family Gatherings, Movie Nights, and Relaxation.Step Outside to a Beautifully Maintained, Fully Fenced Backyard Featuring an Expansive Wooden Deck, Large Green Lawn, Mature Trees, Privacy Hedges, Garden Beds, and a Convenient Storage Shed. A Wonderful Outdoor Setting for Summer Barbecues, Family Activities, and Entertaining.Ideally Located in a Quiet, Established, Family-Friendly Neighbourhood, Just Minutes from Erin Mills Town Centre, Credit Valley Hospital, Parks, Schools, Shopping, Restaurants, and Everyday Amenities. Easy Access to Highway 403 Provides Excellent Commuting Convenience. Photo taken before the current tenants moved in.
Map data © OpenStreetMap contributors
No open houses are scheduled for this home.
Can't make it? Request a private viewing.
| Recreational, Games room | Basement | 8.6 x 4.57 m |
| Family room | Ground level | 5.69 x 3.35 m |
| Living room | Ground level | 5.28 x 3.35 m |
| Kitchen | Ground level | 6.53 x 3.2 m |
| Dining room | Ground level | 3.96 x 3.35 m |
| Primary Bedroom | Second level | 5.13 x 4.37 m |
| Bedroom 2 | Second level | 4.67 x 3.45 m |
| Bedroom 3 | Second level | 4.67 x 3.45 m |
| Bedroom 4 | Second level | 4.06 x 3.35 m |