

 For sale 50
$739,999
3+1 bed4 bath1,400–1,599 sq ft
7115 Rexwood Road #46
Malton, Mississauga
3 months agoMLS® W13551278
LISTO INC.
3852 Bloomington Crescent
Churchill Meadows, Mississauga, Ontario L5M0A3
For sale· Added
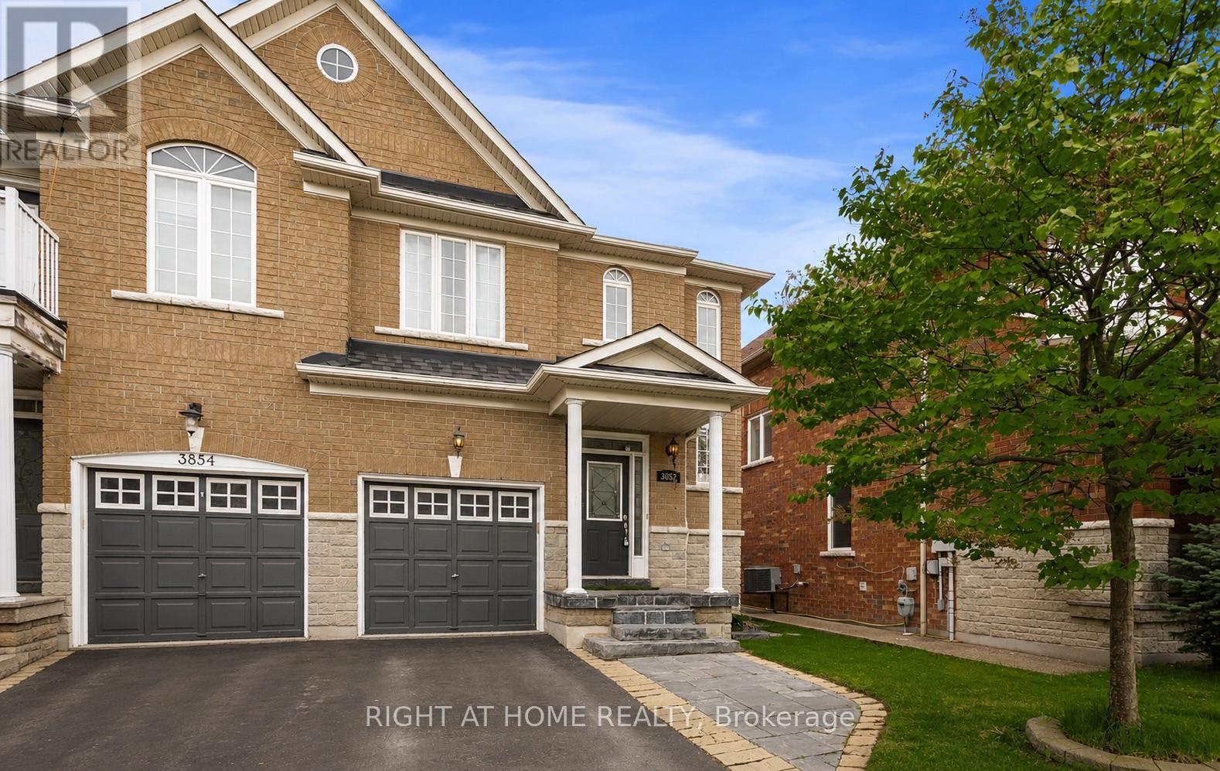
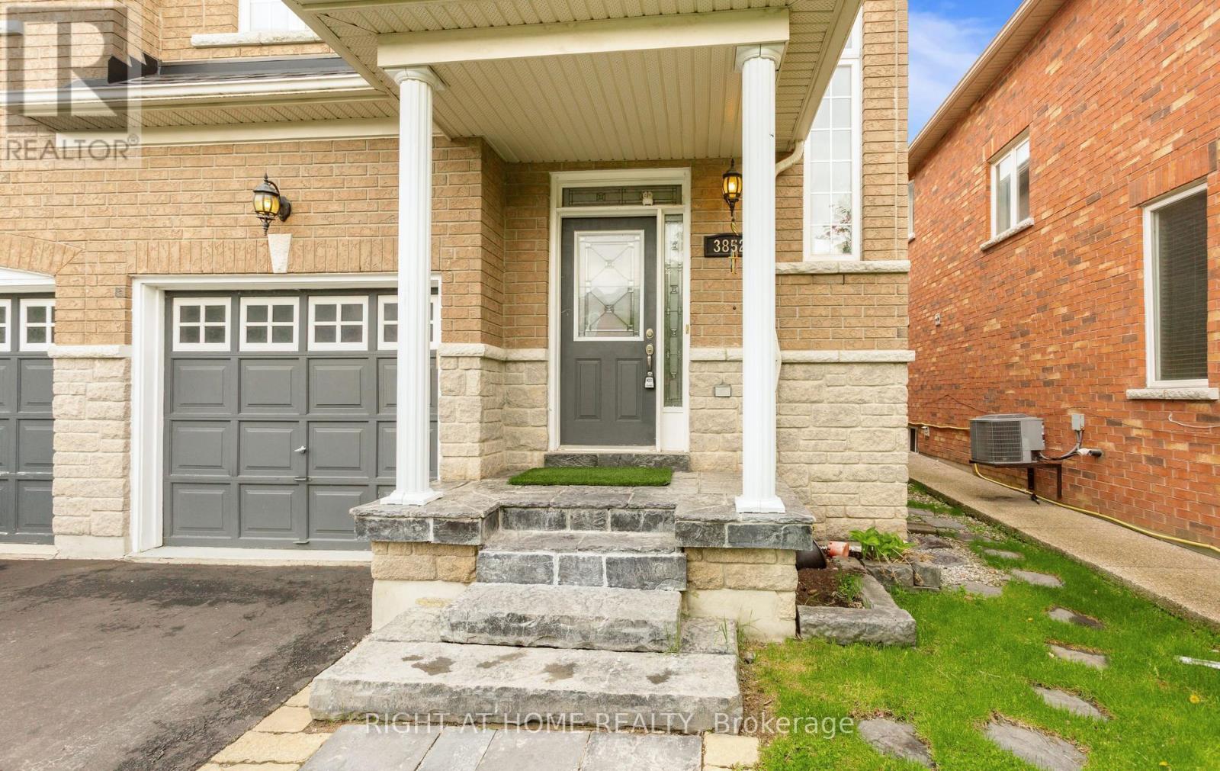
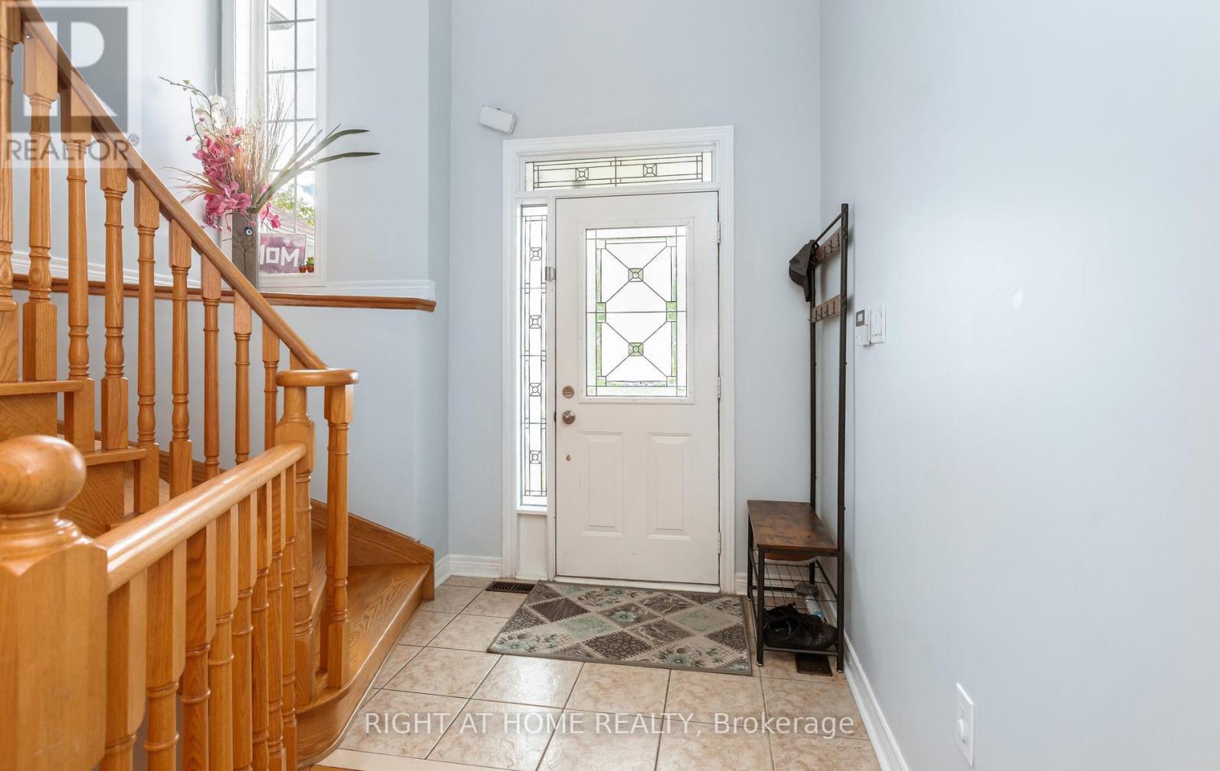
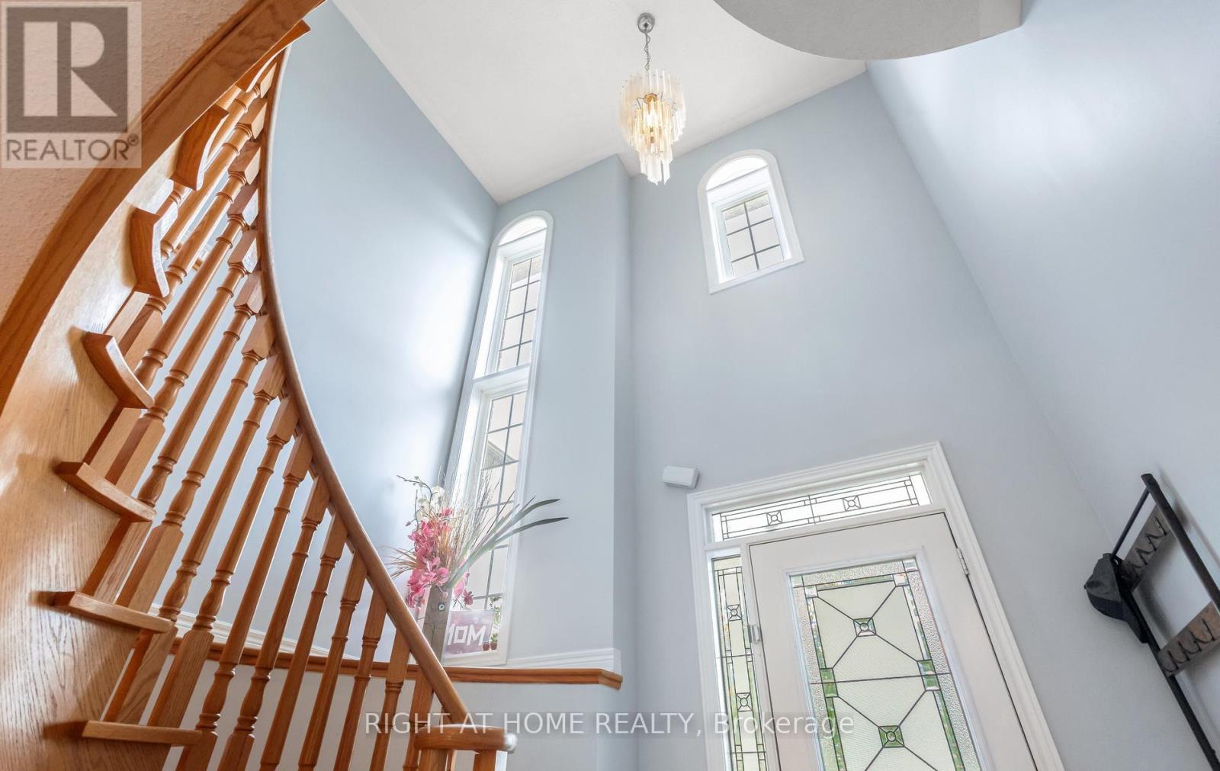
Welcome to this beautifully maintained semi-detached home in the highly sought-after Churchill Meadows community. An exceptional opportunity for families seeking comfort, style, and convenience. Plenty of natural light throughout, this home offers a bright and airy atmosphere enhanced by large windows and a stunning second-floor skylight that fills the upper level with sunshine.The main and second levels feature hardwood flooring, while the kitchen is complete with stainless steel appliances and granite countertops, perfectly suited for both everyday living and entertaining. Step outside to enjoy the beautifully landscaped, maintenance-free backyard, an ideal private retreat for relaxing or hosting guests.Thoughtfully updated with a brand new roof completed in 2025, this home offers peace of mind and true pride of ownership. Located within close proximity to top rated schools, parks, walking trails, libraries, public transit, shopping, restaurants, and major highways, the location is second to none. Just minutes from the Churchill Meadows Community Centre and Sports Park, residents can enjoy outstanding recreational amenities for the whole family. This is one you do not want to miss!
Map data © OpenStreetMap contributors
No open houses are scheduled for this home.
Can't make it? Request a private viewing.
| Laundry room | Lower level | 2.8 x 3.99 m |
| Bathroom | Lower level | 2.68 x 1.25 m |
| Living room | Ground level | 3.08 x 5.51 m |
| Dining room | Ground level | 0 x 0 m |
| Kitchen | Ground level | 2.65 x 5.82 m |
| Bathroom | Ground level | 1.25 x 1.35 m |
| Primary Bedroom | Second level | 3.07 x 4.87 m |
| Bedroom 2 | Second level | 2.8 x 3.68 m |
| Bedroom 3 | Second level | 2.86 x 3.07 m |
| Bathroom | Second level | 1.86 x 2.34 m |
| Recreational, Games room | Lower level | 3.2 x 9.2 m |




