 For sale 50
$769,500
3 bed2 bath1,400–1,599 sq ft
1755 Rathburn Road East #82
Rathwood, Mississauga
1 month agoMLS® W13687732
THE DIAMOND REALTY INC.
3673 Fieldgate Drive
Applewood, Mississauga, Ontario L4X2J8
For sale· Added
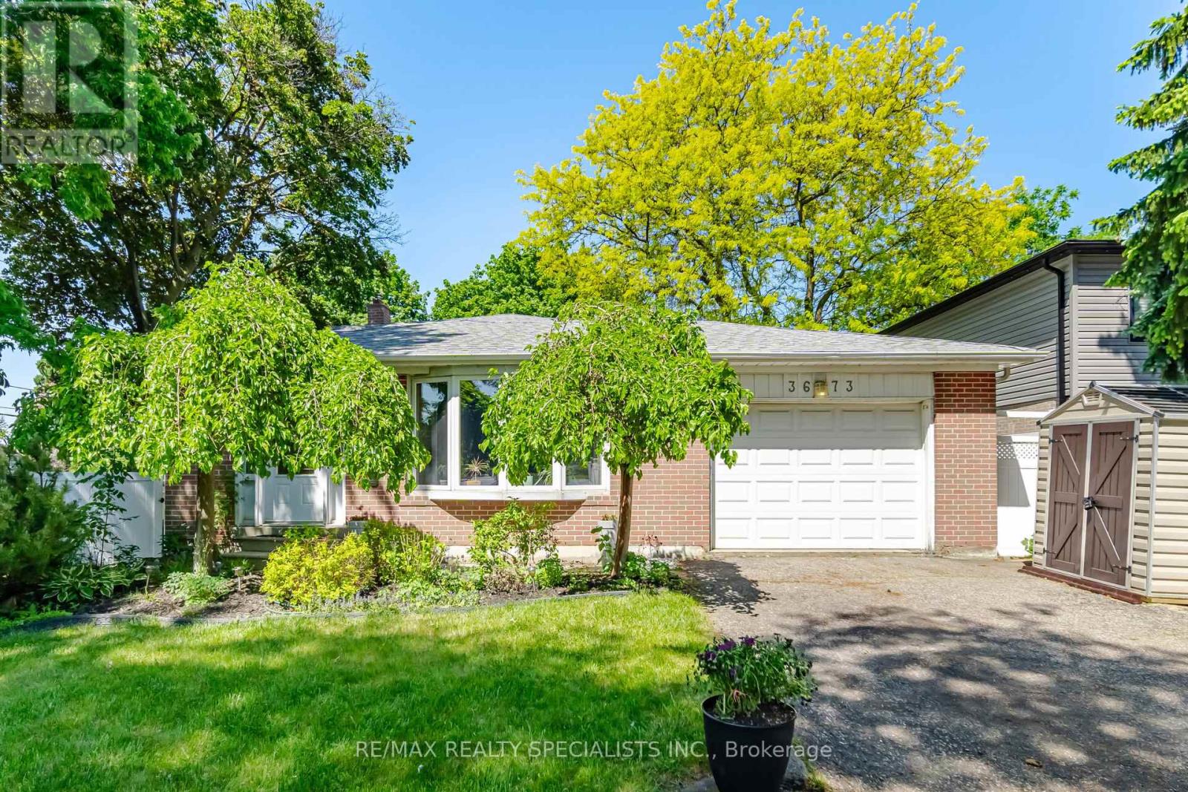
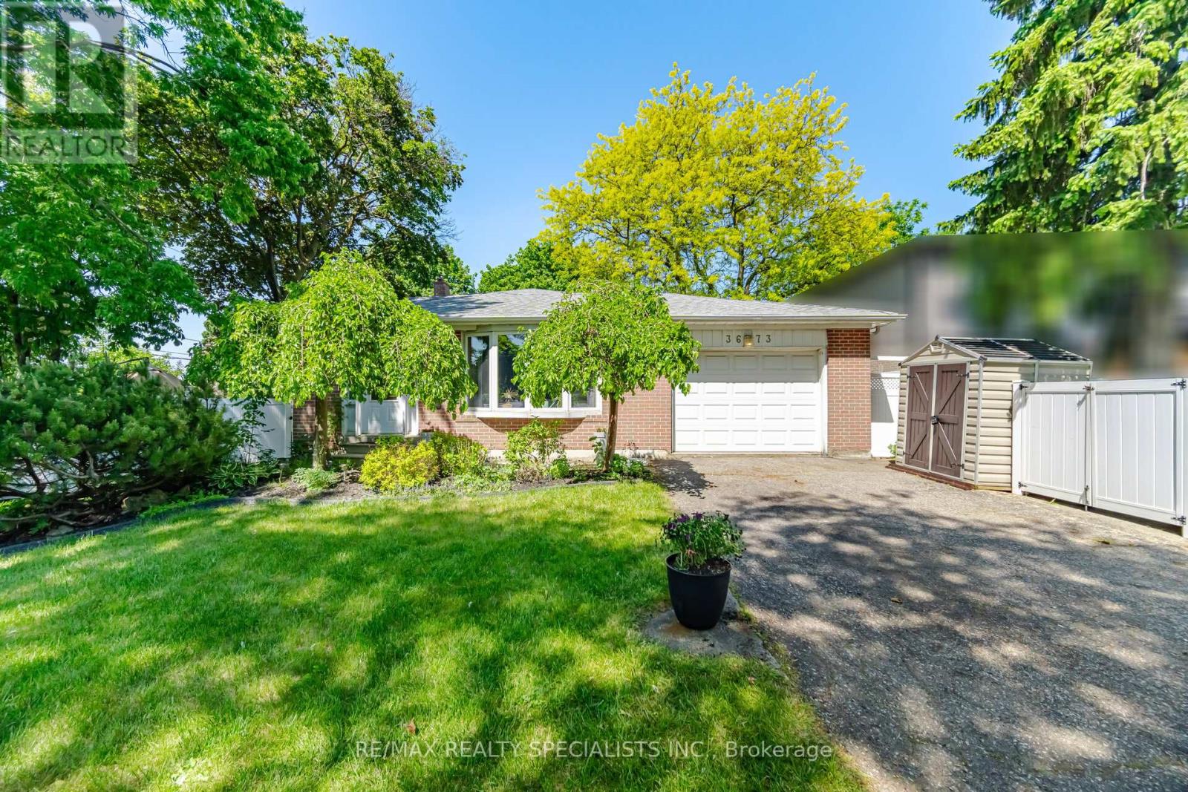
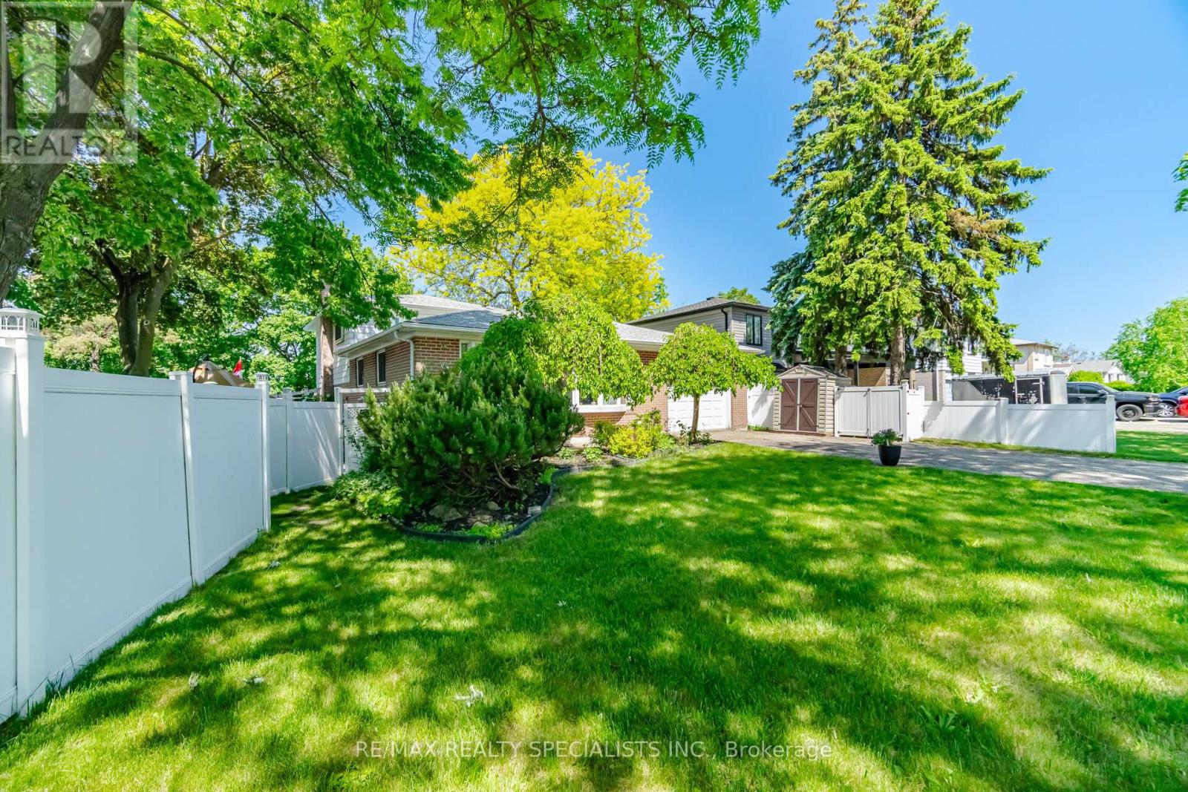
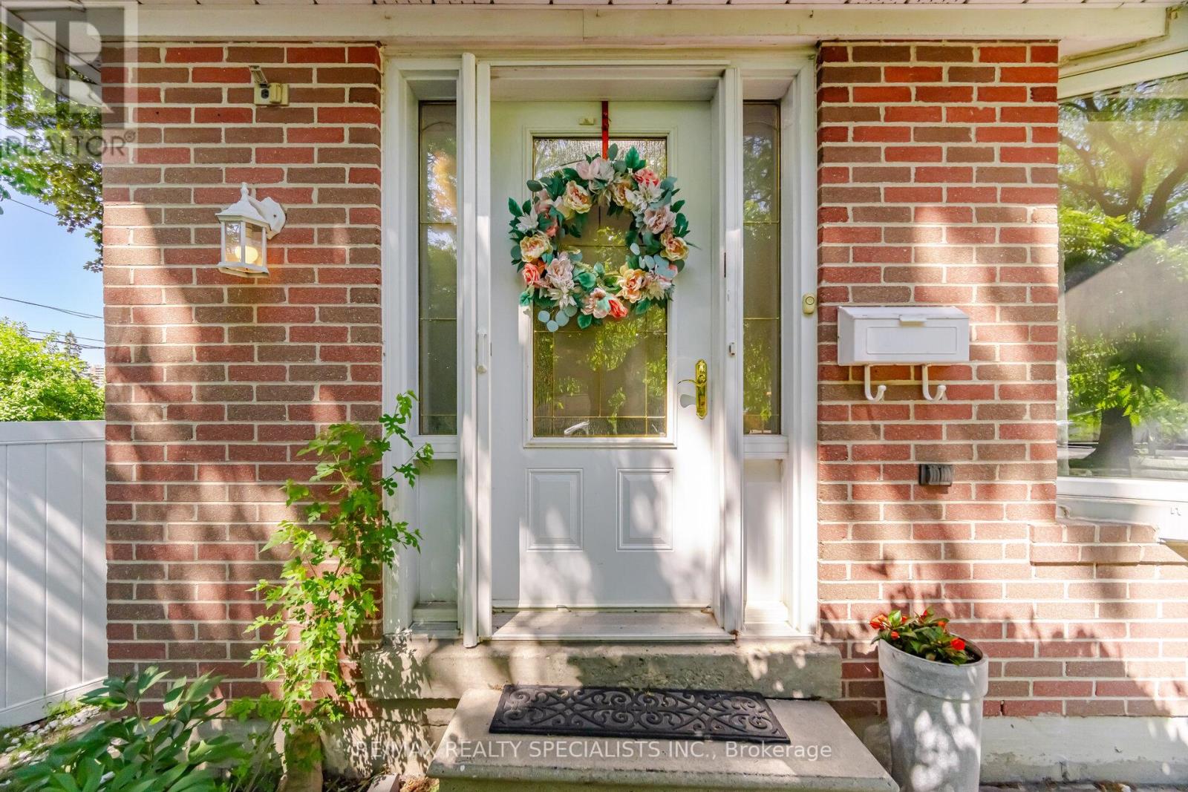
Welcome to 3673 Fieldgate Drive, Mississauga! Situated on an impressive 88' x 125' lot in the sought-after Applewood community, this beautifully updated 3-level backsplit offers approximately 2,030 sq. ft. of finished living space, featuring 4 bedrooms and 2 full bathrooms. A standout feature is the accessible main-floor bedroom with a separate entrance and a convenient 3-piece bathroom located directly across the hall. This thoughtfully designed layout offers excellent flexibility for a senior family member, multigenerational living, or anyone who would benefit from easier access and reduced reliance on stairs.Thoughtfully updated throughout, the home features stylish flooring, modern baseboards, fresh paint, updated light fixtures, an updated kitchen, and stainless steel appliances. Bright, functional living spaces offer a welcoming blend of comfort and style, perfect for everyday living and entertaining. The finished basement provides additional versatile living space, complete with a sound proof office-ideal for working from home, studying, gaming, or creative pursuits. Step outside to your own backyard oasis, featuring an impressive 18' x 36' heated inground vinyl saltwater pool. The expansive backyard offers plenty of green space for children to play, outdoor gatherings, and summer relaxation, creating the perfect setting for family fun and entertaining. Ideally located in the established, family-friendly Applewood neighbourhood, close to parks,schools, shopping, transit, and major highways, this move-in-ready home offers a wonderful combination of space, thoughtful updates, and versatile living options. An exceptional opportunity to own an updated family home on an oversized lot, featuring flexible main-floor living and a resort-inspired backyard in one of Mississauga's most established neighbourhoods.
Map data © OpenStreetMap contributors
No open houses are scheduled for this home.
Can't make it? Request a private viewing.
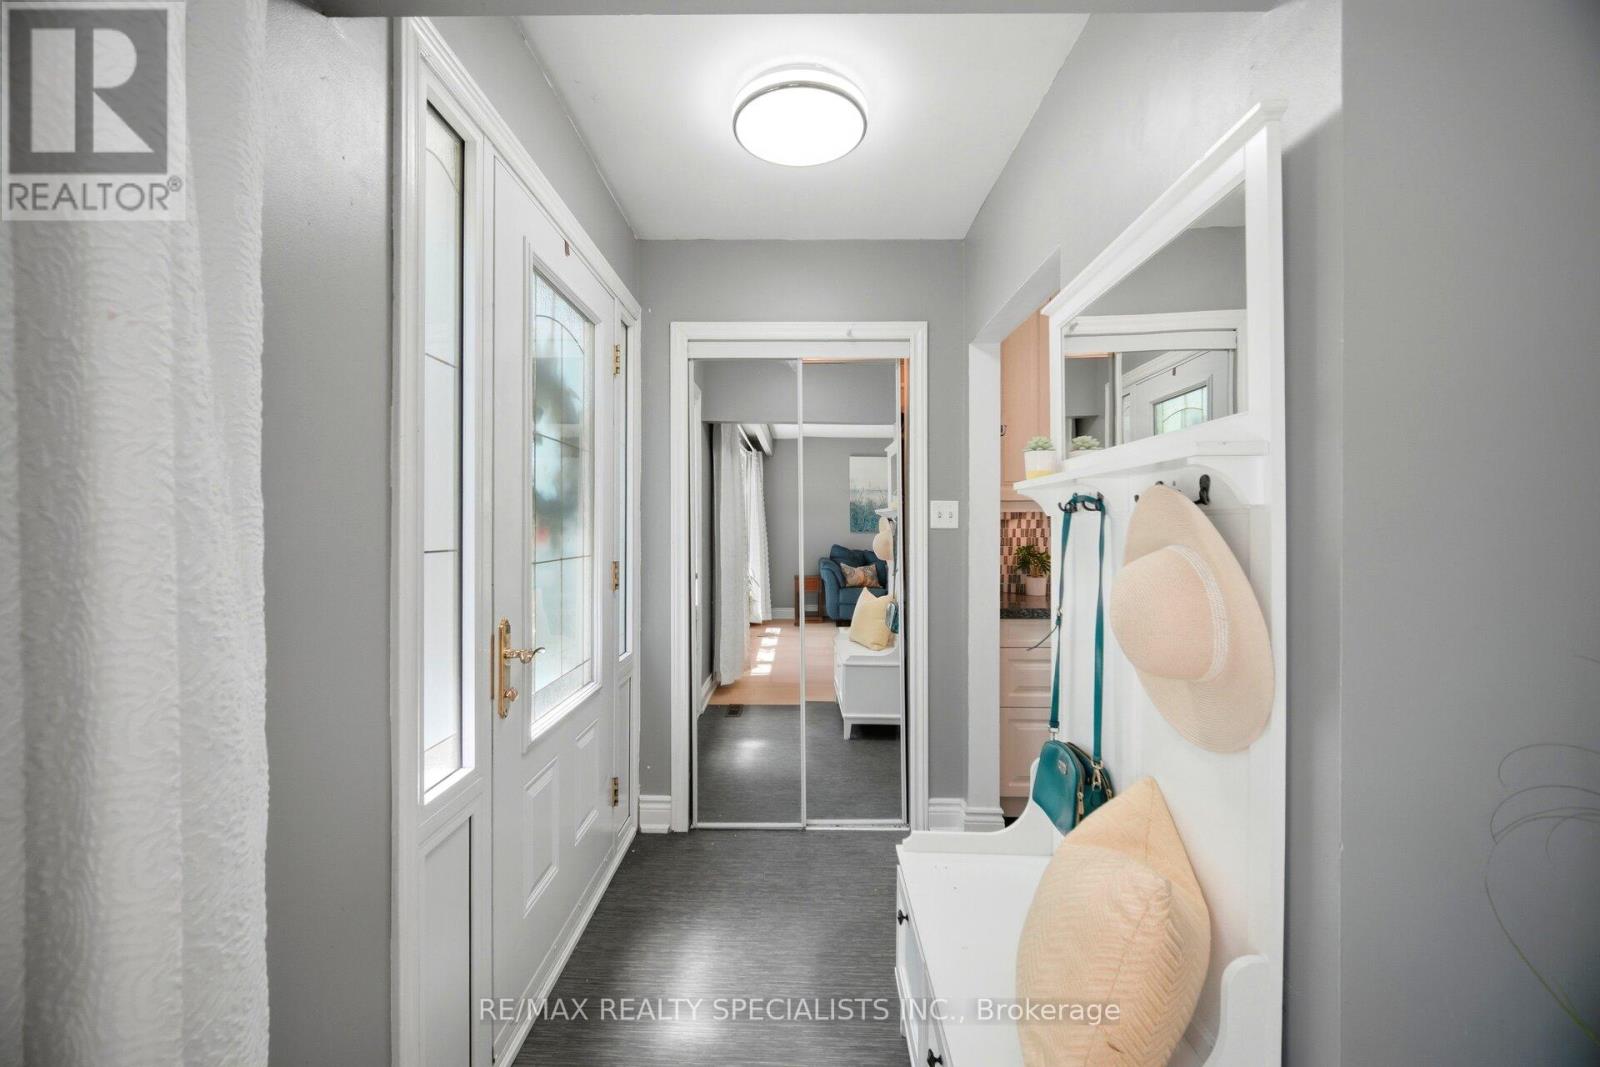
| Foyer | Main level | 1.78 x 1.22 m |
| Bedroom | Second level | 2.64 x 3.02 m |
| Bathroom | Second level | 2.92 x 1.5 m |
| Recreational, Games room | Basement | 4.04 x 5.84 m |
| Laundry room | Basement | 2.74 x 2.36 m |
| Office | Basement | 2.31 x 3.07 m |
| Living room | Main level | 4.19 x 4.42 m |
| Dining room | Main level | 3.99 x 2.36 m |
| Kitchen | Main level | 2.64 x 4.27 m |
| Eating area | Main level | 1.52 x 1.12 m |
| Family room | Ground level | 3.61 x 6.2 m |
| Bedroom | Ground level | 3.02 x 3.89 m |
| Bathroom | Ground level | 3.02 x 1.52 m |
| Primary Bedroom | Second level | 2.92 x 4.24 m |
| Bedroom | Second level | 3.71 x 2.84 m |