 For sale 50
$1,375,000
4+1 bed3 bath2,000–2,500 sq ft
5390 Mcfarren Boulevard
Central Erin Mills, Mississauga
15 days agoMLS® W13834218
ROYAL LEPAGE SIGNATURE REALTY
3308 Grassfire Crescent
Applewood, Mississauga, Ontario L4Y3K1
For sale· Added
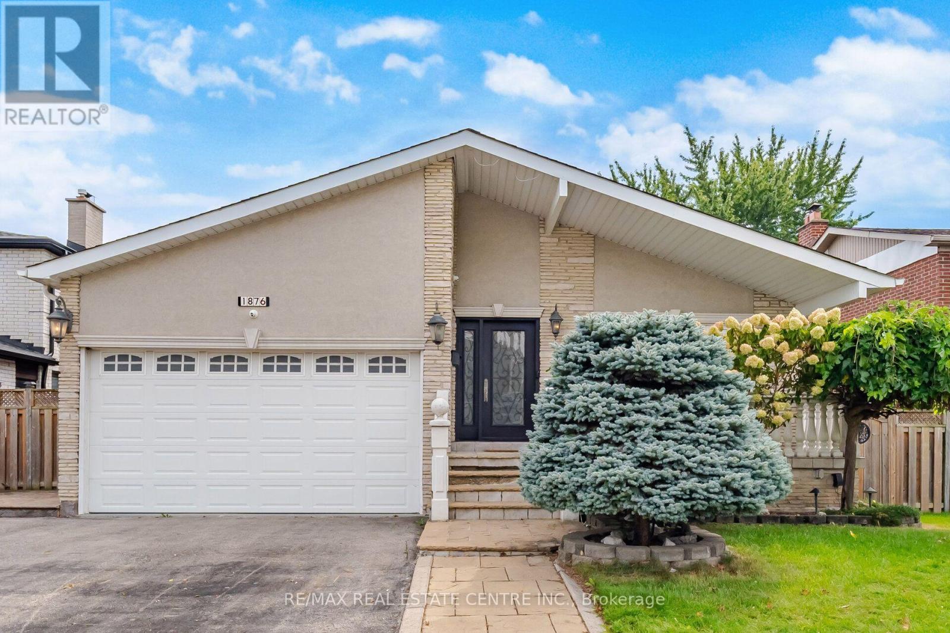
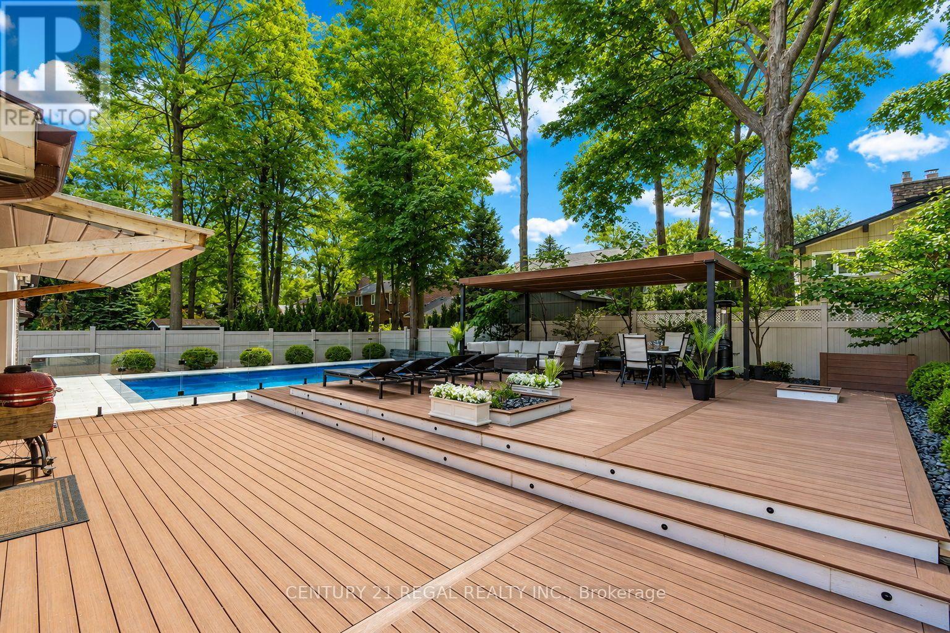
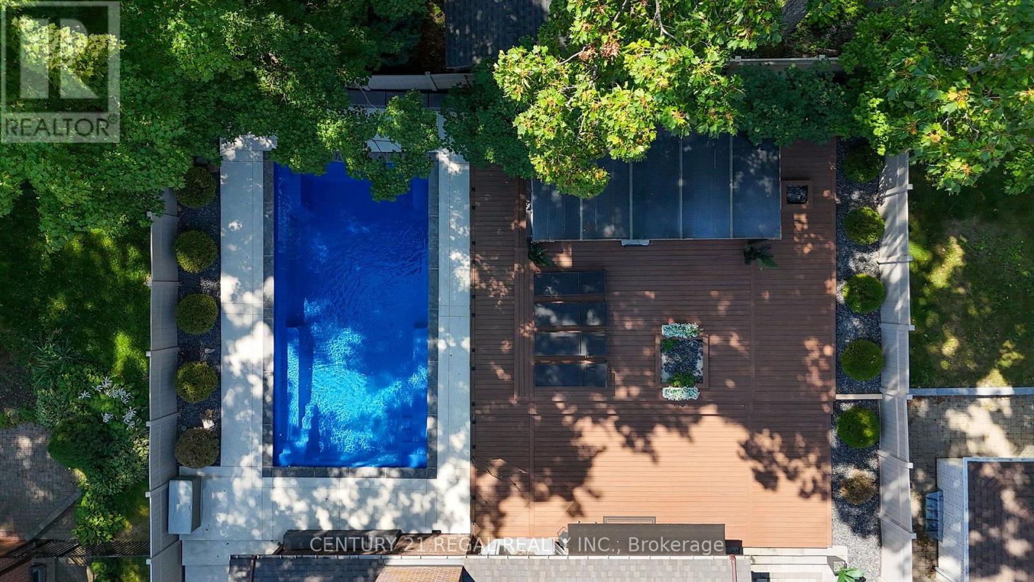
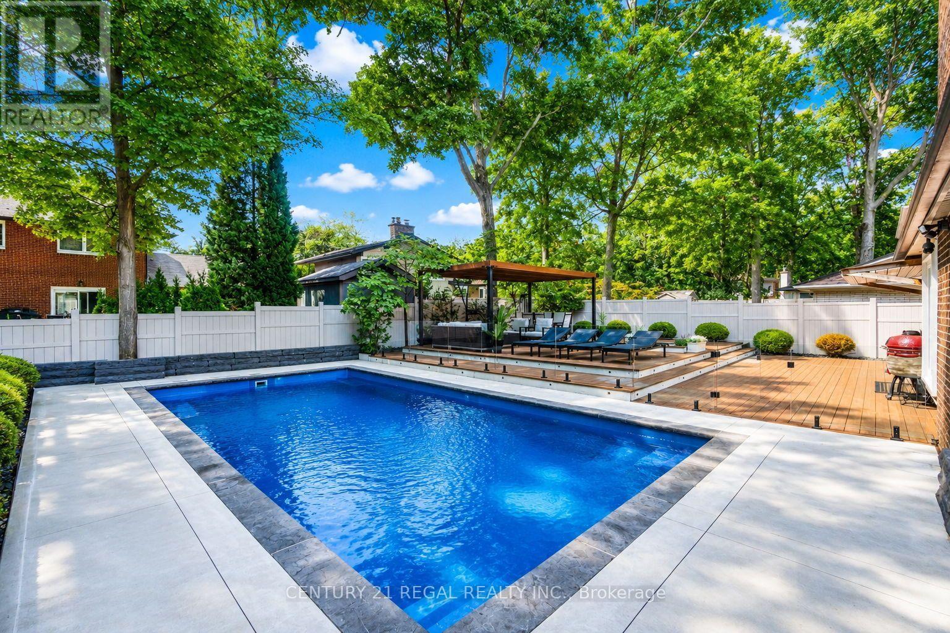
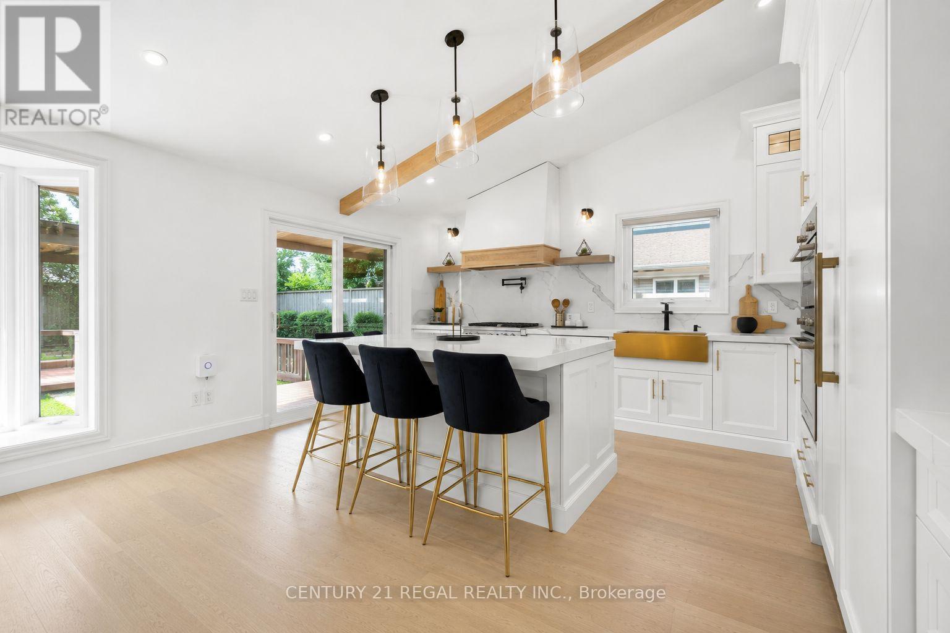
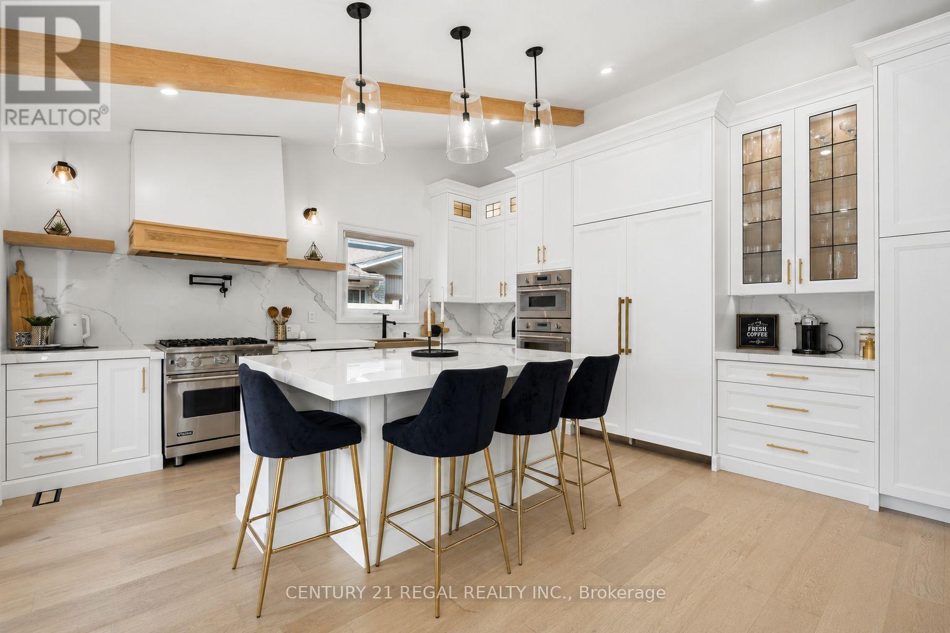
Welcome to this beautifully appointed 4-bedroom home, offering an exceptional blend of style, space and functionality throughout. At the heart of the home is the show-stopping kitchen, featuring an oversized centre island, gorgeous countertops, abundant cabinetry and top-of-the-line appliances. Designed for both everyday living and entertaining, this impressive space offers plenty of room to gather and flows seamlessly into the surrounding living areas.The bright and spacious main floor continues with an inviting family room featuring beautiful built-in cabinetry, along with an elegant living and dining area complete with a built-in bar and custom cabinetry-perfect for entertaining. The thoughtfully designed laundry room is equally impressive, offering extensive built-in cabinetry, generous workspace and plenty of storage.Upstairs, four generous bedrooms provide plenty of space for the entire family, while the beautifully finished basement offers even more living and entertaining space, along with an abundance of storage.Step outside to your own private backyard oasis, featuring a saltwater pool surrounded by safety glass railing, an expansive composite deck with integrated lighting, multiple lounging and entertaining areas, and a covered gazebo. Surrounded by mature trees and lush greenery, this incredible outdoor space offers exceptional privacy and the perfect setting for summer entertaining, relaxing poolside and enjoying time with family and friends.
Map data © OpenStreetMap contributors
No open houses are scheduled for this home.
Can't make it? Request a private viewing.
| Living room | Main level | 7.26 x 3.69 m |
| Recreational, Games room | Basement | 6.63 x 4.5 m |
| Exercise room | Basement | 4.98 x 4.5 m |
| Dining room | Main level | 7.26 x 3.68 m |
| Kitchen | Main level | 4.72 x 3.53 m |
| Family room | Main level | 4.88 x 5.49 m |
| Eating area | Main level | 4.75 x 2.82 m |
| Laundry room | Main level | 3.2 x 2.9 m |
| Bedroom 2 | Second level | 4.27 x 3.47 m |
| Bedroom 3 | Second level | 3.75 x 3.3 m |
| Bedroom 4 | Second level | 3.47 x 2.34 m |
| Primary Bedroom | Second level | 3.61 x 4.72 m |