

 For sale 50
$1,060,000
4 bed4 bath1,500–2,000 sq ft
4309 Trail Blazer Way
Hurontario, Mississauga
12 days agoMLS® W13848360
ROYAL LEPAGE REAL ESTATE SERVICES LTD.
7010 Gooderham Estate Boulevard
Meadowvale Village, Mississauga, Ontario L5W1G1
For sale· Added
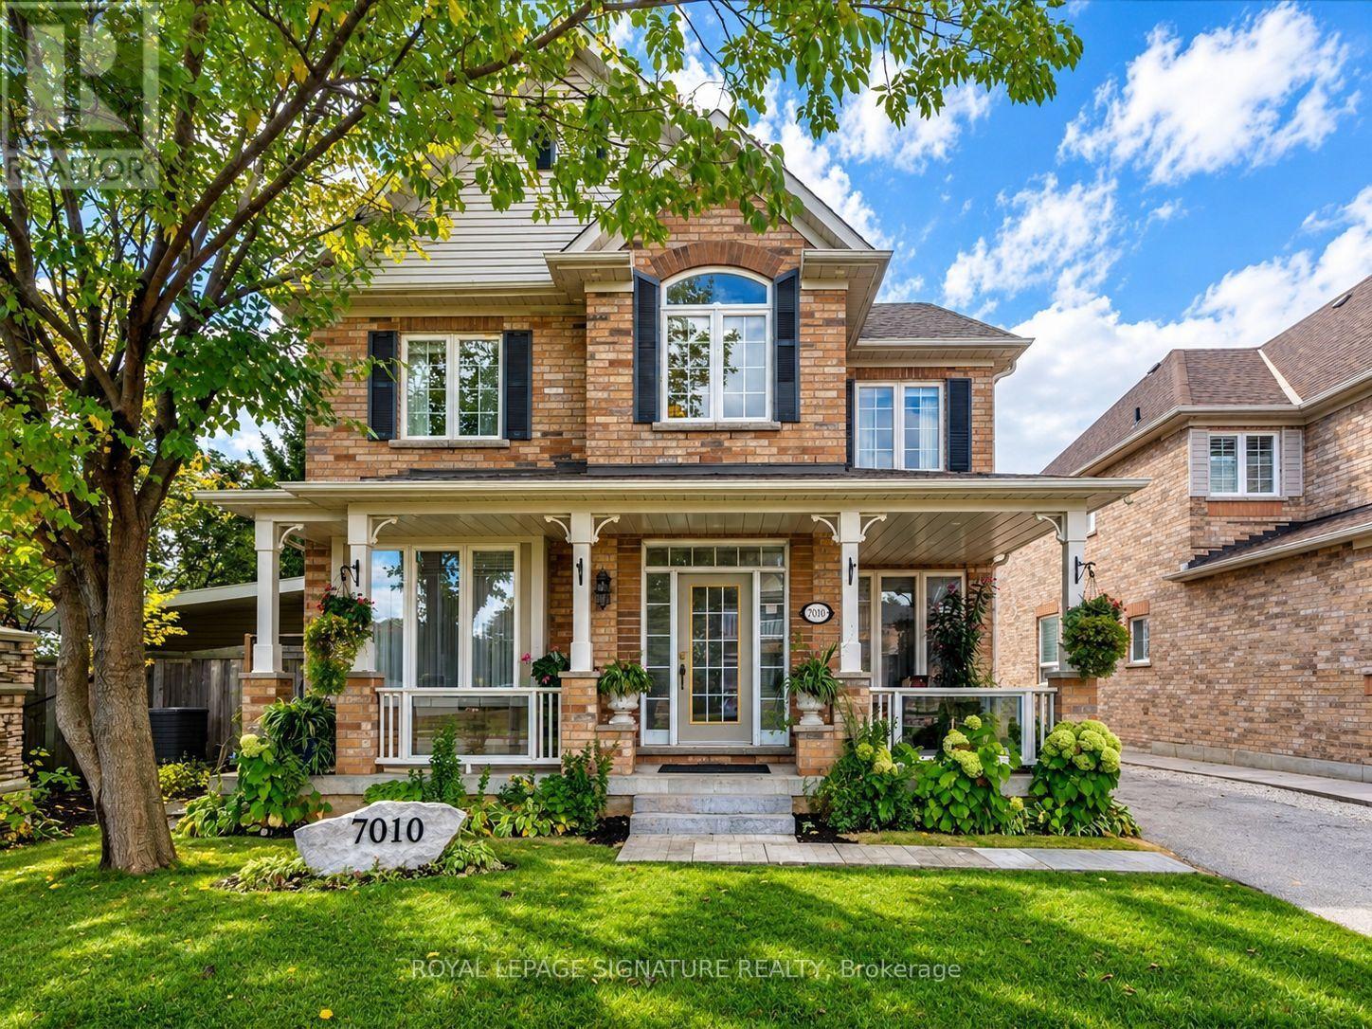
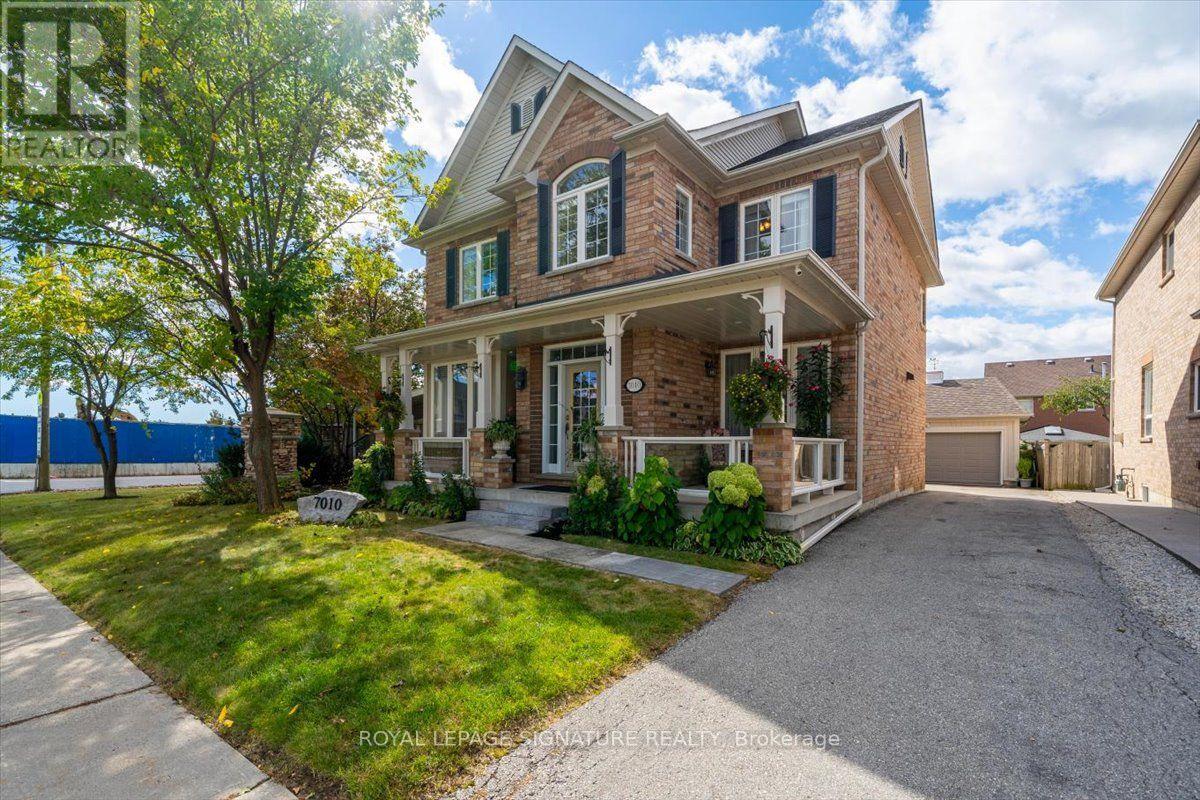
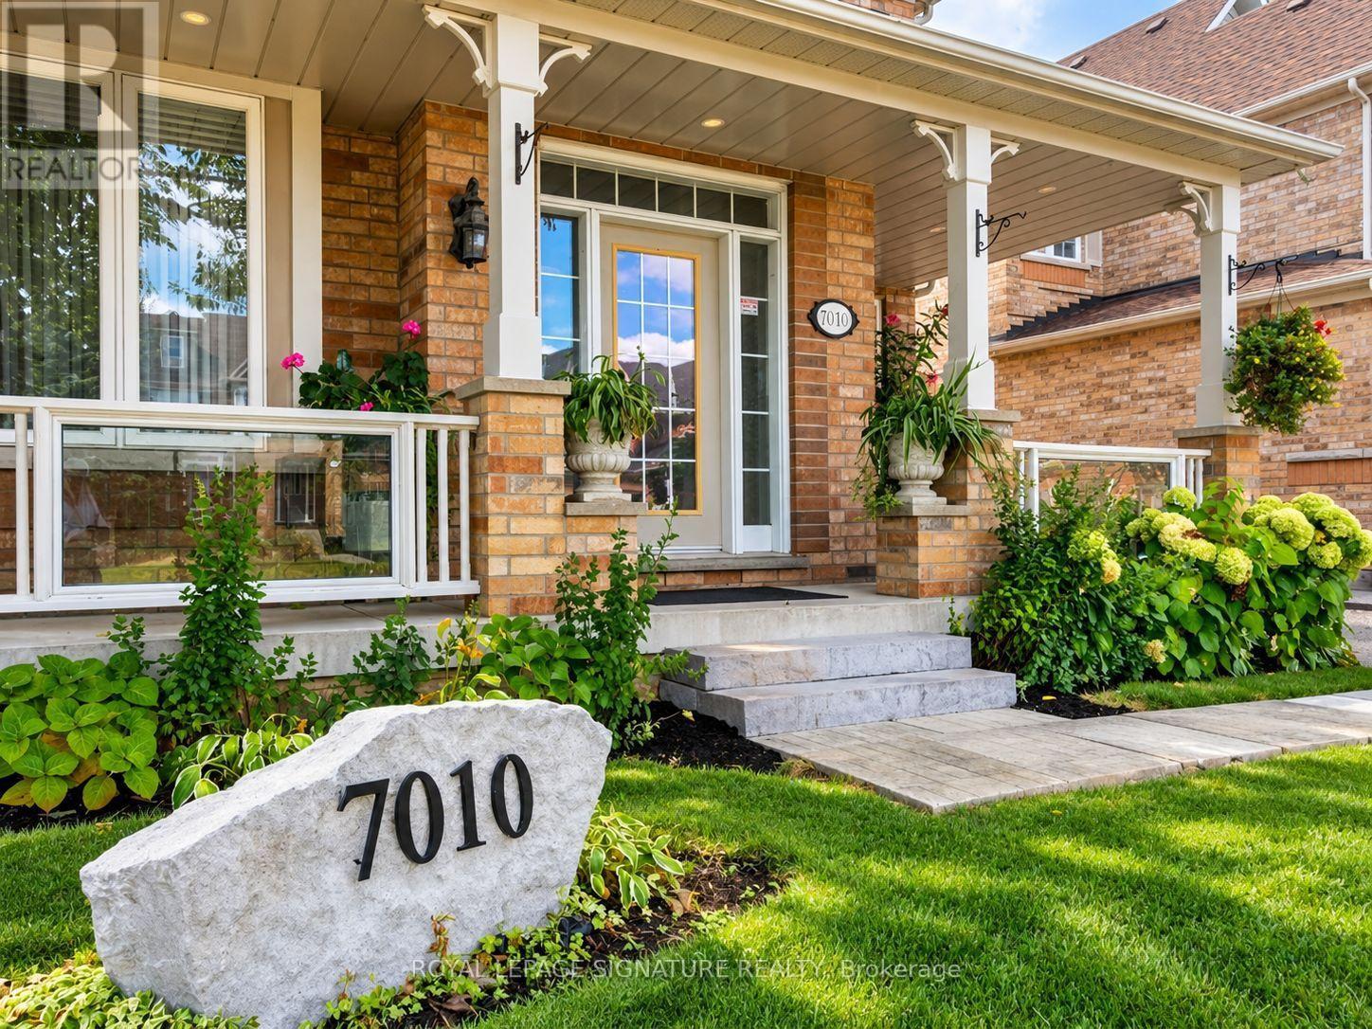
Welcome To 7010 Gooderham Estates, A Beautiful Residence Nestled Within The Prestigious And Highly Sought-After Gooderham Estates Community Of Meadowvale Village. Opportunities To Own In This Established Enclave Are Rare, Surrounded By Executive Homes, Mature Trees And A Neighbourhood Known For Its Distinctive Charm And Timeless Appeal. Situated On A Desirable Corner Lot, This Impressive Home Offers An Exceptional Combination Of Space, Functionality And Pride Of Ownership. A Generous Driveway Accommodates Up To Six Vehicles, While Inside, A Thoughtfully Designed Layout Features. The Home Continues To Impress With Inviting Living And Entertaining Spaces And A Layout Designed For Both Everyday Family Life And Special Gatherings. The Newly Finished Basement Is Complete With A Separate Entrance, Adds Tremendous Versatility And Valuable Additional Living Space. Step Outside To A Beautifully Landscaped Backyard That Feels Like A Private Retreat - An Ideal Setting For Summer Entertaining, Quiet Mornings, Family Gatherings Or Simply Enjoying The Outdoors. Includes The Heated Detached Garage. 200 Amp Panel, 60 Amp In Garage, Furnace In Garage, Central Vac, Humidifier. With Its Rare Corner-Lot Setting, Six-Car Driveway, Separate Entrance, Finished Basement And Exceptional Location, This Is A Special Opportunity To Call One Of Meadowvale Village's Most Desirable Communities Home. A Property Of This Calibre In Gooderham Estates Does Not Come Along Often.
Map data © OpenStreetMap contributors
No open houses are scheduled for this home.
Can't make it? Request a private viewing.
| Family room | Main level | 4.66 x 3.86 m |
| Living room | Main level | 3.3 x 3.94 m |
| Kitchen | Main level | 3.33 x 5.49 m |
| Dining room | Main level | 3.43 x 5.13 m |
| Primary Bedroom | Second level | 3.96 x 5.11 m |
| Bedroom 2 | Second level | 2.59 x 3.45 m |
| Bedroom 3 | Second level | 3.81 x 3.28 m |
| Bedroom 4 | Second level | 3.48 x 3.05 m |
| Office | Second level | 2.26 x 2.54 m |




