 For sale 50
$829,000
3+1 bed2 bath1,100–1,500 sq ft
3720 Brandon Gate Drive
Malton, Mississauga
4 months agoMLS® W13445126
CITYSCAPE REAL ESTATE LTD.
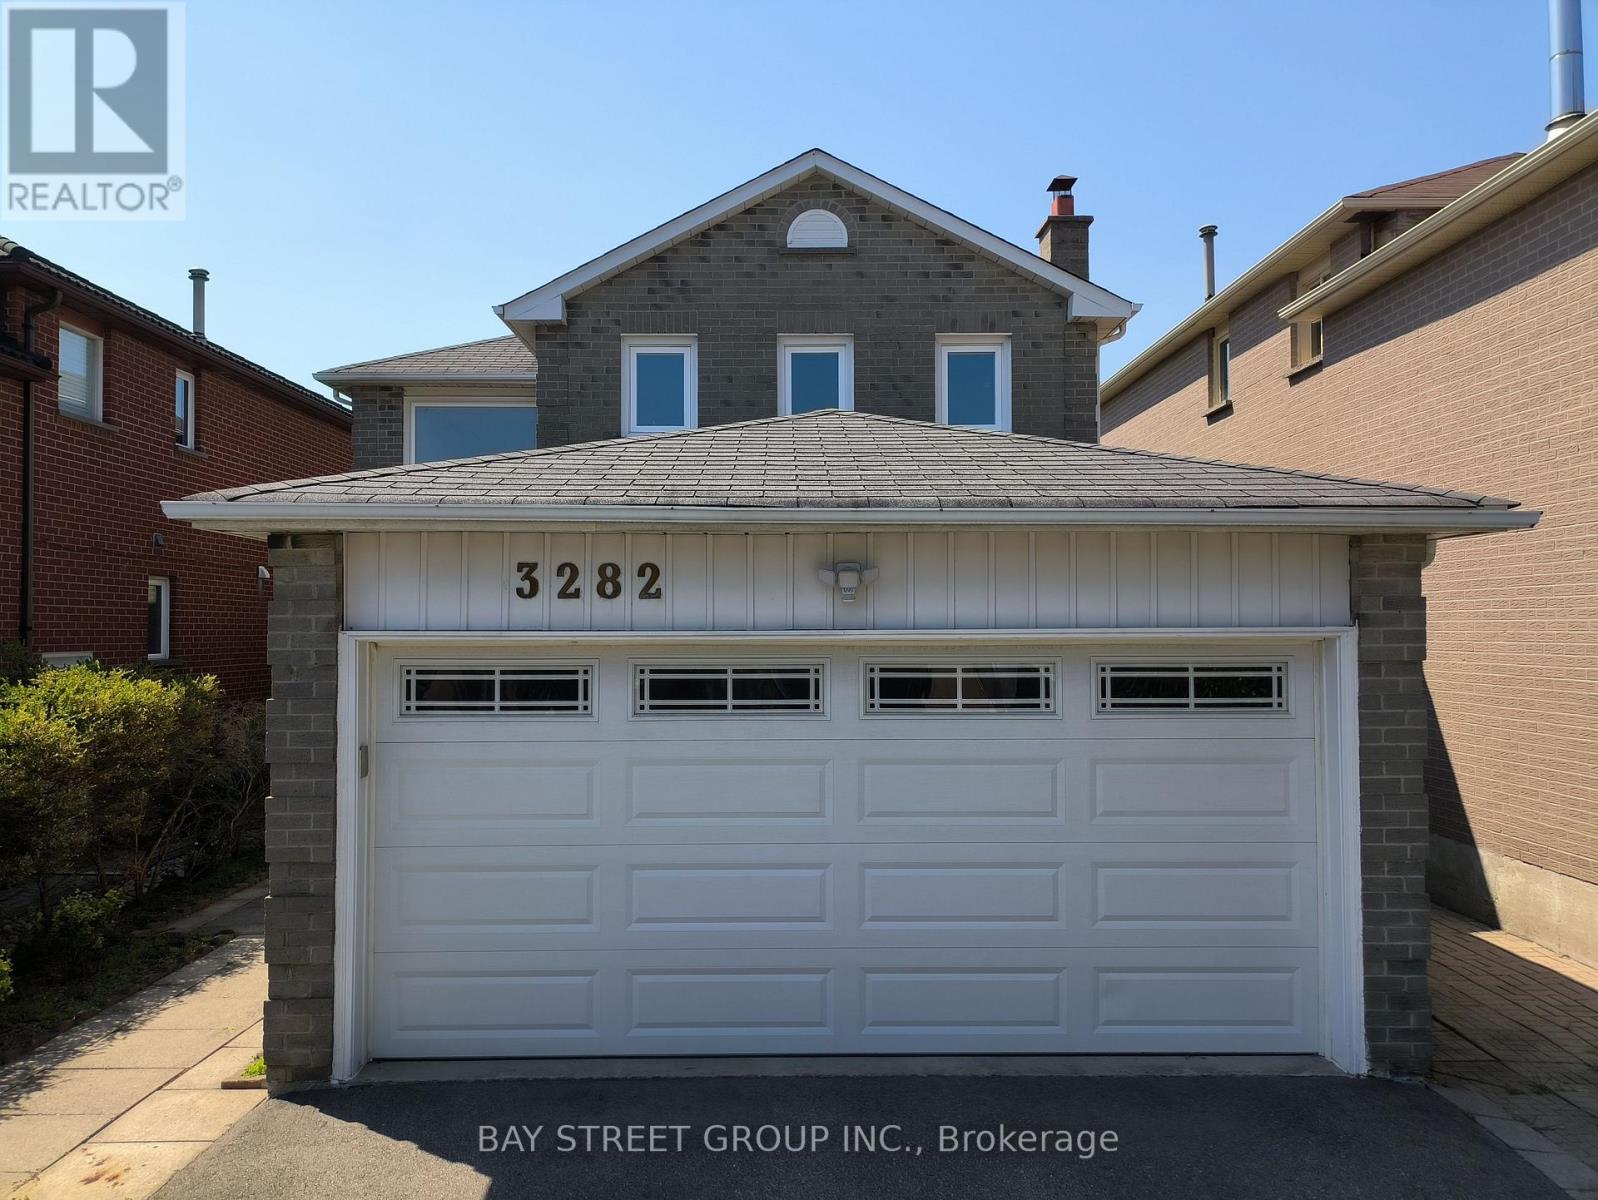
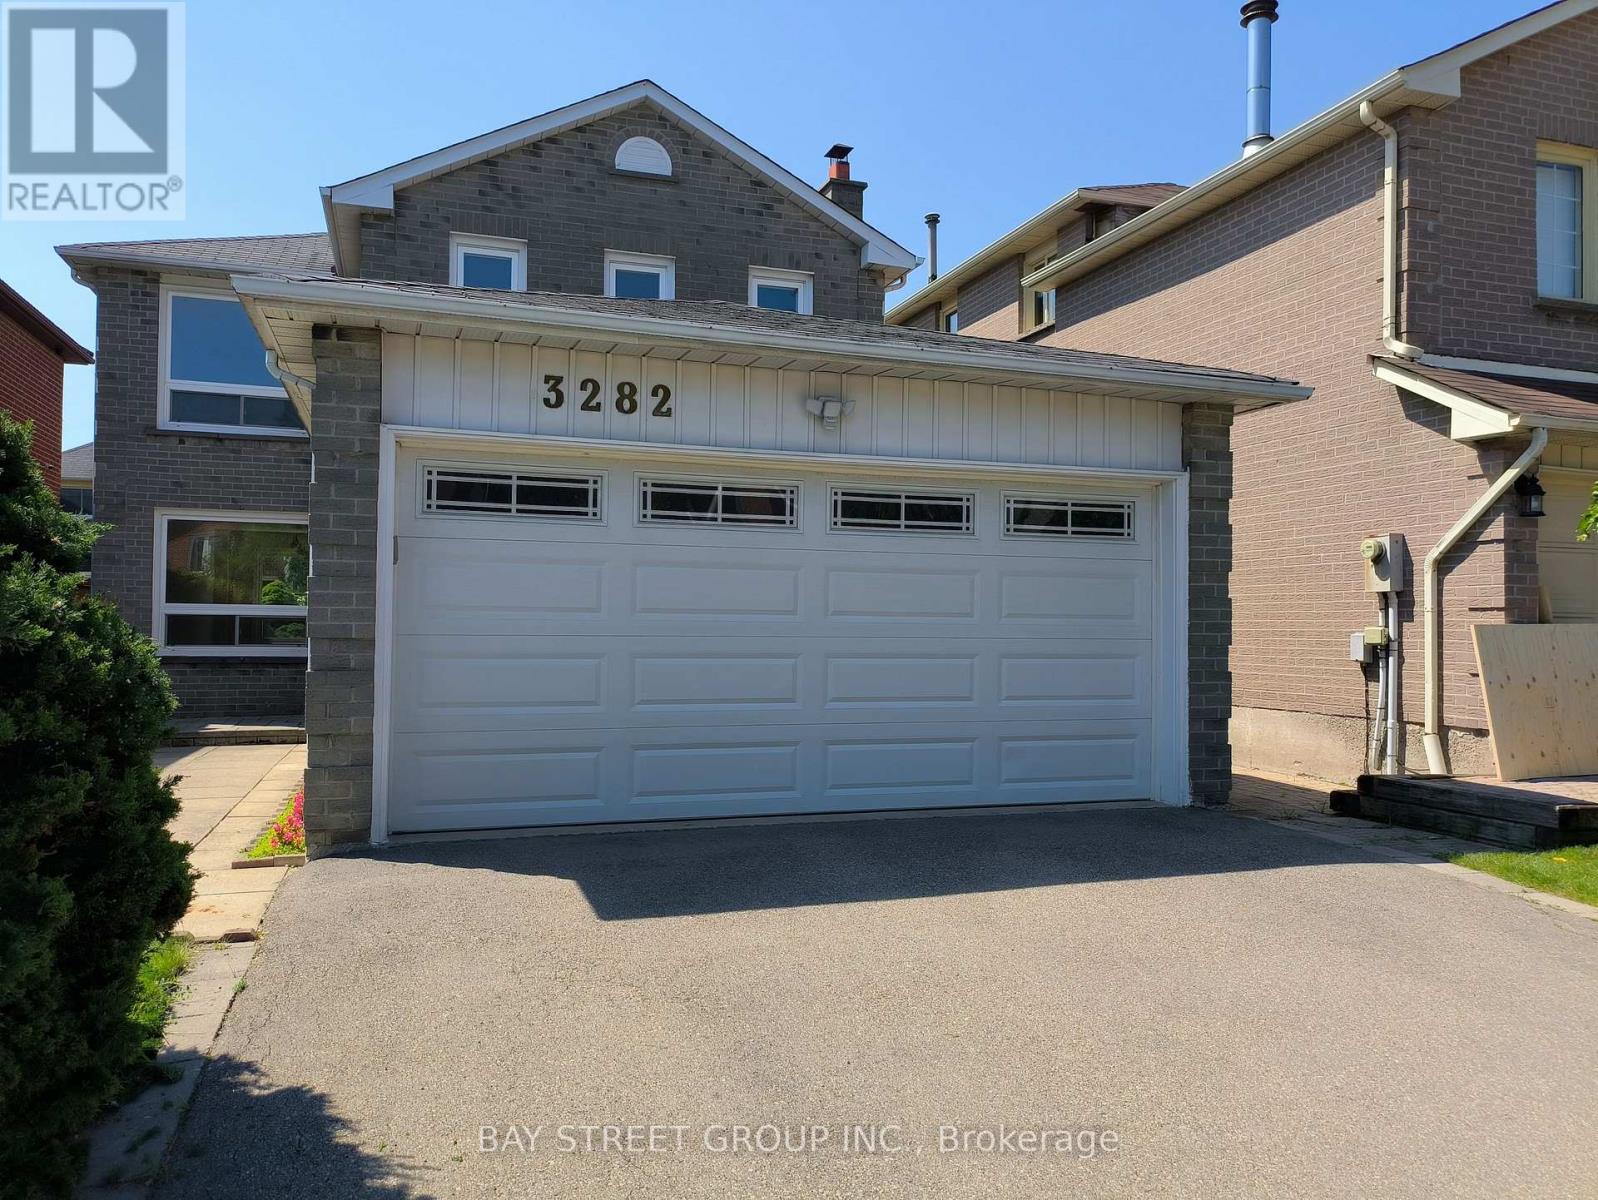
3282 Dragon Drive
Fairview, Mississauga, Ontario L5B3G7
For sale· Added
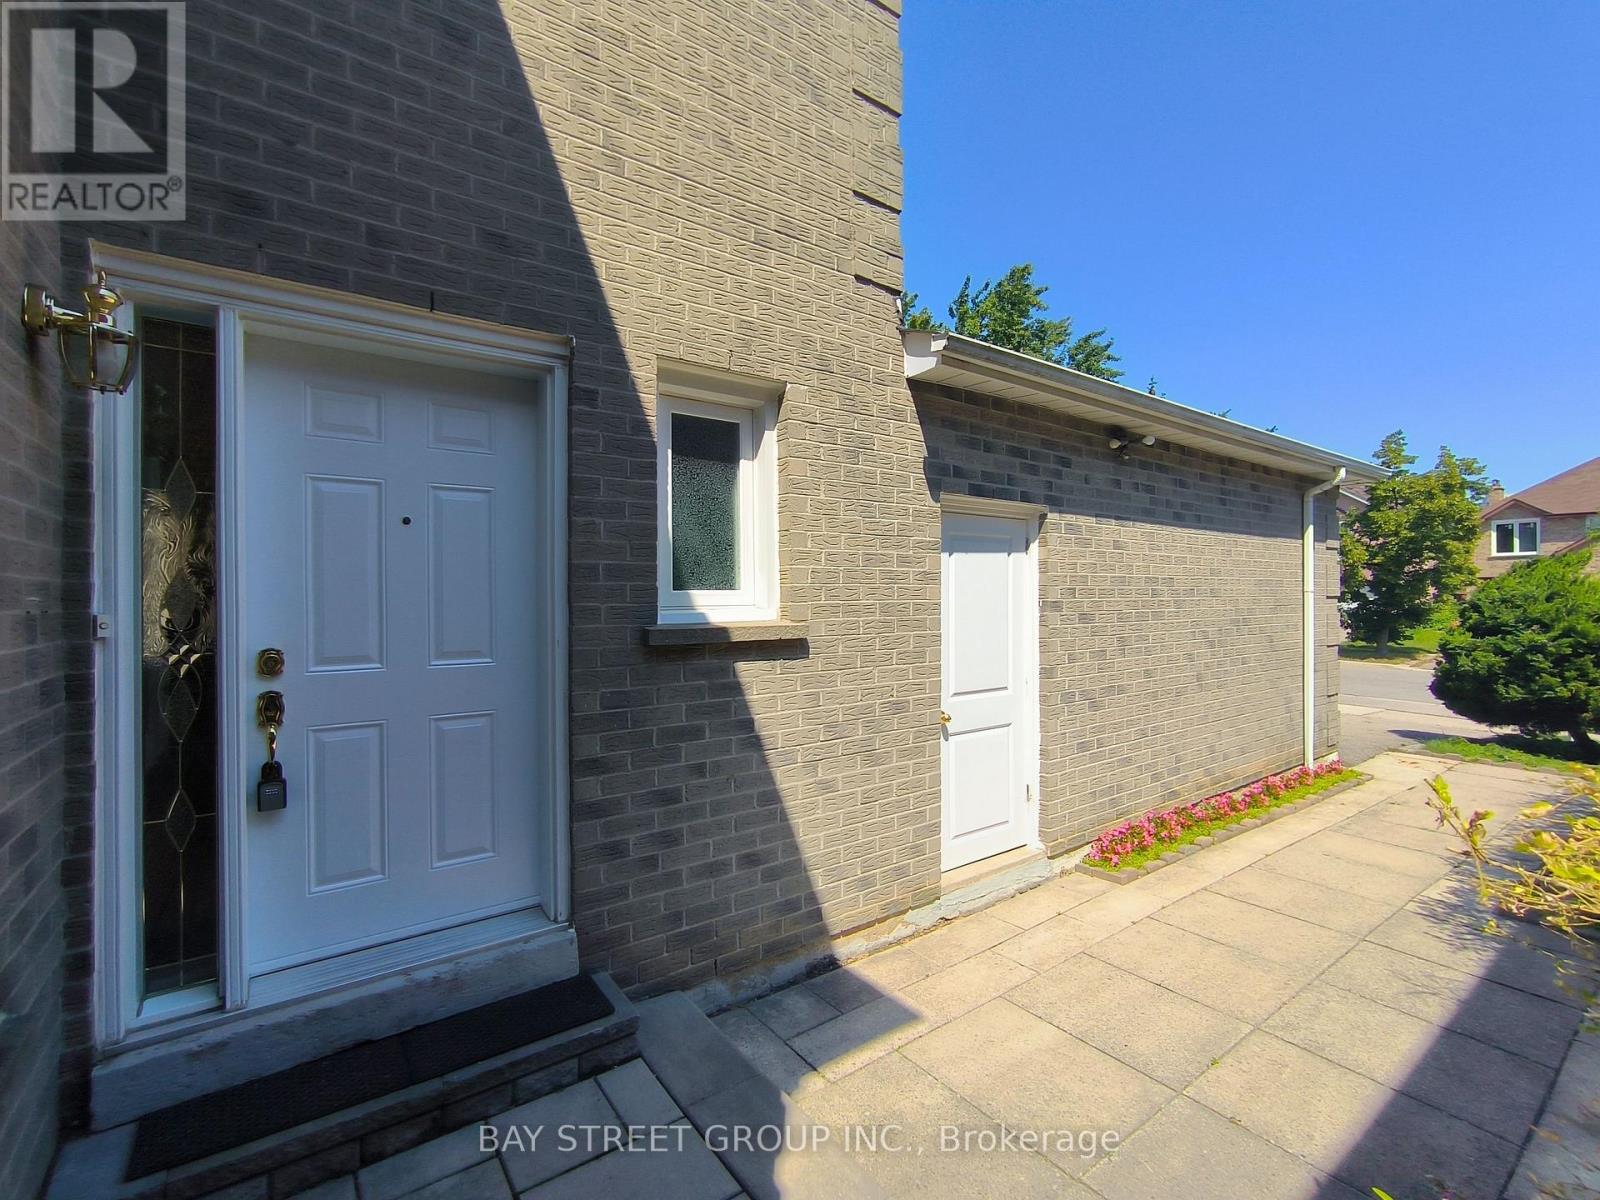
Updated Top to Bottom. This 3+3 Bedroom 3+1 Bathroom Home is Like New & Includes a Basement Unit with Separate Entrance! The Renovated Kitchen is Spectacular with Custom Cupboards, Backsplash, Stainless Steel Appliances, Quartz counters & Floor tiles. The Home in the Heart of Mississauga, Fantastic Fairview Community. This Quiet Community with Great Amenities, Transit, Schools, Parks & Easy Access to the Downtown Core, Square One Mall, Hospital, Highways and GO Train.
Map data © OpenStreetMap contributors
No open houses are scheduled for this home.
Can't make it? Request a private viewing.
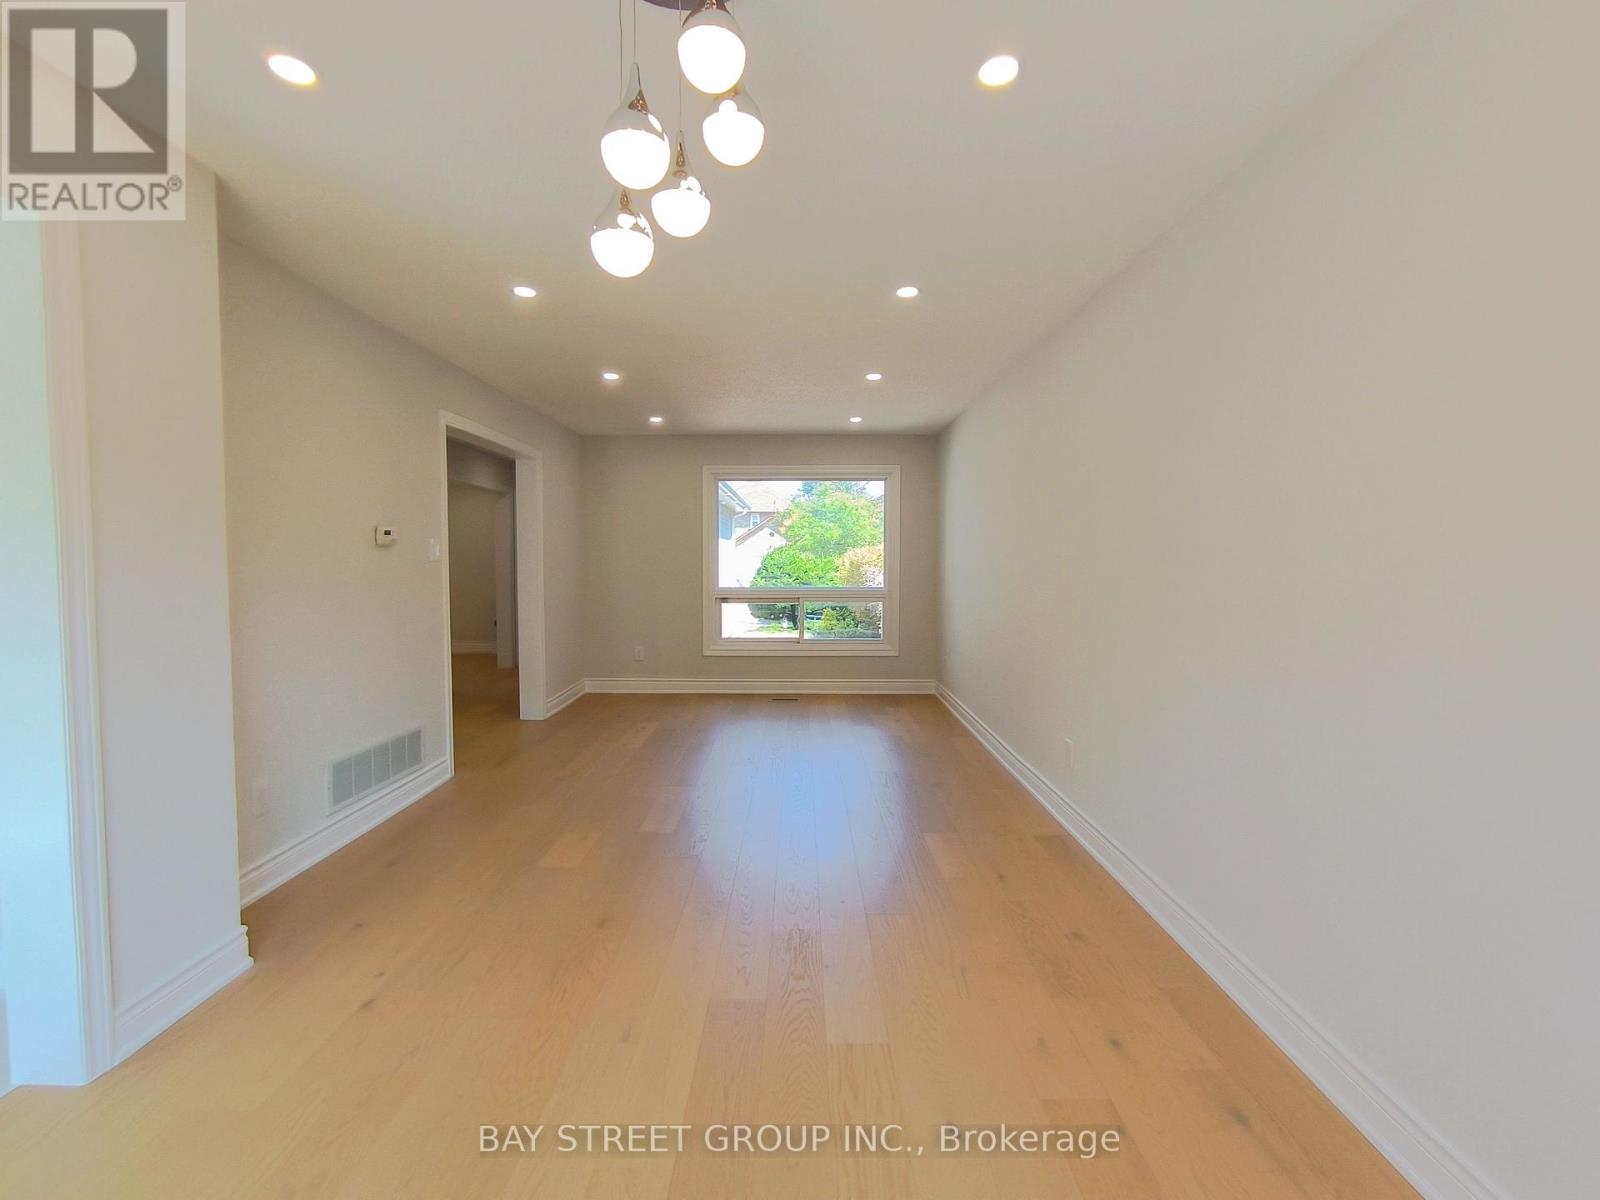
| Living room | Ground level | 4.62 x 3.36 m |
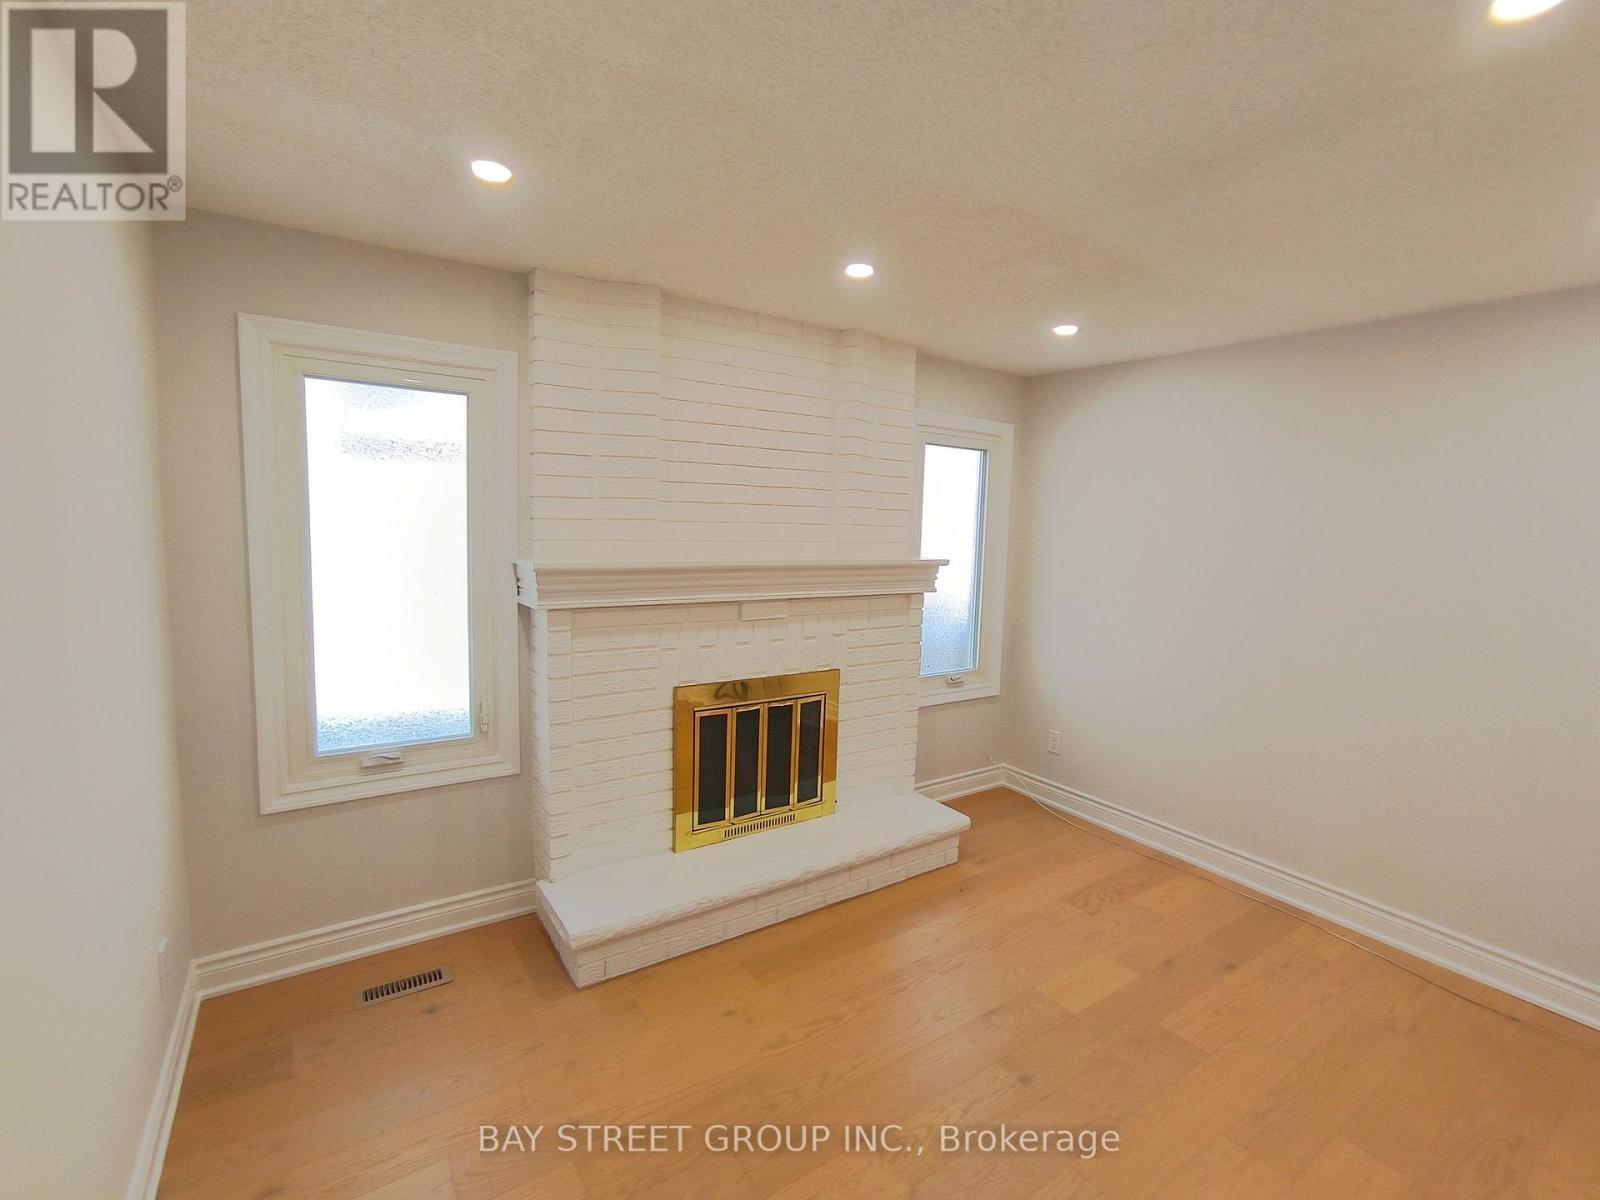
| Family room | Ground level | 3.81 x 4.42 m |
| Kitchen | Ground level | 4.93 x 3 m |
| Dining room | Ground level | 3 x 3.04 m |
| Primary Bedroom | Second level | 5.1 x 3.43 m |
| Bedroom 2 | Second level | 5.13 x 3.17 m |
| Bedroom 3 | Second level | 3.6 x 3 m |