 For sale 50
$739,999
3+1 bed4 bath1,400–1,599 sq ft
7115 Rexwood Road #46
Malton, Mississauga
3 months agoMLS® W13551278
LISTO INC.
3265 South Millway #32
Erin Mills, Mississauga, Ontario L5L2R3
For sale· Added
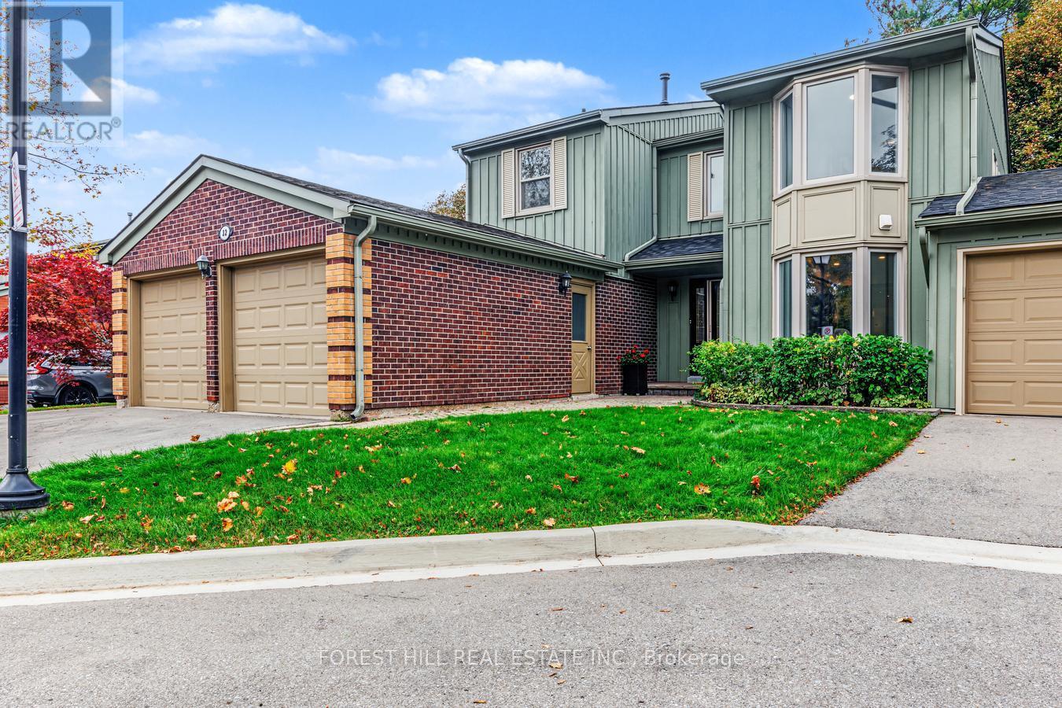
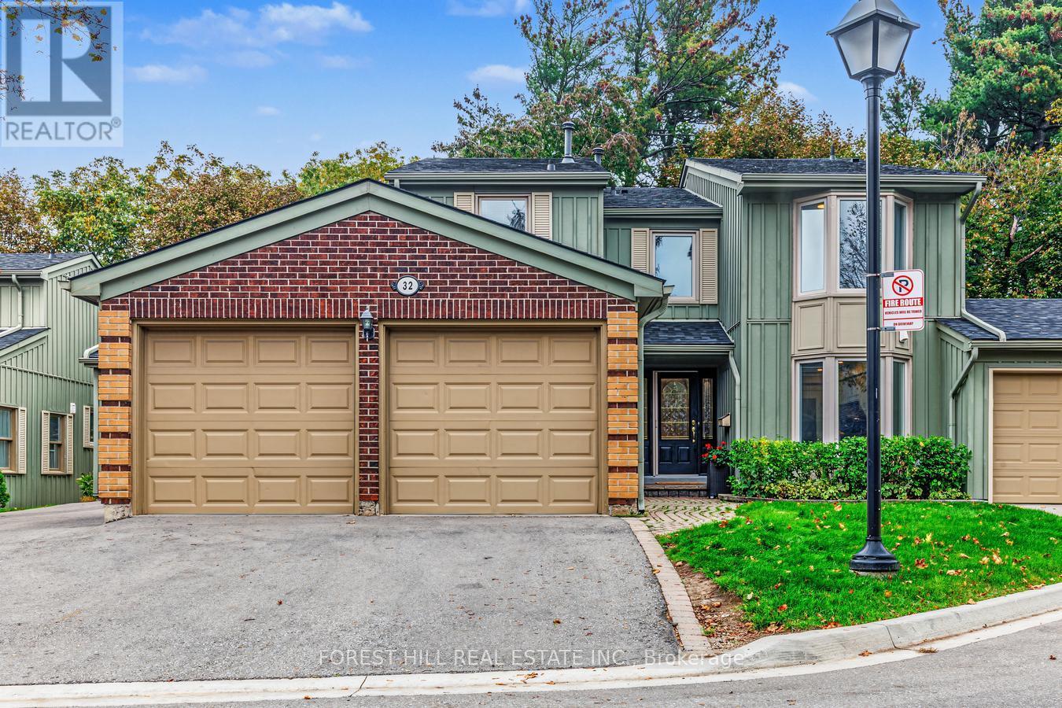
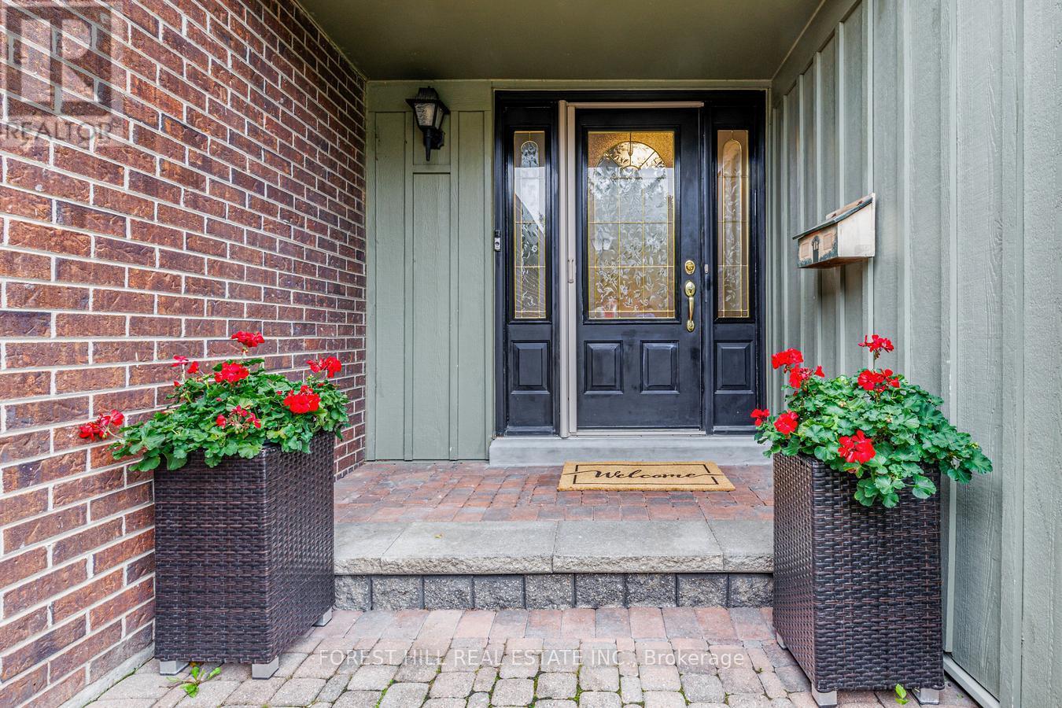
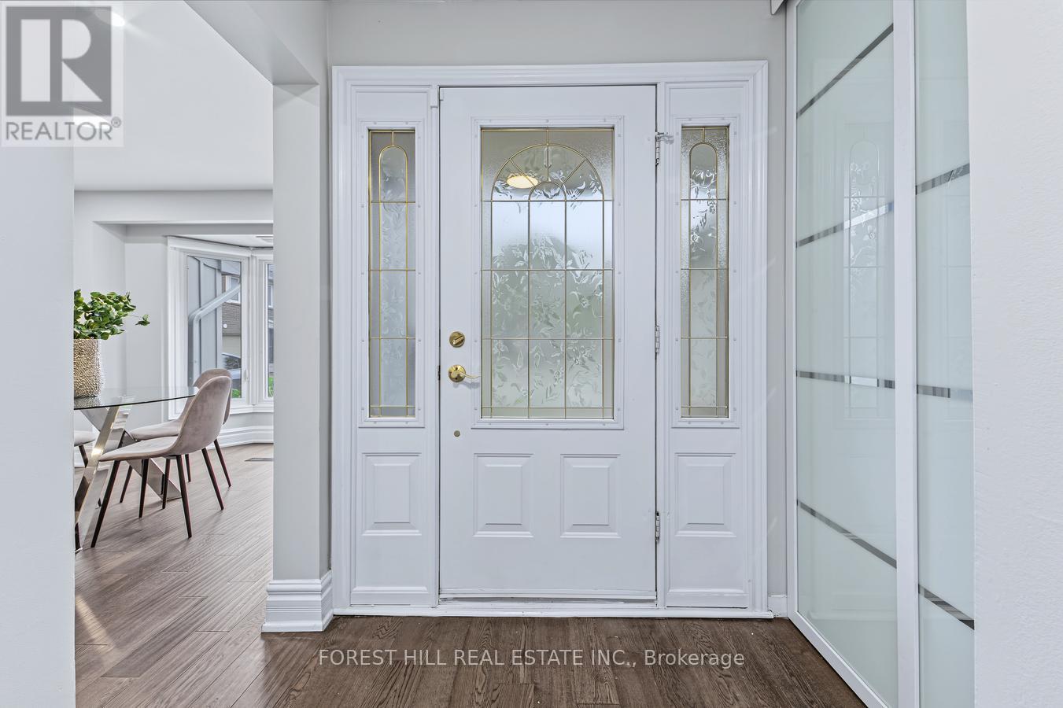
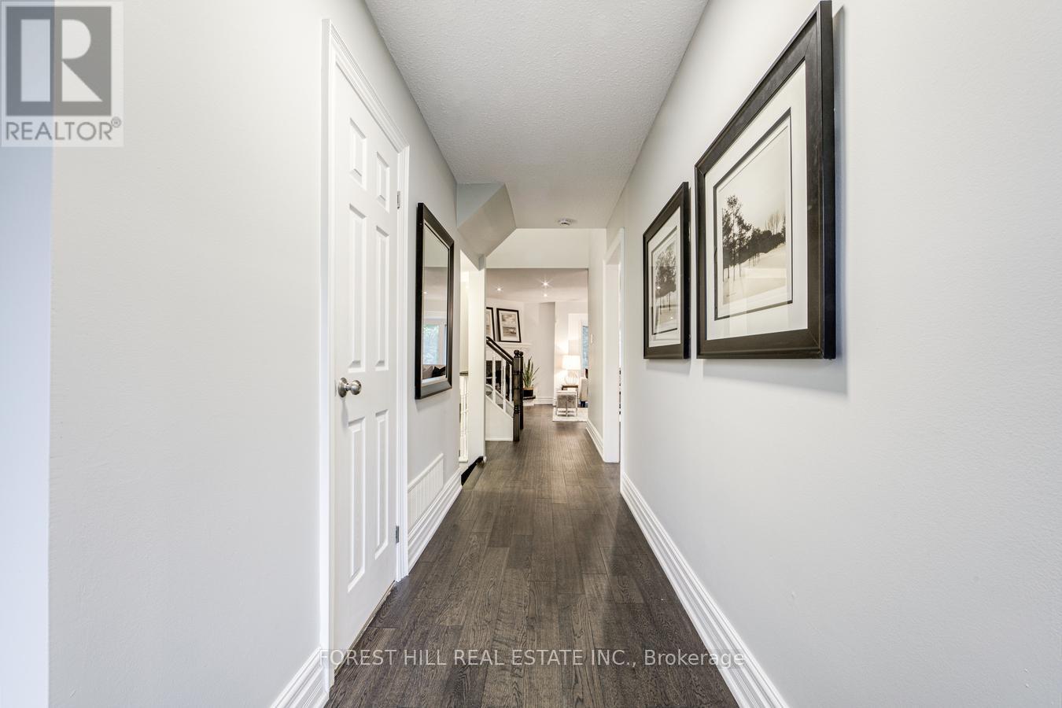
Beautifully Renovated Townhouse @ The Desirable Millway Village of Erin Mills! Facing Ravine! 2 Car Garage, 4 Car Private Parking! Spacious Living/Dining Room Overlooking The Ravine. Hardwood Floors, Pot Lights & Fireplace. Family Size Kitchen With Breakfast Area, Granite Countertops/Backsplash, Under Cabinet Lighting, Pot Lighting & Stainless Steel Appliances, Gas Stove! Primary Bedroom Overlooking The Ravine With His/Hers Closets And Additional Mirrored Closet, 3 Piece Renovated En-Suite Bathroom! Renovated Main Bathroom And Main Floor Powder Room! Finished Walk/Out Lower Level With Fireplace, Pot Lighting, Interlocking Patio Area With A Park-Like Ravine Setting! Ready To Move In And Enjoy The Tranquil Living With Ravine View And Enjoy The Very Private & Quiet Backyard In The Summer. Close To Schools, Parks, Trails, Shopping, Transit, Highways, 2 Go Stations (Clarkson & Erindale) And University Of Toronto (UTM), Credit Valley Hospital, 10 Min Drive to Square One!l Condo fees include Water, landscaping, Bell Fibe TV and unlimited internet.
Map data © OpenStreetMap contributors
Eastern time. Can't make it? Request a private viewing.
| Living room | Main level | 5.77 x 4.15 m |
| Dining room | Main level | 4.76 x 3.28 m |
| Kitchen | Main level | 6.6 x 3.07 m |
| Primary Bedroom | Second level | 5.66 x 5.04 m |
| Bedroom 2 | Second level | 4.32 x 3.19 m |
| Bedroom 3 | Second level | 3.07 x 3.02 m |
| Recreational, Games room | Lower level | 9.96 x 5.78 m |