 For sale 50
$1,275,000
4+1 bed4 bath2,000–2,500 sq ft
3074 Tours Road
Meadowvale, Mississauga
1 month agoMLS® W13729310
CENTURY 21 LEADING EDGE REALTY INC.
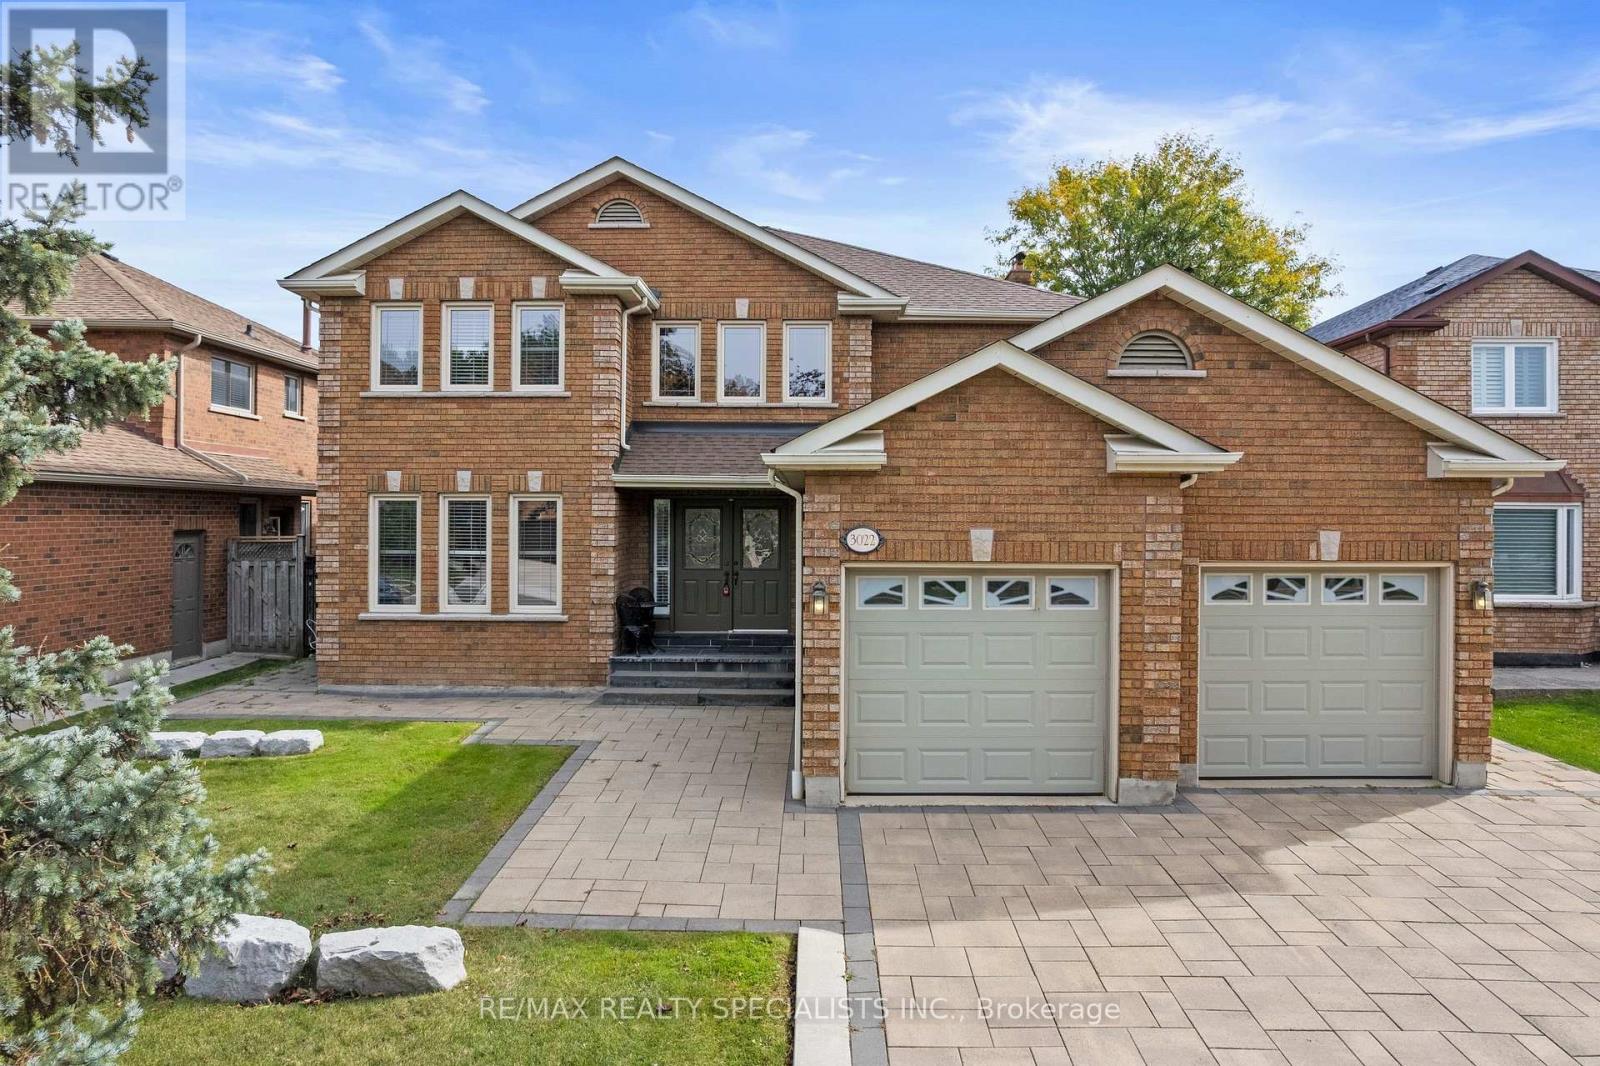
3022 Cornish Road
Erin Mills, Mississauga, Ontario L5L4V5
For sale· Added
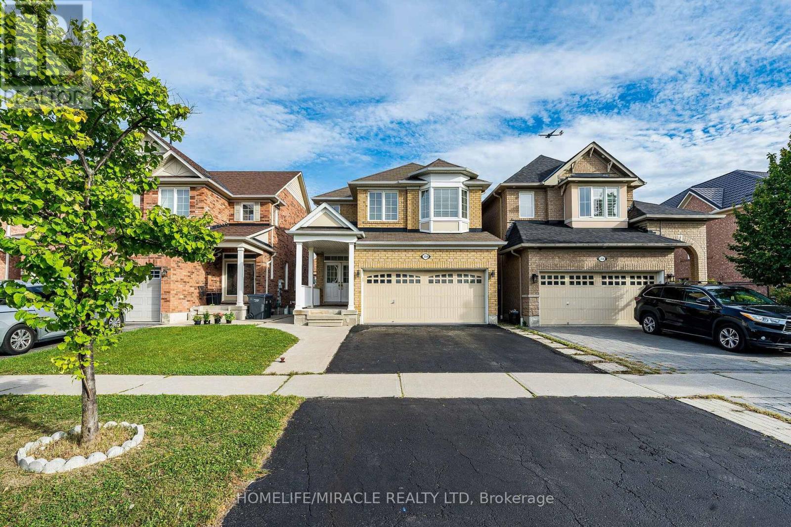
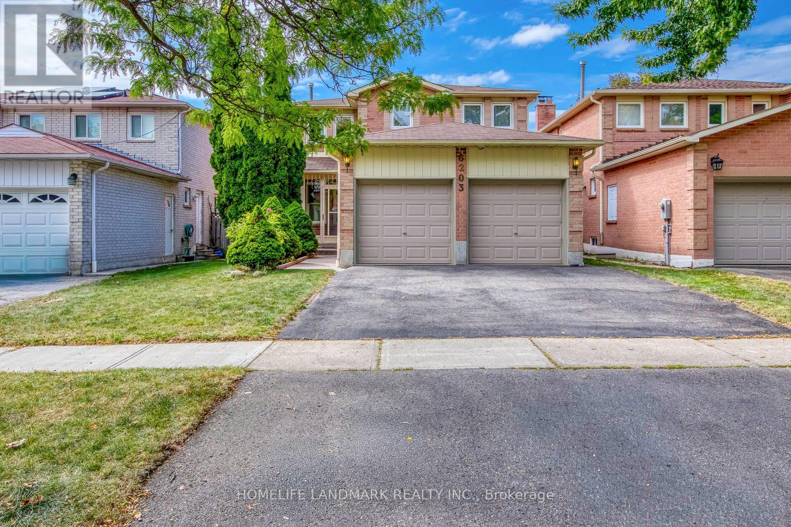
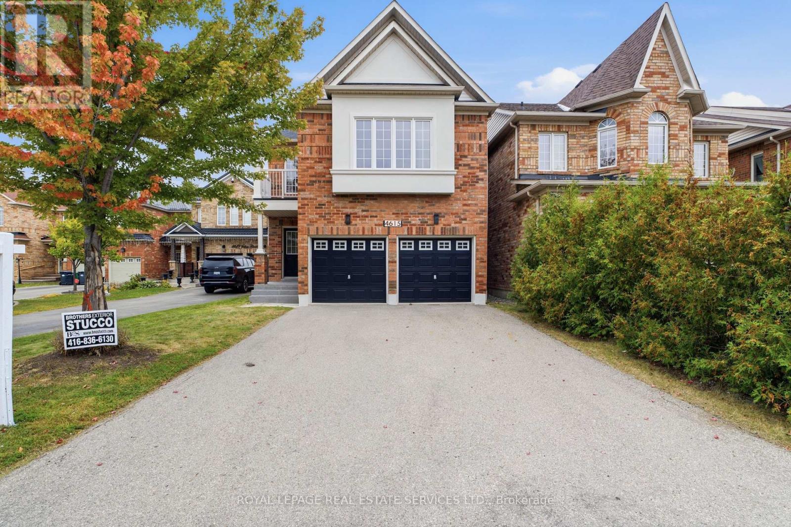
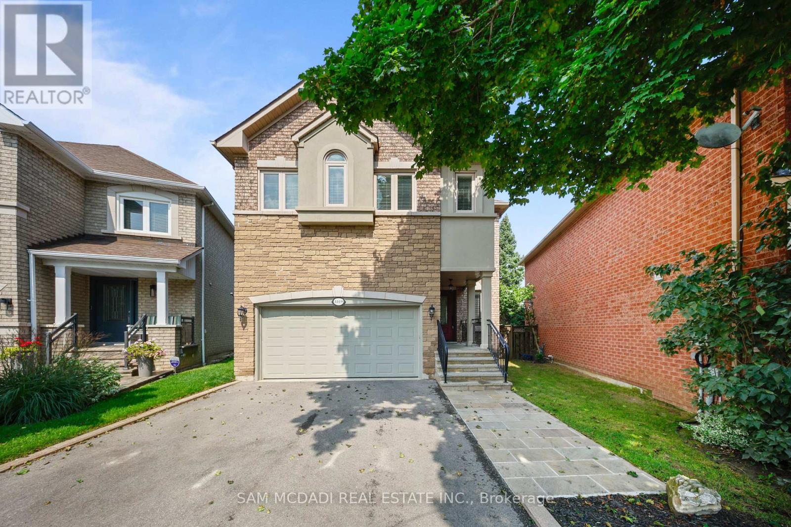
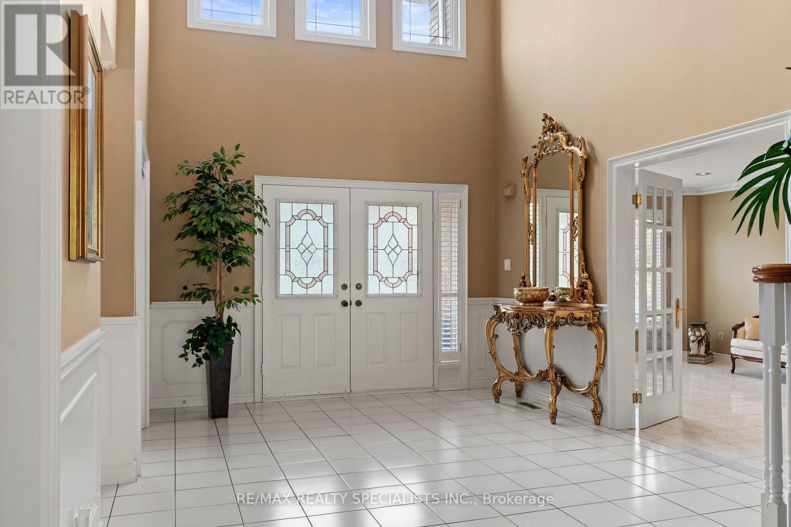
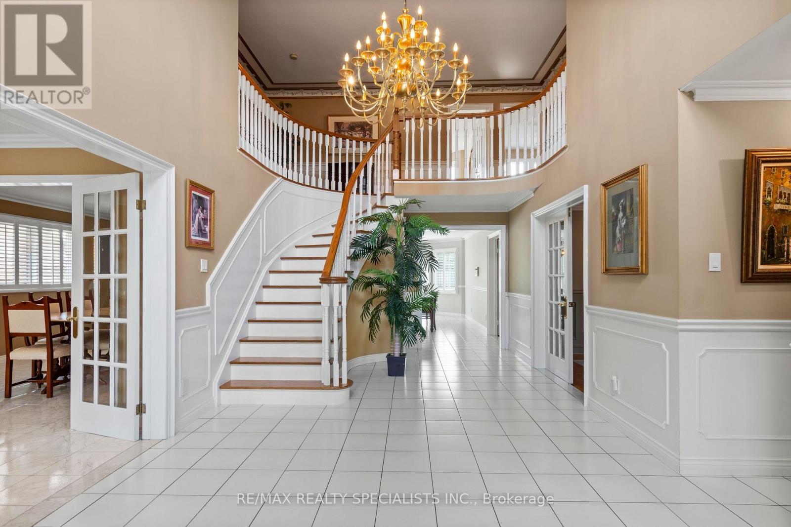
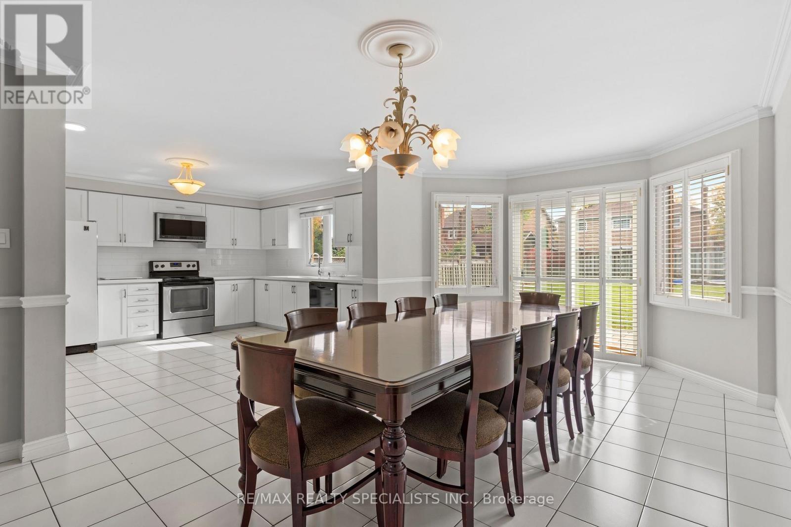
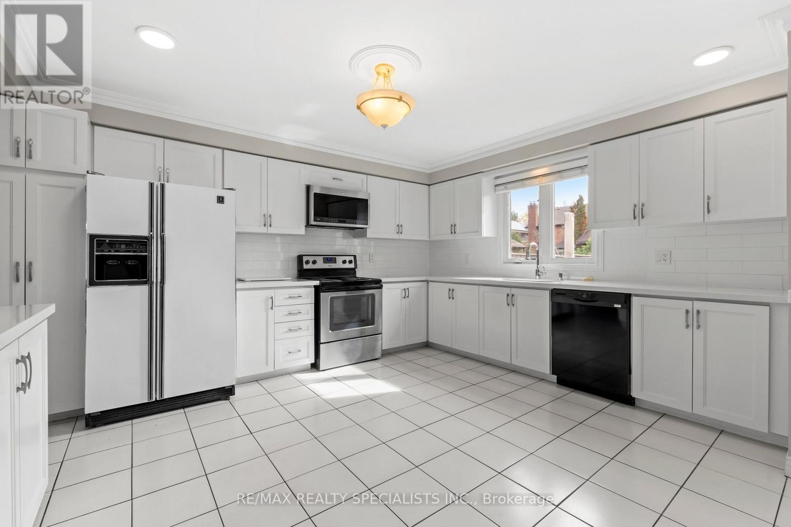
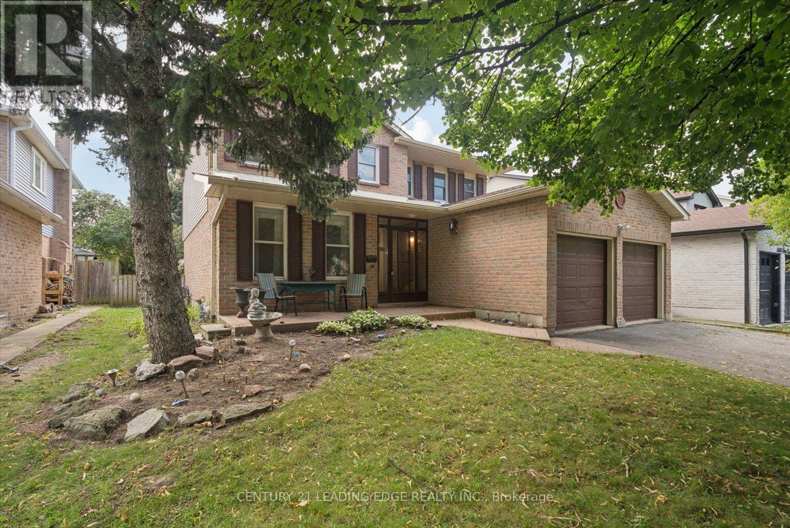
Welcome to 3022 Cornish Road in Erin Mills. This property has not been offered on the market since 1987 - original owners! Excellent build quality, large rooms throughout, and the perfect layout for a growing family! Take advantage of the massive backyard, perfect for a garden, kid's jungle gym, or potential future pool. The home features a large open entrance area, with a semi-spiral staircase. Located in Central Erin Mills, the home sits in the catchment for John Fraser Secondary School and St. Aloysius Gonzaga Secondary School. The basement is finished and features a large room, a 3 piece bathroom, and a sauna!
Map data © OpenStreetMap contributors
Eastern time. Can't make it? Request a private viewing.
| Living room | Main level | 3.75 x 5.25 m |
| Kitchen | Main level | 3.75 x 4.48 m |
| Dining room | Main level | 3.44 x 6.02 m |
| Family room | Main level | 3.76 x 5.28 m |
| Eating area | Main level | 3.75 x 4.13 m |
| Office | Main level | 3.76 x 4.11 m |
| Primary Bedroom | Second level | 3.74 x 5.99 m |
| Bedroom 2 | Second level | 3.58 x 4.53 m |
| Bedroom 3 | Second level | 3.87 x 3.94 m |
| Bedroom 4 | Second level | 3.76 x 4.02 m |