 For sale 50
$829,900
3+1 bed3 bath1,200–1,399 sq ft
601 Shoreline Drive #106
Cooksville, Mississauga
1 month agoMLS® W13730426
HOMELIFE/MIRACLE REALTY LTD
2651 Thorn Lodge Drive
Mississauga, Ontario L5K1L1
For sale· Added
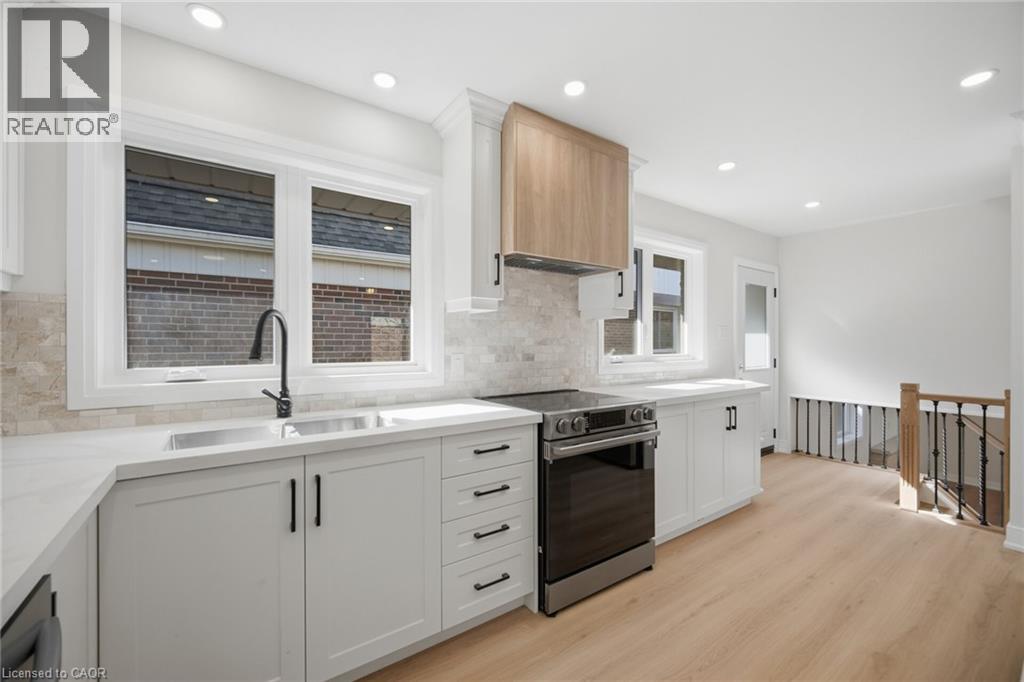
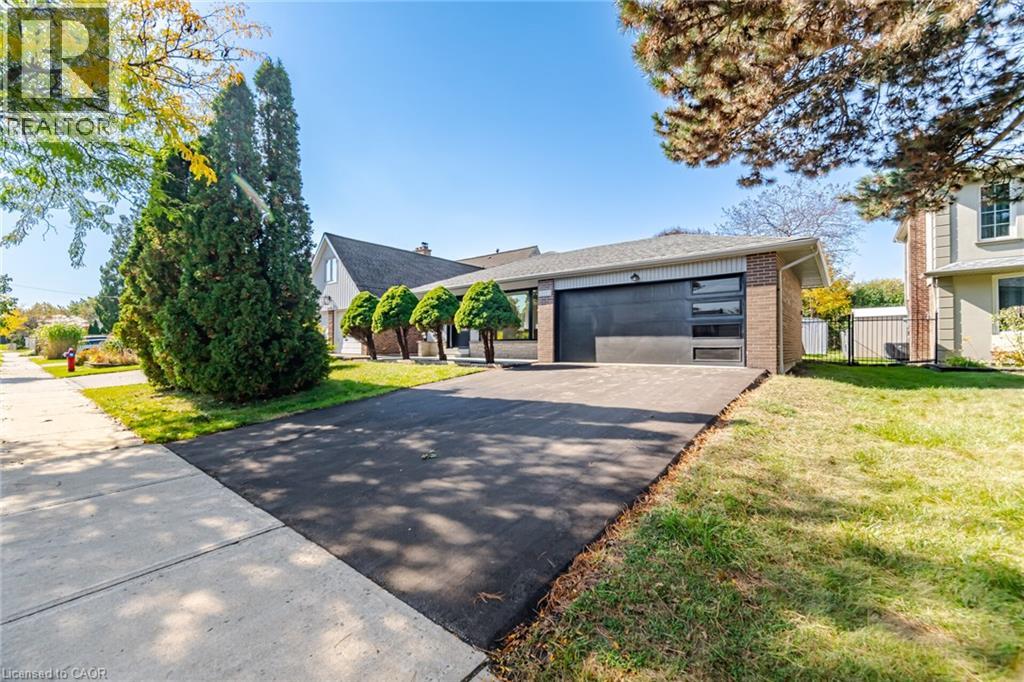
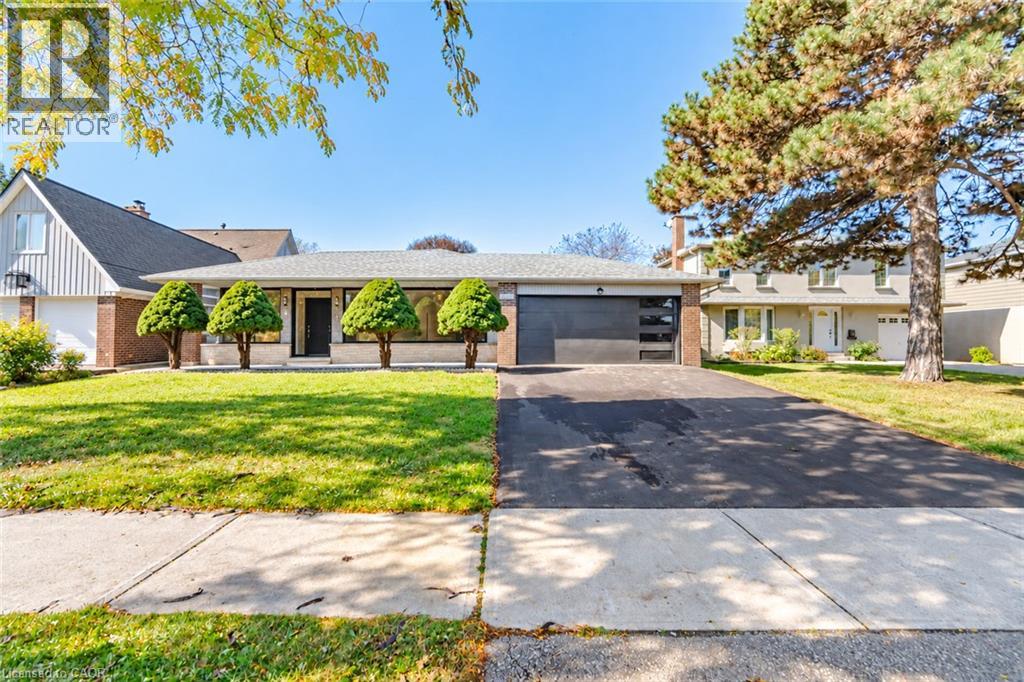
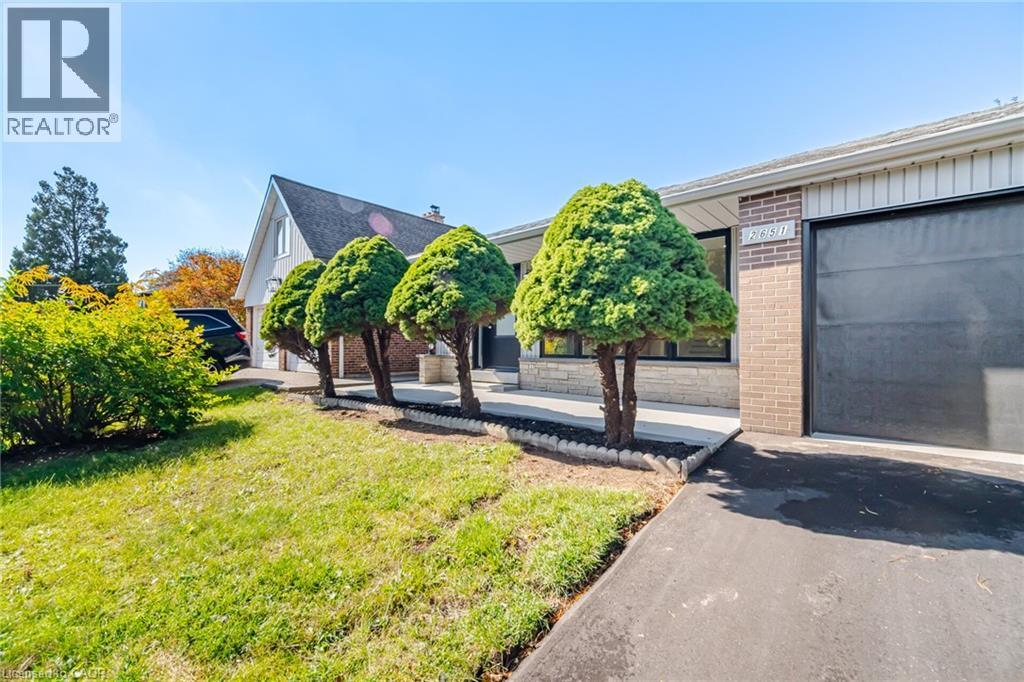
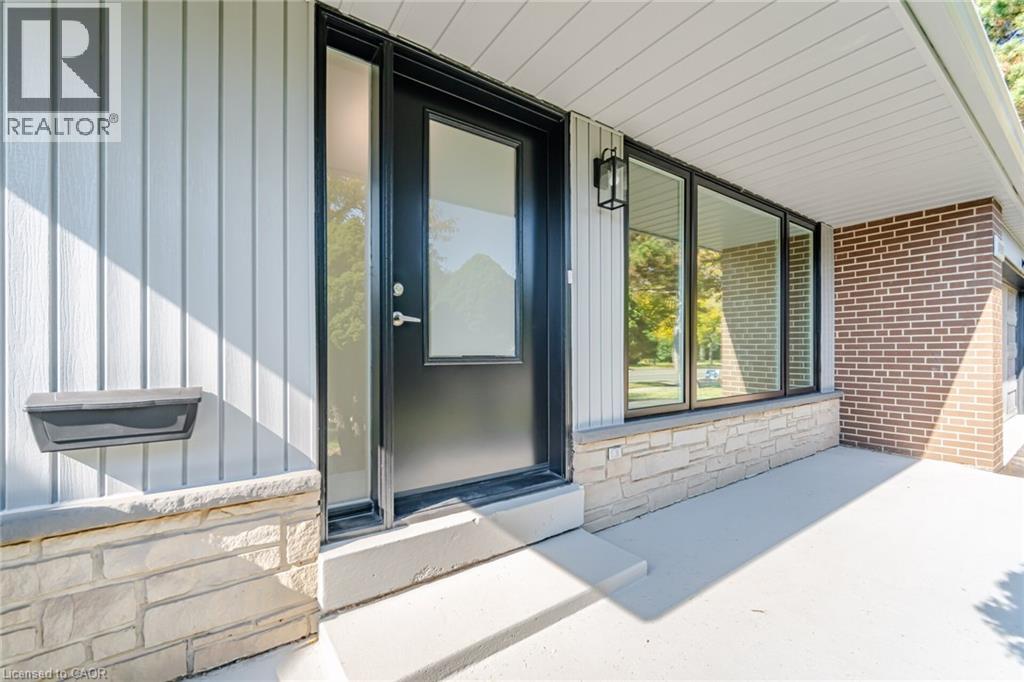
Welcome To This Newly Renovated 3 Bedroom, 3 Bathroom Home In Mississauga's Sought After Sheridan Community! Thoughtfully Updated With Modern Finishes, This Move In Ready Home Offers A Bright Open Concept Main Floor With Hardwood Flooring, Smooth Ceilings And Pot Lights Throughout. The Custom Kitchen Features Stainless Steel Appliances, Quartz Countertops And Plenty Of Lighting, Creating An Inviting Space For Everyday Living And Entertaining. The Dining Room Showcases A Stylish Feature Wall, A Beautiful Light Fixture And A Walk Out To The Private, Fully Fenced Backyard, Perfect For Summer Gatherings Or Quiet Evenings Outdoors. The Primary Bedroom Offers A Private 3 Piece Ensuite And Built In Closets For Convenient Storage. The Finished Basement Extends Your Living Space With A Spacious Recreation Area And A 3 Piece Bathroom, While New Windows And Doors Add To The Home's Updates. A Double Car Garage Provides Plenty Of Room For Parking And Storage. Ideally Located Near Thorn Lodge Public School, Thornlodge Park And David Ramsey Outdoor Pool, With Shopping, Restaurants And Everyday Essentials Along Dundas Street West Nearby. Convenient Access To Clarkson GO Station, Local Transit, The QEW And Highway 403 Makes Commuting A Breeze! ** Select Photos Virtually Staged**
Map data © OpenStreetMap contributors
Eastern time. Can't make it? Request a private viewing.
| 3pc Bathroom | Lower level | — |
| 3pc Bathroom | Second level | — |
| 4pc Bathroom | Second level | — |
| Den | Basement | 7'9'' x 11'9'' |
| Recreation room | Basement | 12'6'' x 22'1'' |
| Bedroom | Upper Level | 10'1'' x 10'9'' |
| Bedroom | Upper Level | 10'1'' x 13'2'' |
| Primary Bedroom | Upper Level | 12'6'' x 13'7'' |
| Kitchen | Main level | 9'6'' x 21'1'' |
| Dining room | Main level | 10'0'' x 15'7'' |
| Living room | Main level | 11'8'' x 16'10'' |