
 For rent 50
$4,500/mo
3+2 bed3 bath1,100–1,500 sq ft
6943 Estoril Road
Meadowvale, Mississauga
1 month agoMLS® W13784796
ROYAL LEPAGE SIGNATURE REALTY
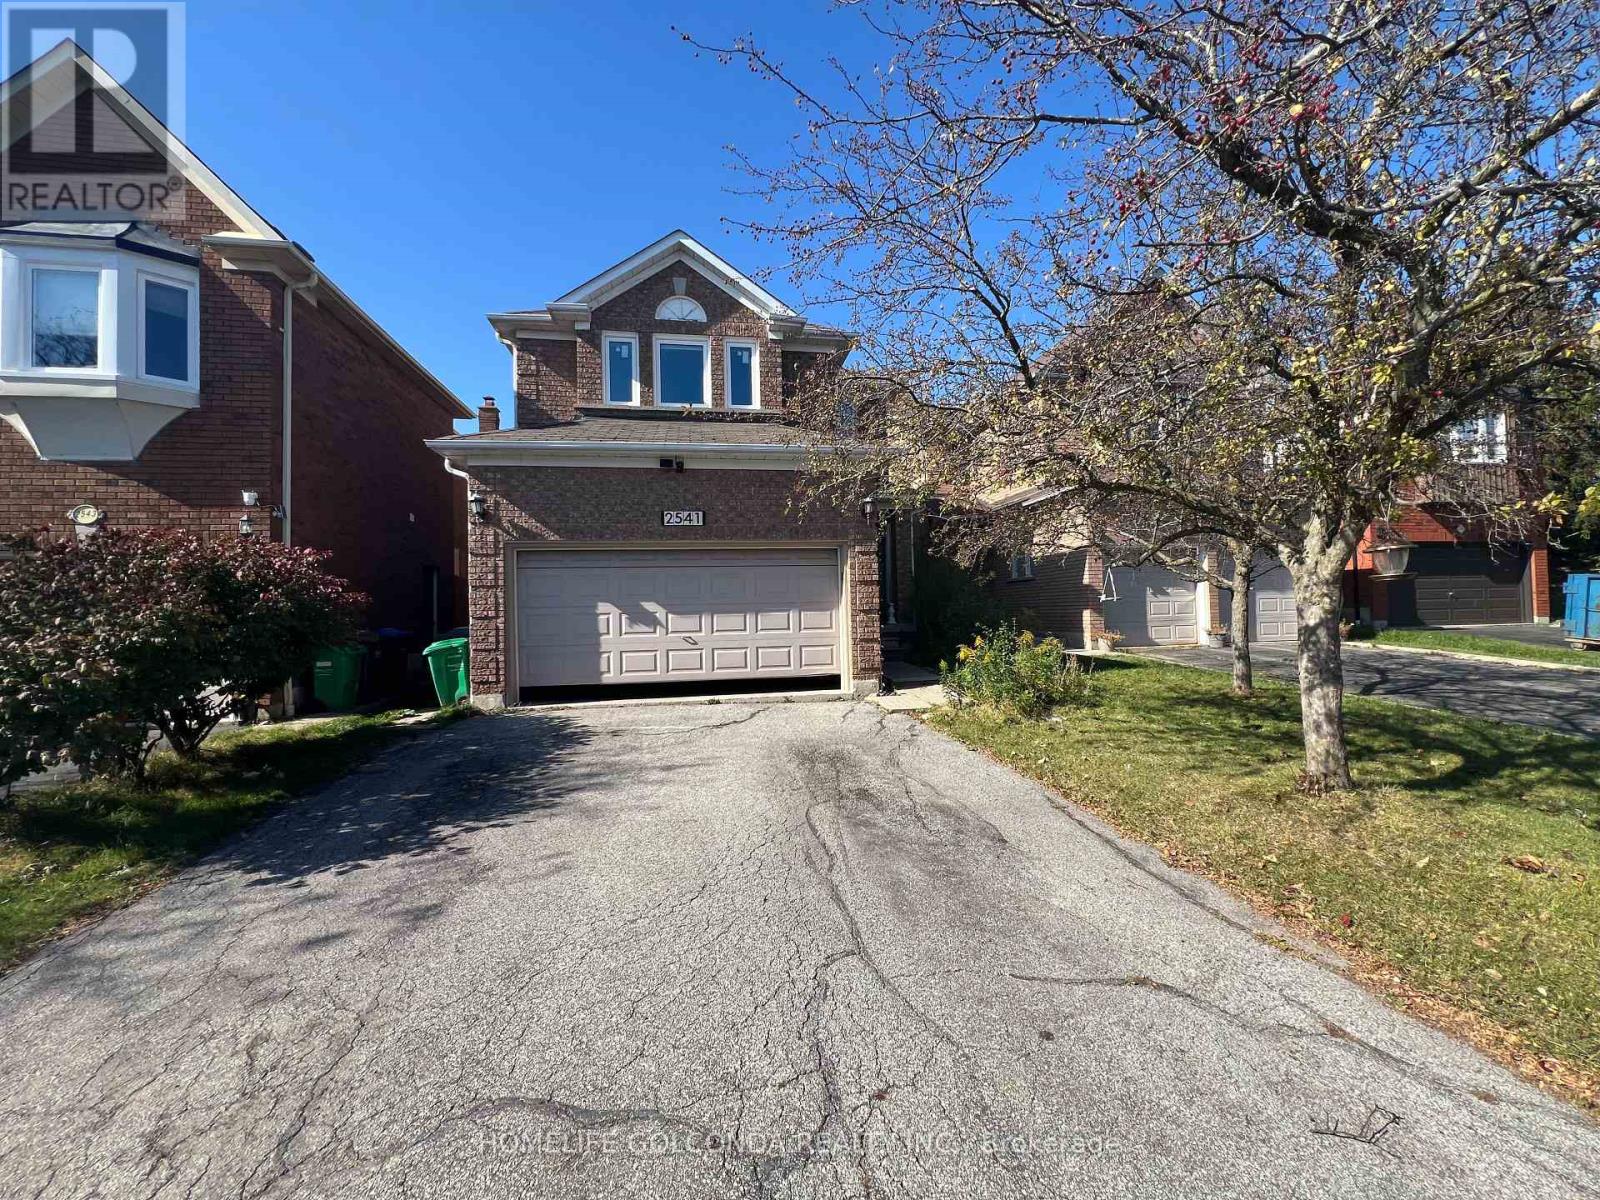
2541 Scarth Court
Central Erin Mills, Mississauga, Ontario L5M5L2
For rent· Added
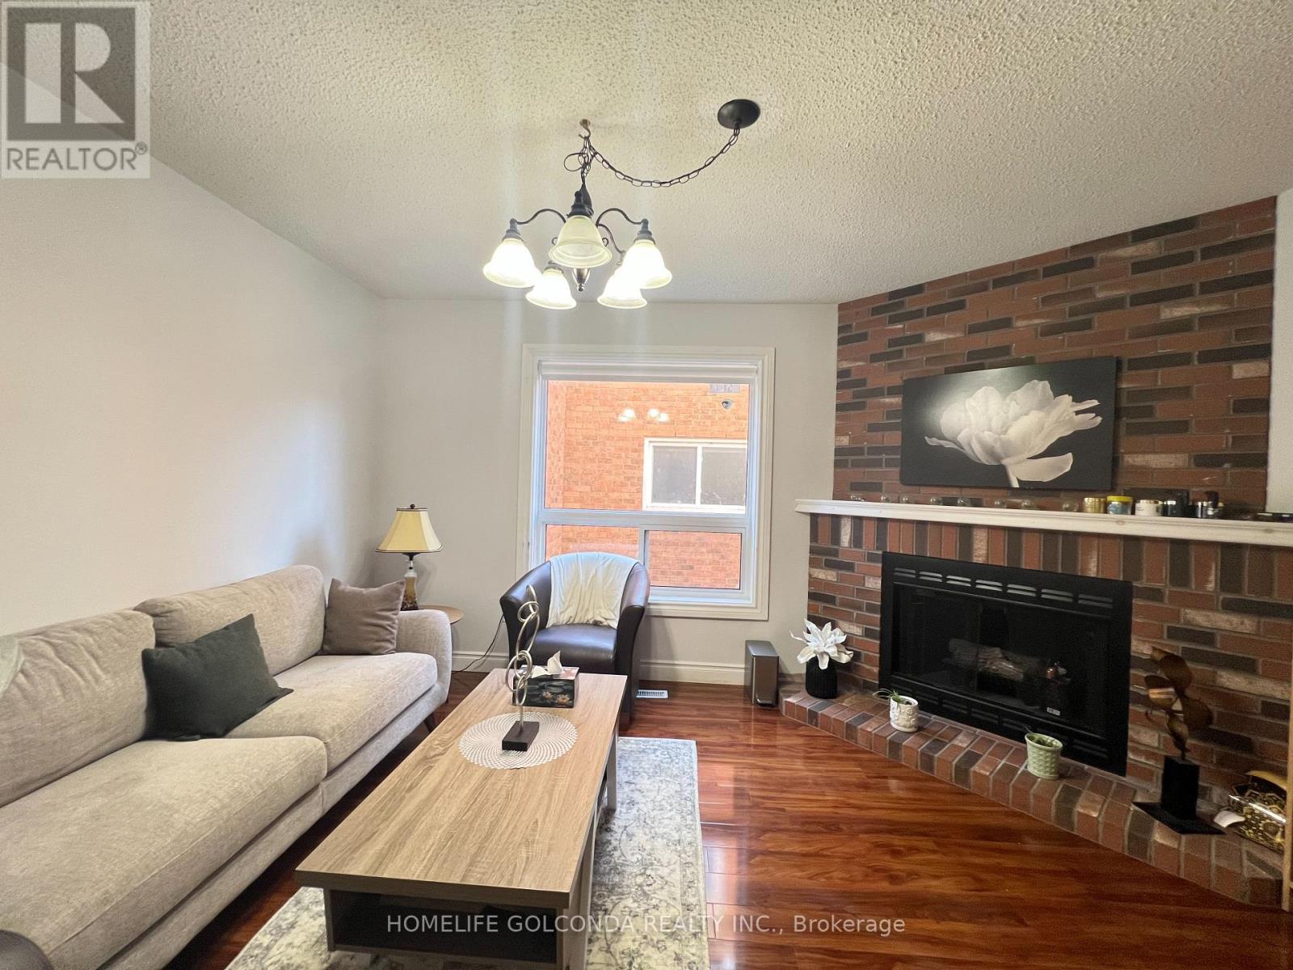
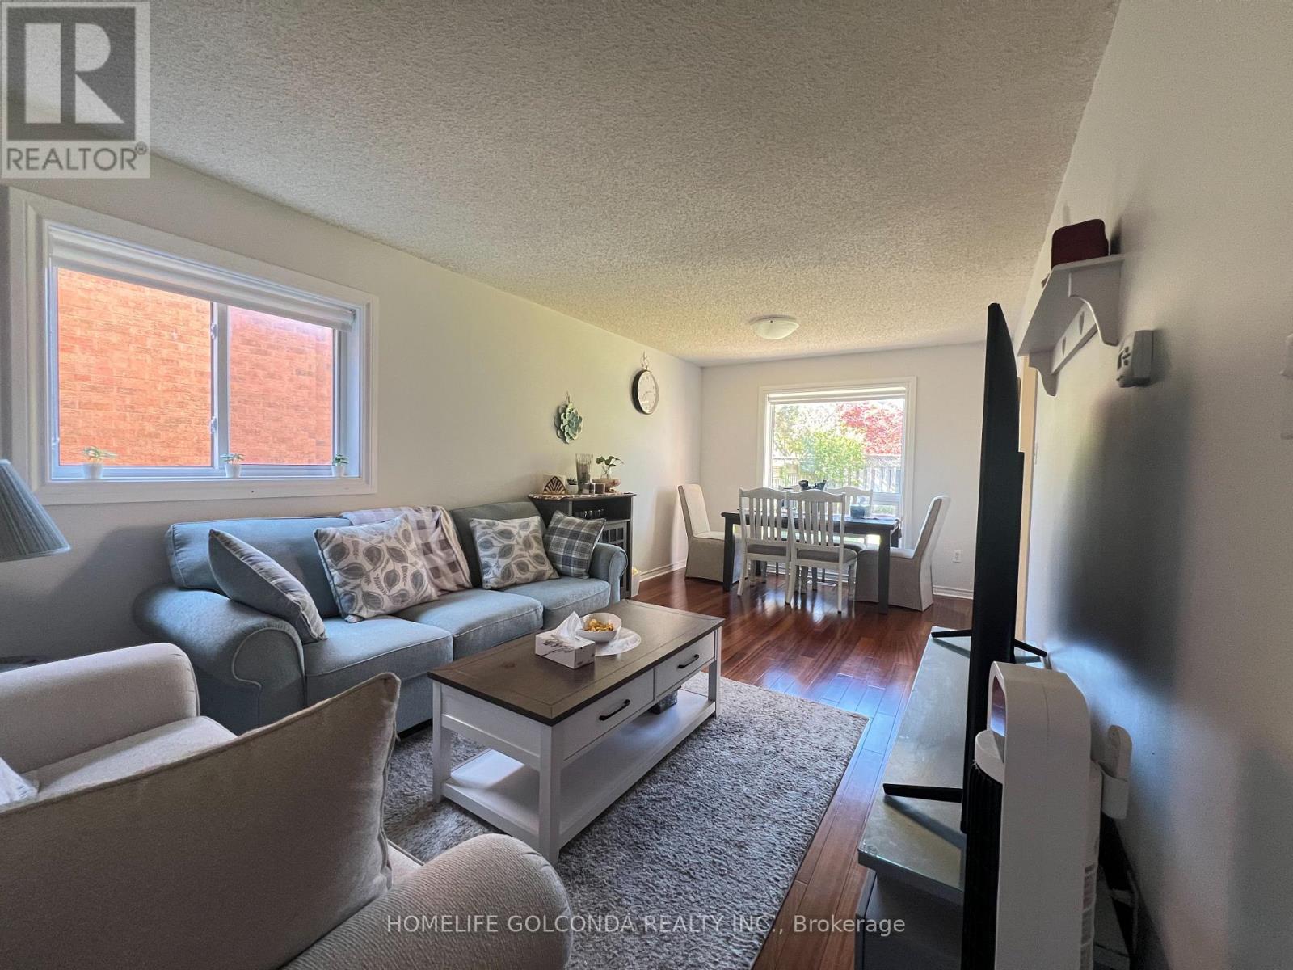
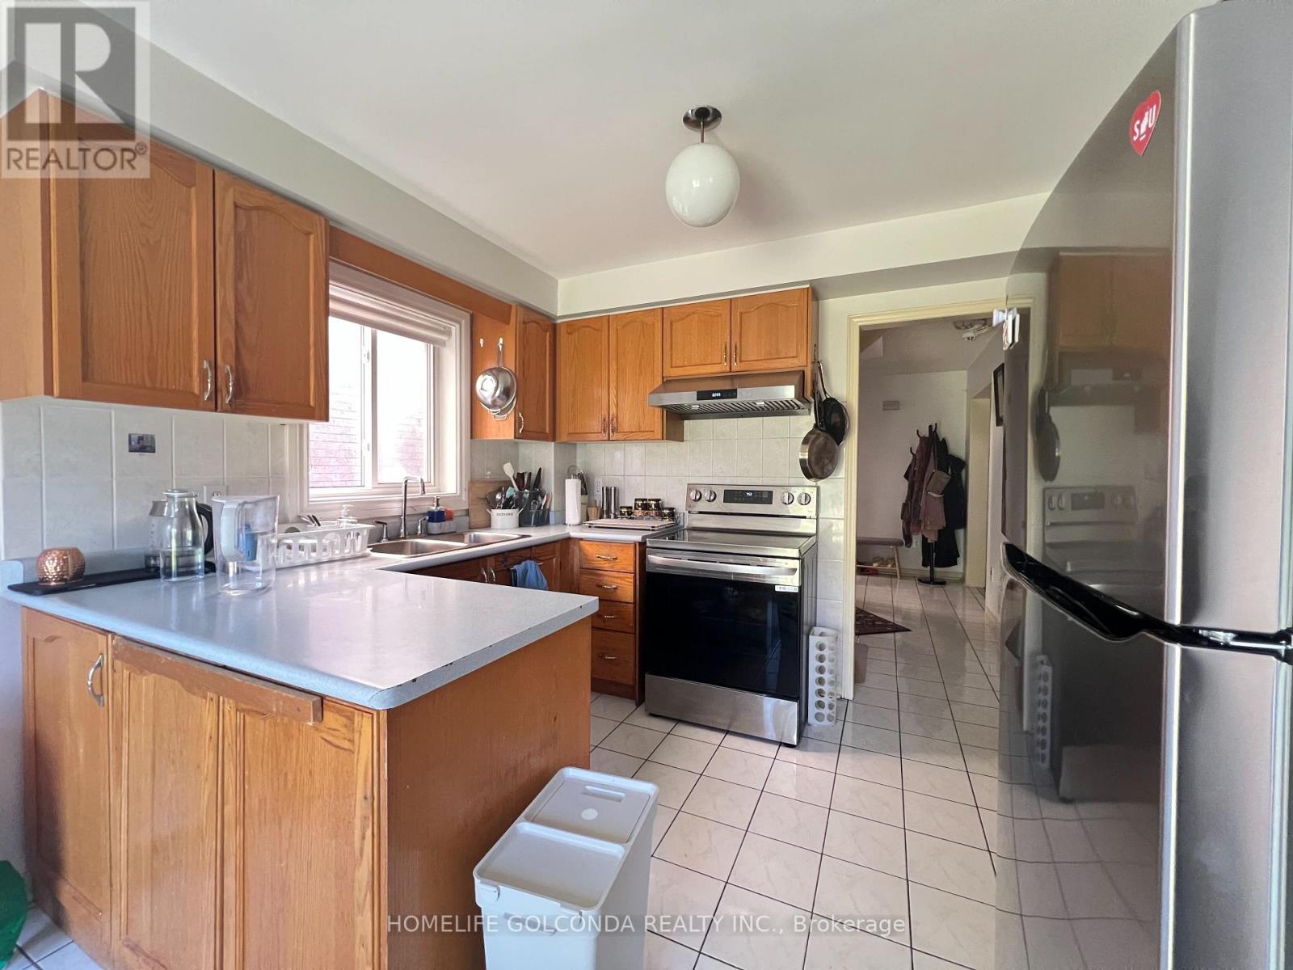
Welcome To This Bright Maintained 4 Bedroom, 4 Bathroom Home On Quiet Kids Friendly Cul-de-sac in A Highly Sought-After Neighbourhood. EV Charger READY!!! $$$$ Upgrade: Two Bathrooms Upstair (2025), Stove(2026), Fridge(2026), Dishwasher(2026), Windows Entire House(2018), Furnace(2019), AC(2020). 200amp Electric Panel. Finished Basement w/ Lots of Storage and Large Rec Room. Private Large Backyard, 2 Car Attached Garage Parking For 6. Top Ranked John Fraser Secondary School. Close To Erin Mills Center, Hospital, Schools, Parks & More. Easy Access to Hwy 401 and 403.
Map data © OpenStreetMap contributors
No open houses are scheduled for this home.
Can't make it? Request a private viewing.
| Utility room | Lower level | 4.15 x 3.12 m |
| Dining room | Main level | 6.12 x 3.25 m |
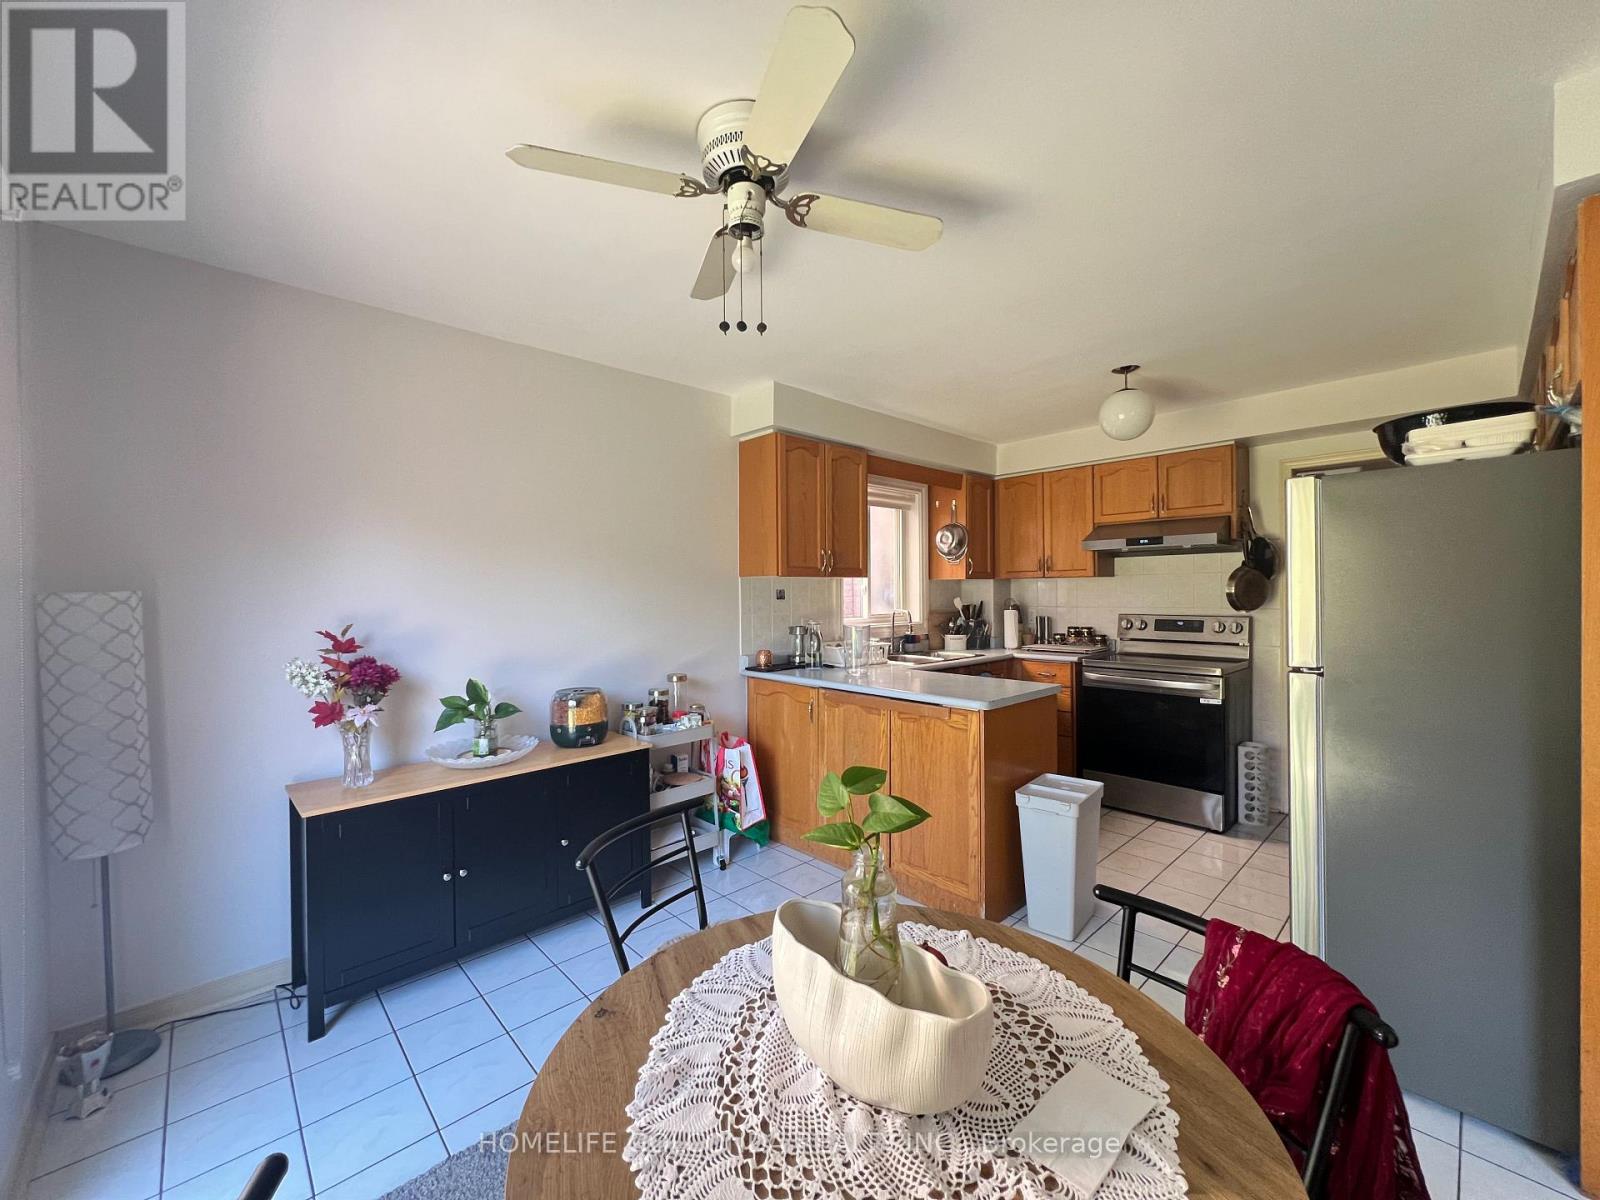
| Kitchen | Main level | 3.35 x 2.55 m |
| Family room | Main level | 4.42 x 3.49 m |
| Eating area | Main level | 3.35 x 2.52 m |
| Primary Bedroom | Second level | 5 x 4.95 m |
| Bedroom 2 | Second level | 4.55 x 3.08 m |
| Bedroom 3 | Second level | 3.92 x 3.08 m |
| Bedroom 4 | Second level | 3.15 x 2.85 m |
| Recreational, Games room | Lower level | 8.75 x 3.35 m |




