 NewFor sale 50
$2,088,000
4 bed3 bath2,500–3,000 sq ft
3453 Sawmill Valley Drive
Erin Mills, Mississauga
5 days agoMLS® W13876886
ROYAL LEPAGE REAL ESTATE SERVICES PHINNEY REAL EST
2370 Hammond Road
Sheridan, Mississauga, Ontario L5K1T2
For sale· Added
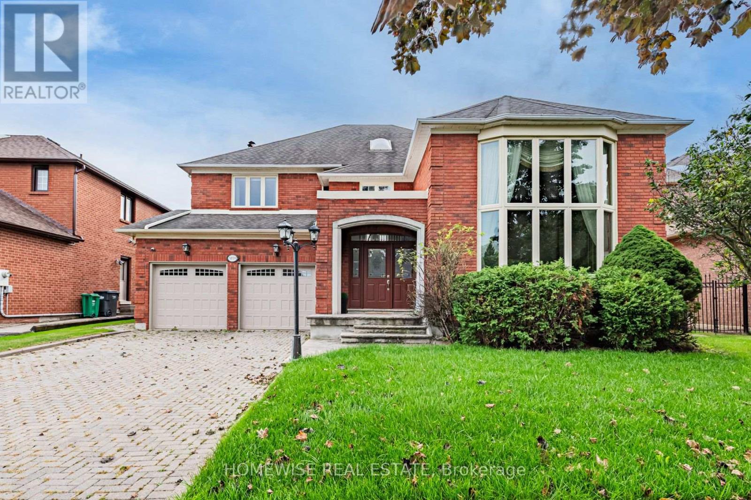
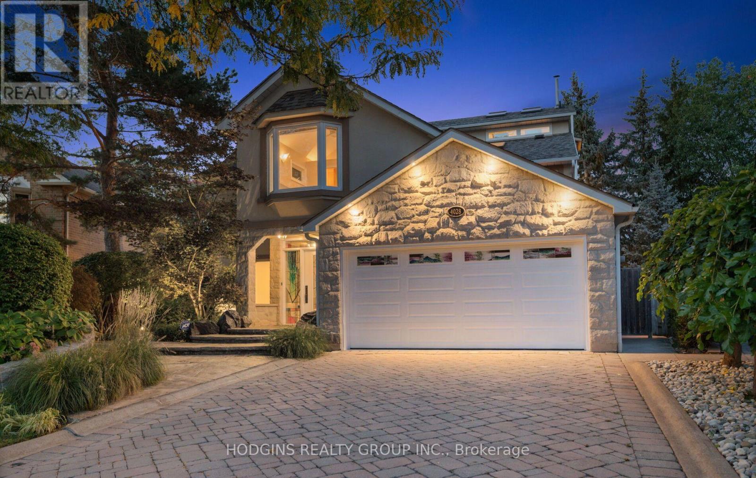
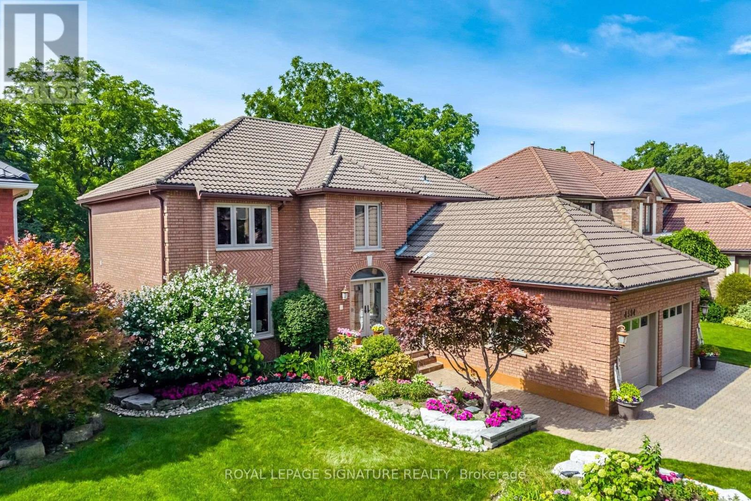
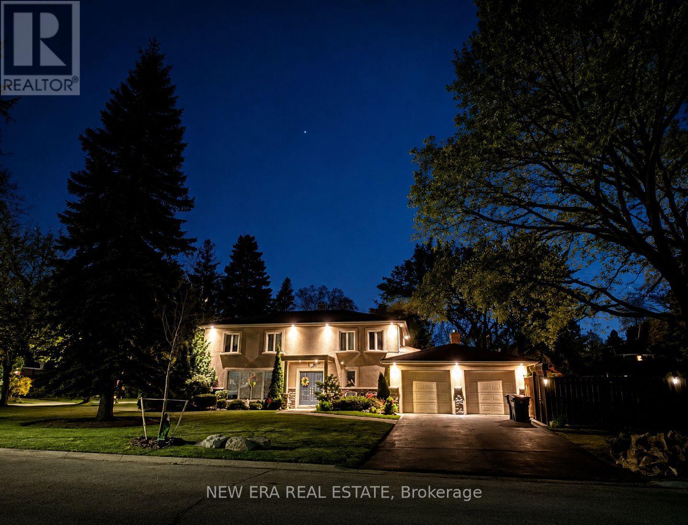
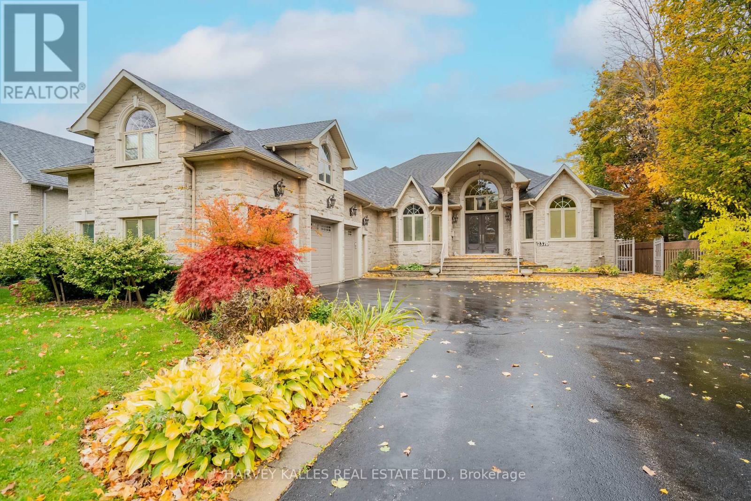
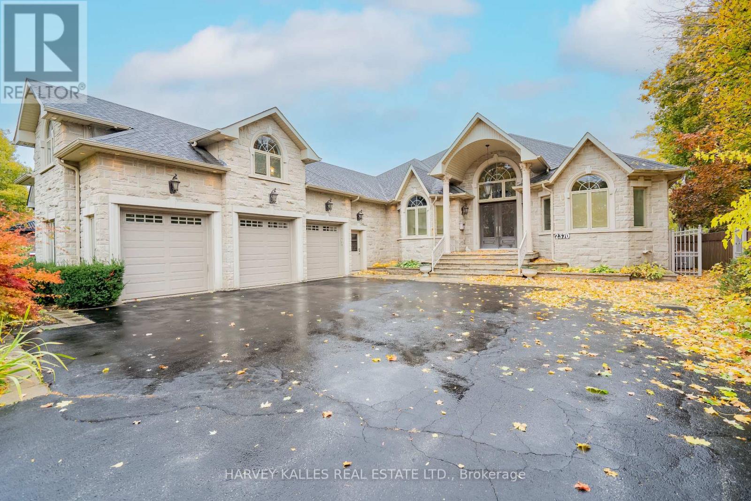
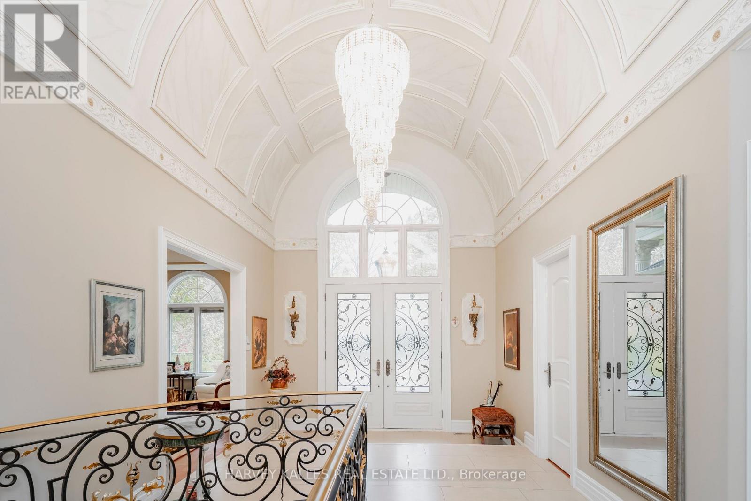
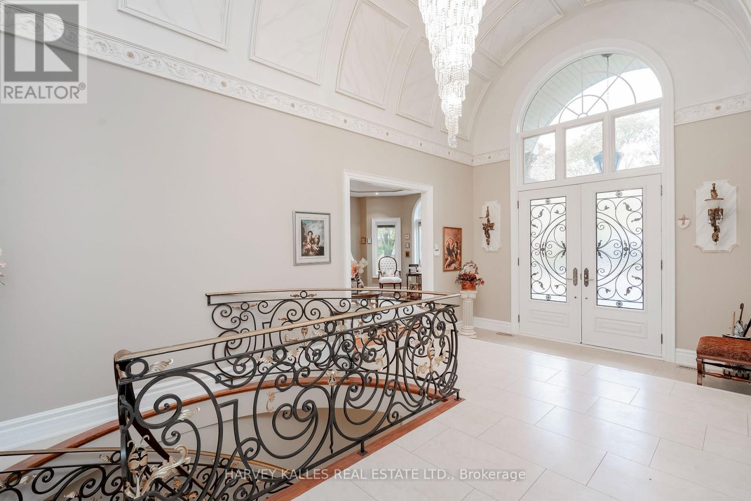
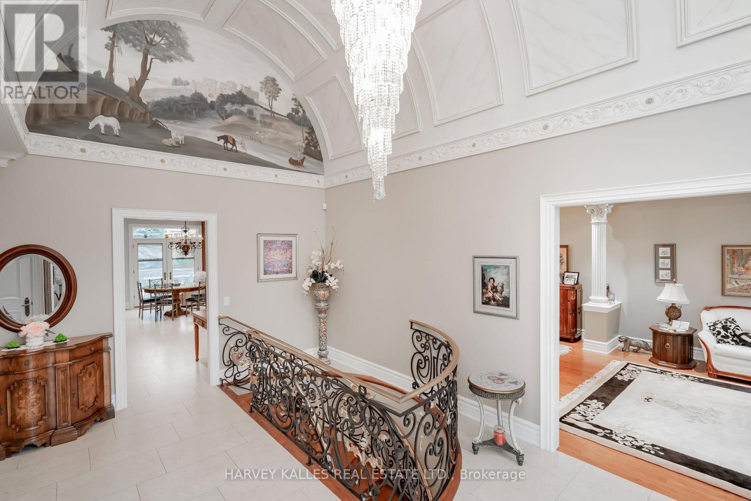
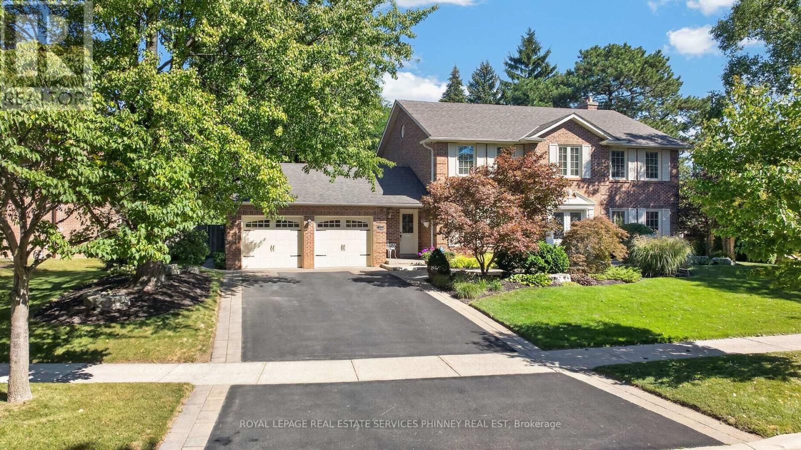
Rare, stunning custom-built bungalow nestled in one of Mississauga's most sought-after neighbourhoods. Set on an impressive 75' x 200' lot, this elegant home blends timeless craftsmanship with modern comfort. Step inside to discover soaring ceilings, crown moulding, coffered ceilings, wainscoting and decorative pillars that bring a touch of sophistication throughout. The sunken family room features a cozy gas fireplace and multiple bay windows flood the space with natural light. The spacious kitchen offers a walkout to a large composite deck - perfect for entertaining or relaxing in the private backyard oasis complete with an interlocked patio and outdoor jacuzzi. The primary suite boasts a luxurious ensuite with a jacuzzi tub and beautiful finishes. Enjoy a separate entrance to the tall, open-concept basement offering endless potential for extended family or future customization. A three-car garage, interlocked driveway, and two gas fireplaces complete this exceptional property. The home features a large Nanny's quarter. Custom-built with pride of ownership evident. Many extras included. Close to schools, transportation and all amenities. Just show and sell!
Map data © OpenStreetMap contributors
No open houses are scheduled for this home.
Can't make it? Request a private viewing.
| Living room | Main level | 9.13 x 3.96 m |
| Recreational, Games room | Basement | 17 x 16 m |
| Bedroom | Basement | 4.5 x 3.35 m |
| Bedroom | Basement | 6.5 x 6 m |
| Dining room | Main level | 9.13 x 3.96 m |
| Kitchen | Main level | 5.17 x 3.19 m |
| Eating area | Main level | 6.09 x 3.83 m |
| Family room | Main level | 7.42 x 3.96 m |
| Primary Bedroom | Main level | 7.32 x 3.8 m |
| Bedroom 2 | Main level | 3.96 x 3.57 m |
| Bedroom 3 | Main level | 3.96 x 3.57 m |
| Bedroom 4 | Upper Level | 6.93 x 6.24 m |
| Den | Main level | 4.26 x 3.41 m |