 For sale 50
$1,579,000
3+1 bed2 bath1,100–1,500 sq ft
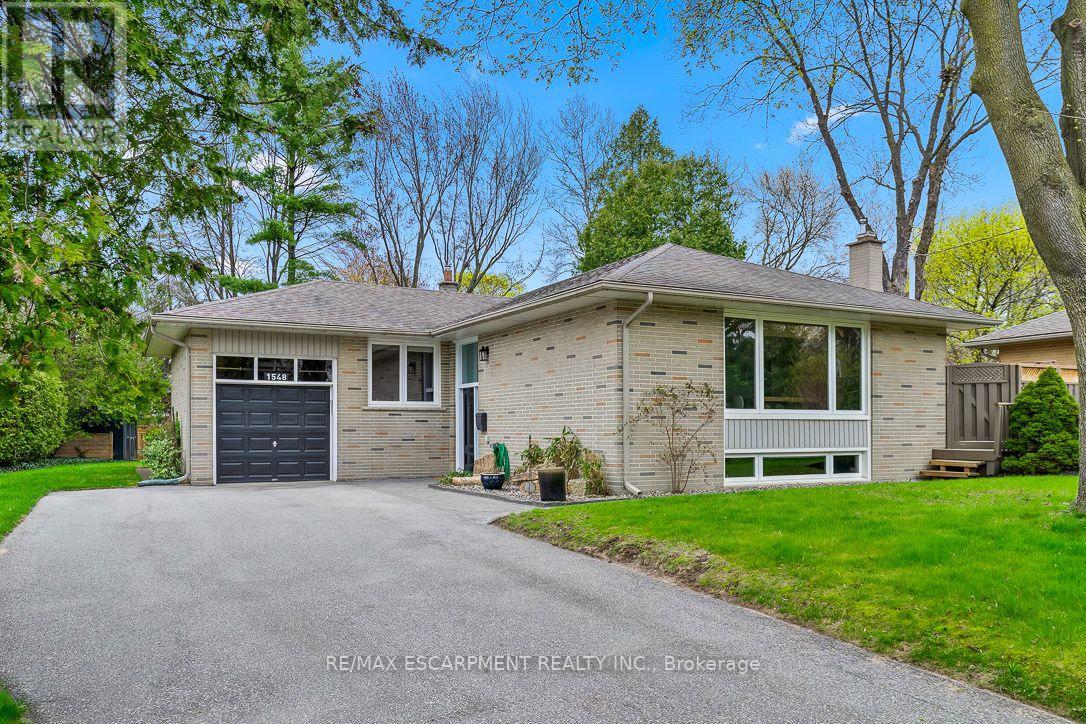
1548 Wembury Road
Lorne Park, Mississauga
3 months agoMLS® W13545590
RE/MAX ESCARPMENT REALTY INC.
5859 Riverside Place
East Credit, Mississauga, Ontario L5M4X1
For sale· Added
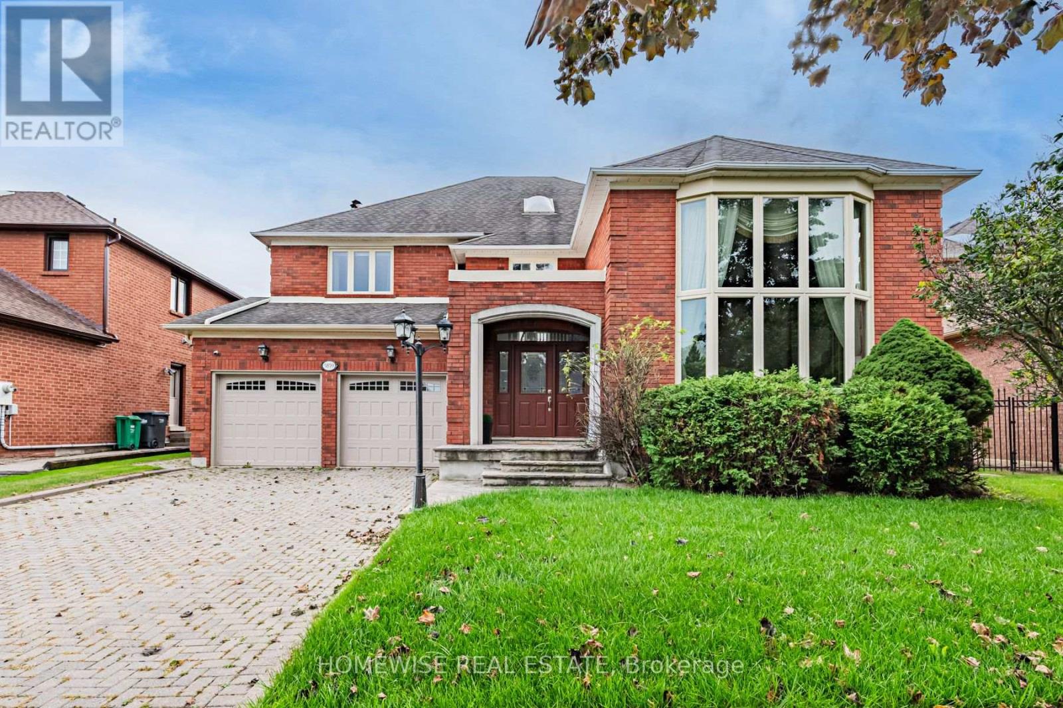
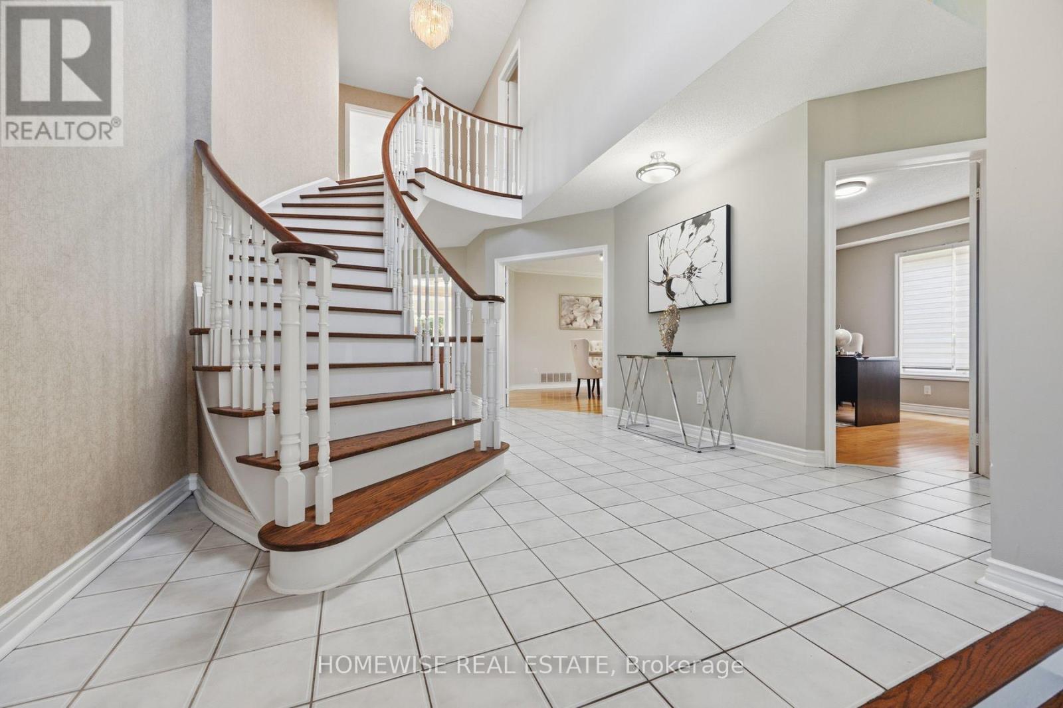
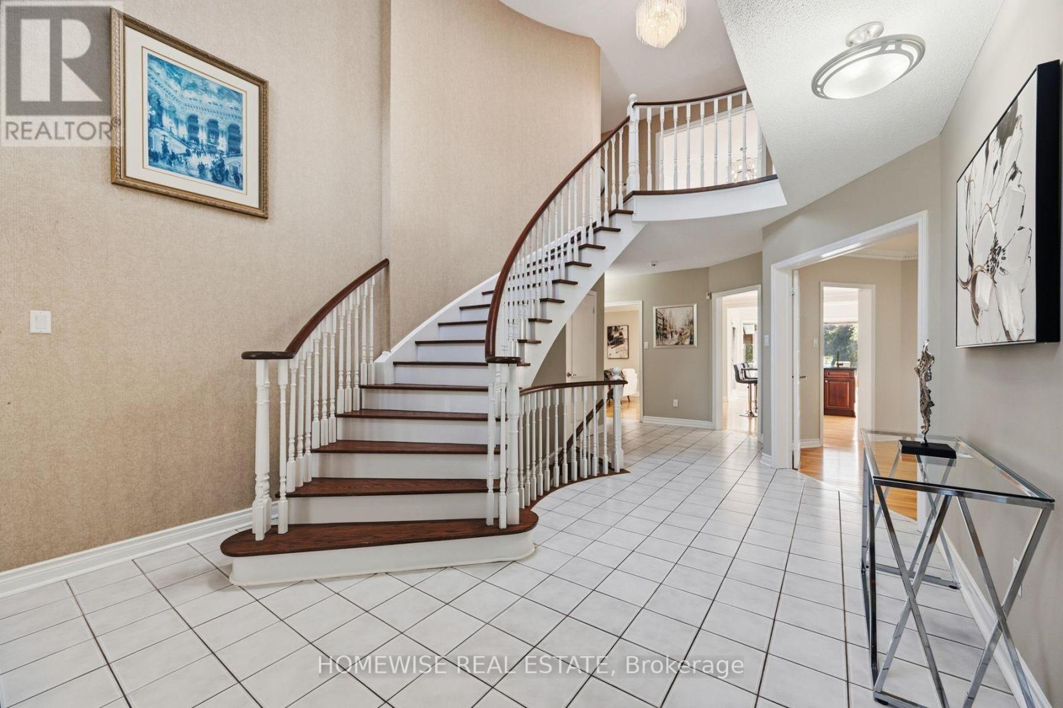
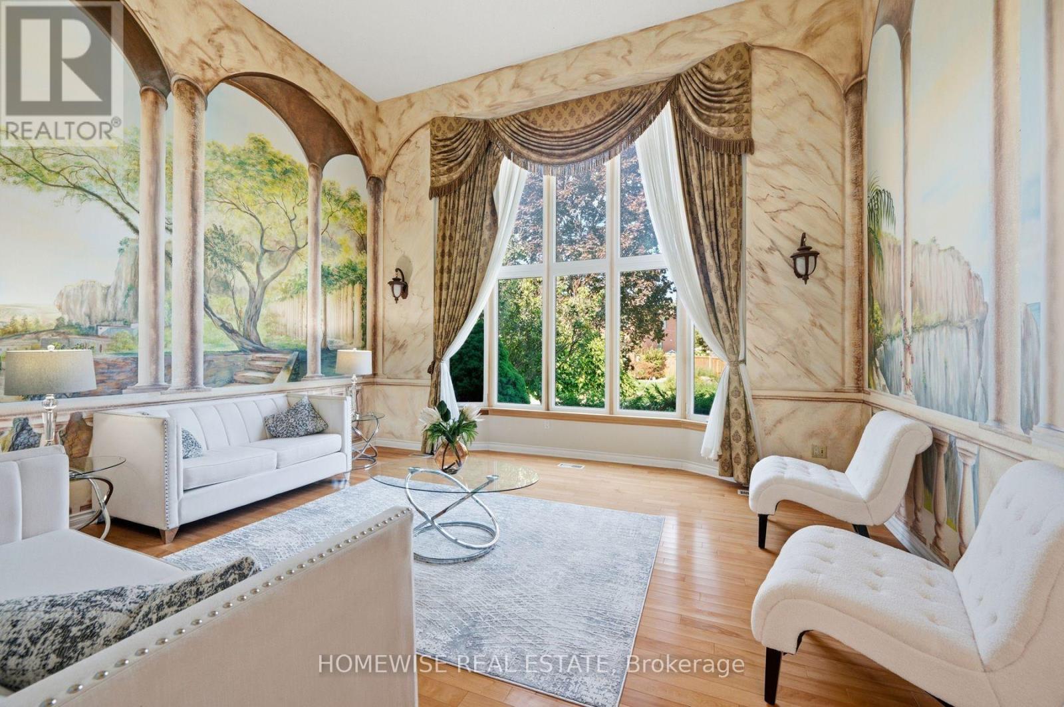
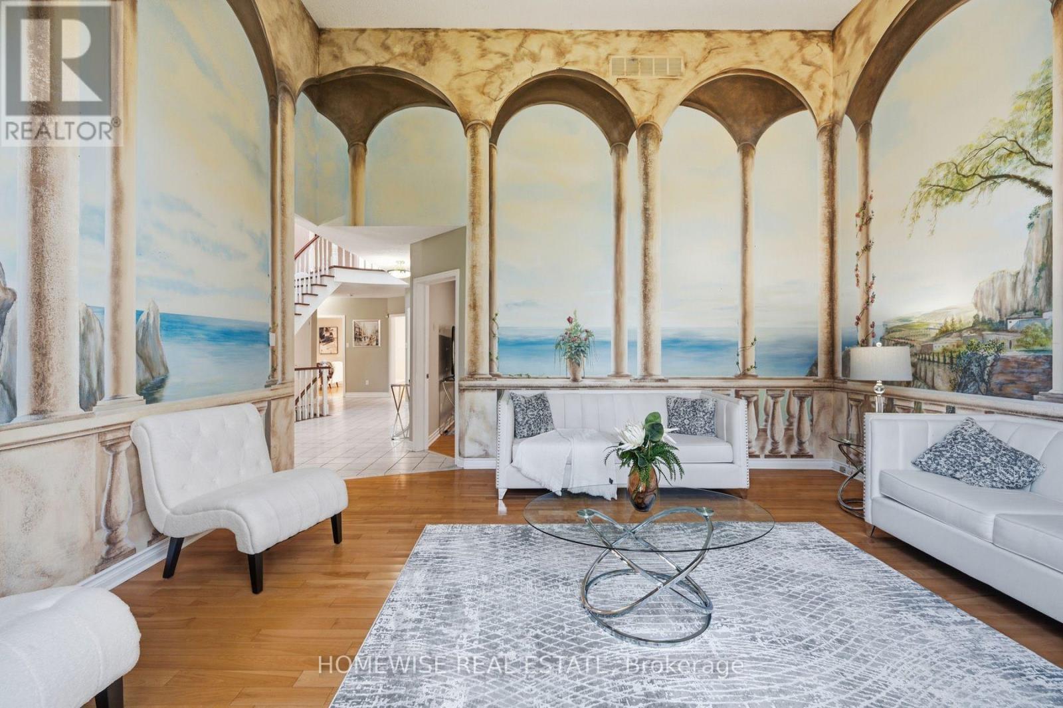
Set on a remarkable deep ravine lot backing directly onto the Credit River in sought-after East Credit, 5859 Riverside Place offers exceptional privacy within easy reach of Streetsville Village, local shops, cafés and the GO station. Mature trees and a tranquil natural backdrop create a setting that is increasingly hard to find.Inside, a full-sized indoor pool and sauna create a private, year-round retreat. The dramatic living room features a cathedral ceiling and striking wall-to-wall mural, while a skylight fills the central staircase with natural light. The chef's kitchen is equipped with a built-in refrigerator and oven, 5-burner gas cooktop, centre island, and sunlit breakfast area overlooking the ravine.A dedicated main-floor office and full bathroom add valuable everyday flexibility. Outdoors, an oversized patio beneath a grapevine-draped pergola, together with a built-in projection screen, creates an exceptional setting for relaxed entertaining and open-air movie nights.Upstairs, the primary retreat opens to a private balcony overlooking the ravine. The lower level includes a temperature-controlled wine cellar, adding a thoughtful touch for collectors and hosts alike. With direct Credit River backing, an indoor pool and sauna, and a secluded natural setting, this is a distinctive East Credit property with a lifestyle that is difficult to replicate.
Map data © OpenStreetMap contributors
No open houses are scheduled for this home.
Can't make it? Request a private viewing.
| Bedroom | Basement | 0 x 0 m |
| Office | Main level | 3.69 x 2.99 m |
| Recreational, Games room | Basement | 0 x 0 m |
| Dining room | Main level | 5.49 x 5.74 m |
| Primary Bedroom | Second level | 6.28 x 4.01 m |
| Bedroom 2 | Second level | 3.74 x 3.58 m |
| Eating area | Main level | 0 x 0 m |
| Bedroom 4 | Second level | 4.57 x 5.69 m |
| Bedroom 3 | Second level | 5.54 x 3.63 m |
| Living room | Main level | 5.49 x 5.03 m |
| Family room | Main level | 6.3 x 4.01 m |
| Kitchen | Main level | 6.55 x 3.4 m |