 For sale 50
$1,999,000
6 bed3 bath3,000–3,500 sq ft
4072 Wilcox Road
Rathwood, Mississauga
27 days agoMLS® W13787682
SAM MCDADI REAL ESTATE INC.
2194 Haygate Crescent
Sheridan, Mississauga, Ontario L5K1L5
For sale· Added
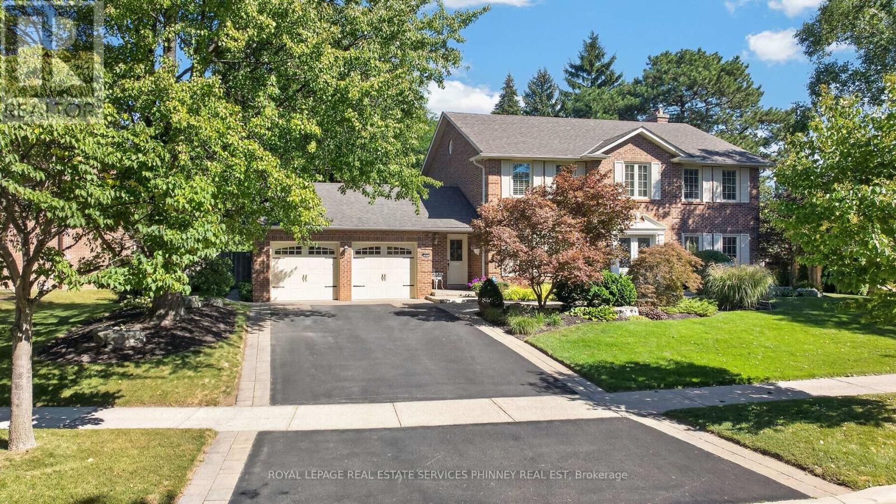
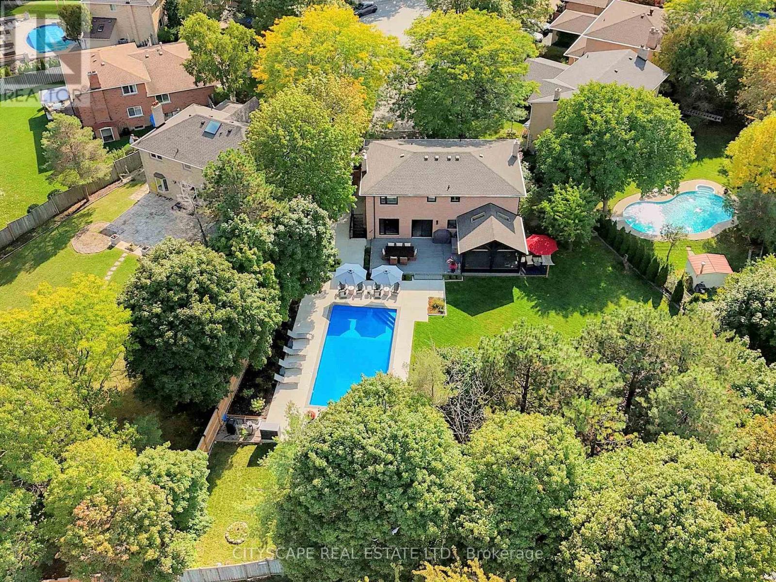
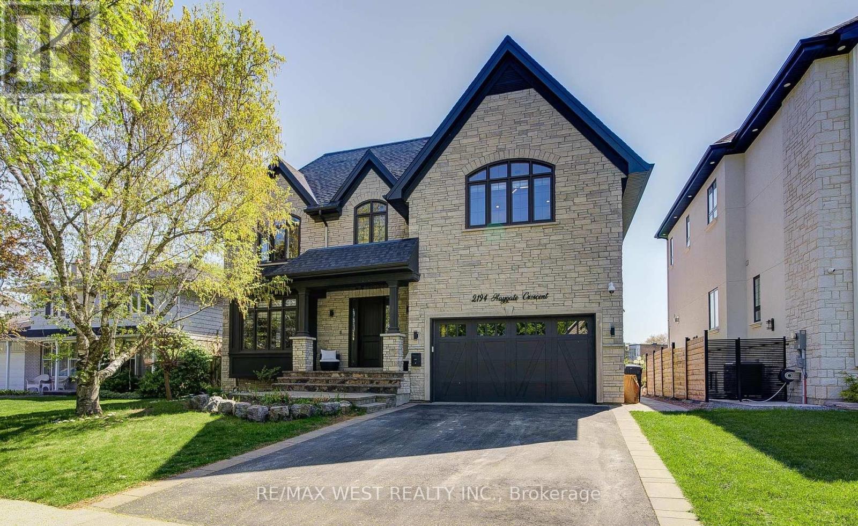
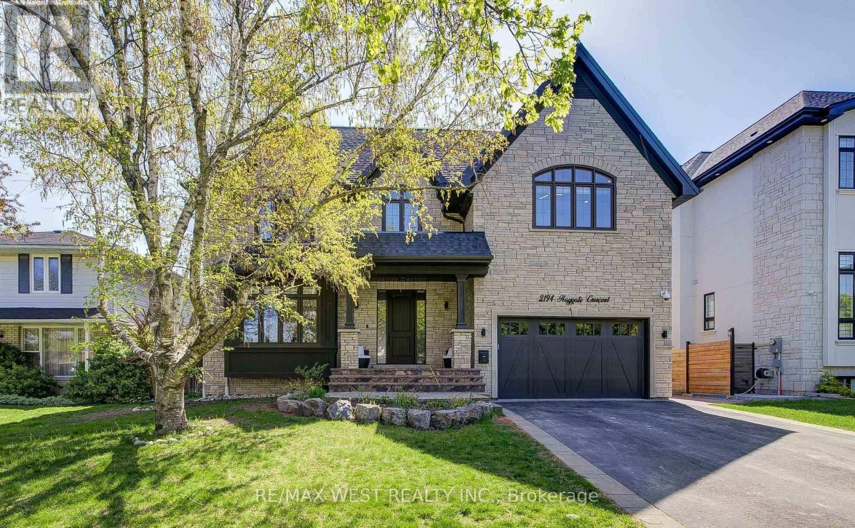
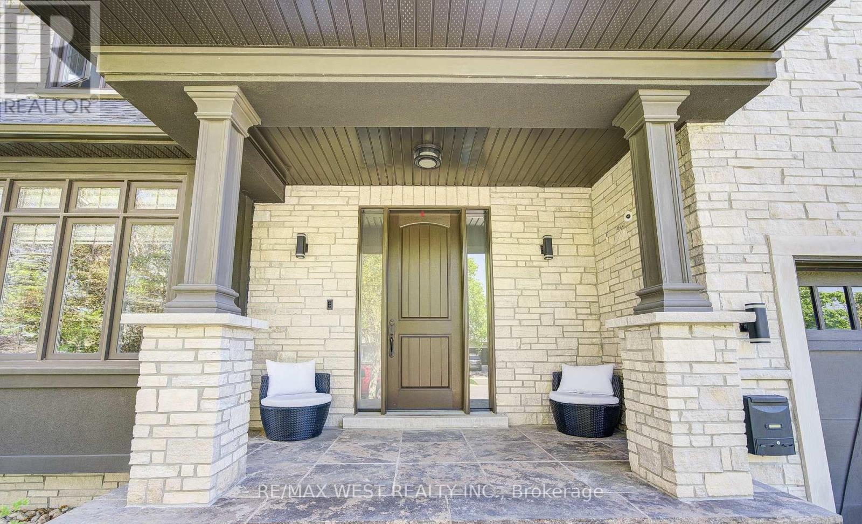
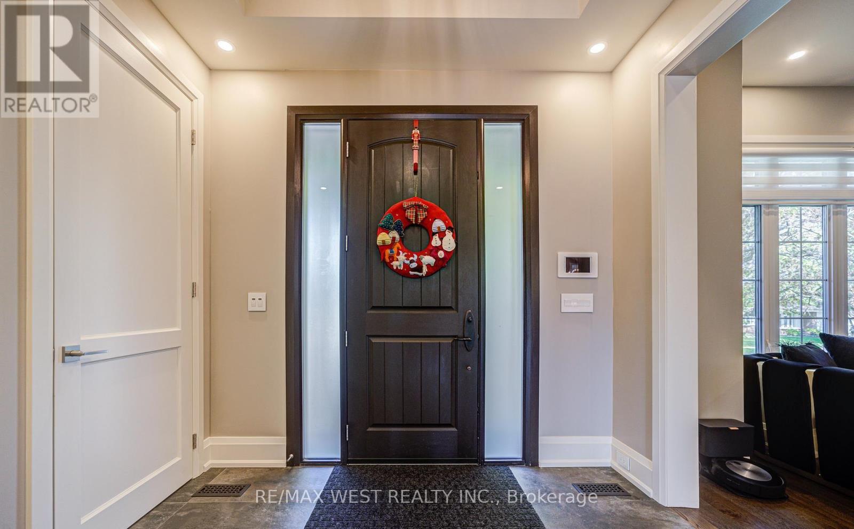
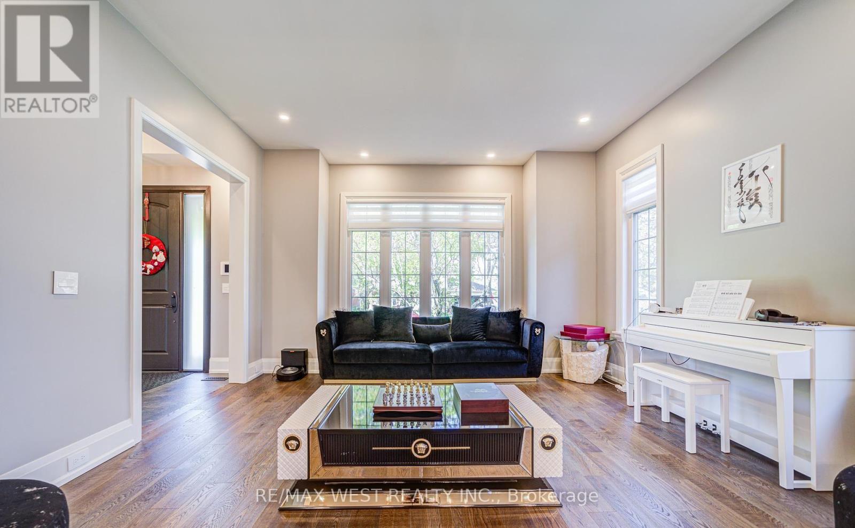
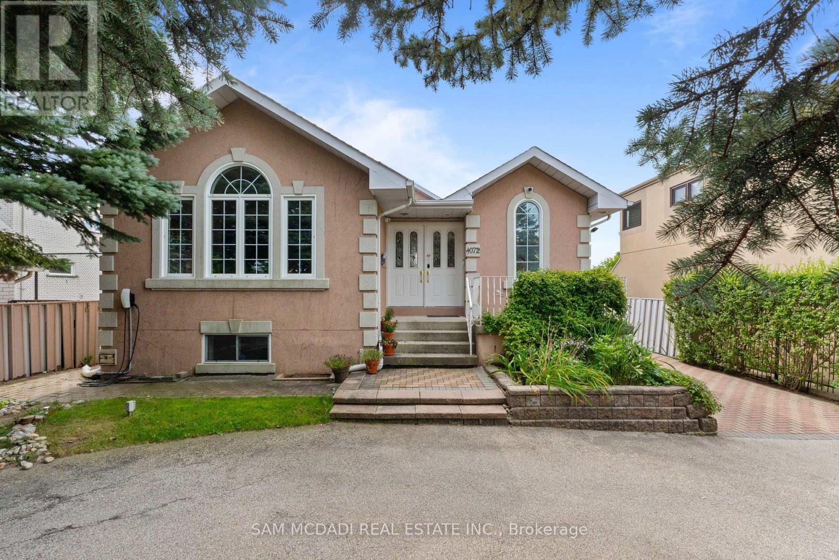
Unique Great Family Home backing onto Sheridan Park. No Rear Neighbours. Private Backyard. Custom Built Gorgeous Home. 10 foot ceiling on Main and Upper Fl, 9 Feet in the Lower level ,12' Garage cailing and 12 Ft Coffered Tfay ceiling in Primary Bedroom. 8' interior and Exterior Doors, 2 Laundries, Pot lights+Elegant & Unique LED Fixtures, ALL TRIPLE GLAZED Windows, Roman/Zebra Shades, Custom Millwork throughout the house. Beautiful Stone exterior &covered front porch leading to Luxury living- open concept kitchen ,family room with soaring 10' ceiling. Kitchen w/cabinets to the ceiling and lighted glass uppers, under cab lights ,crown mouldings, glass tile backsplash, large granite island and quarts counters.8' French door leading to private patio &gazebo overlooks park. Open oak staircase leading to 2nd floor w/Skylight above with 4 Bedrooms w/walk-in closets w/built-ins and 4 Bathrooms, all with heated Floors. Primary bedroom has 12 feet Tray ceiling, French doors, Juliet balcony & Gorgeous 5pc ensuite bath/w double sinks & Tub with Glass Shower. Entire lower level has heated floors, Four(4)Bedrooms with above grade windows, Kitchen, Laundry, 5-pc Bathroom. Lower level could be used for extended Family or extra income. Lower level has a separate entrance. Built-in shelving in Garage with 12 feet ceiling. Easy access to all amenities close by and great access to commute.
Map data © OpenStreetMap contributors
No open houses are scheduled for this home.
Can't make it? Request a private viewing.
| Living room | Main level | 4.74 x 4.57 m |
| Bathroom | Second level | 2.38 x 1.54 m |
| Bedroom | Second level | 3.75 x 4.75 m |
| Dining room | Main level | 3.75 x 4.57 m |
| Bathroom | Second level | 2.64 x 1.49 m |
| Bedroom | Second level | 3.98 x 4.75 m |
| Bathroom | Second level | 4.08 x 4.03 m |
| Laundry room | Second level | 4.26 x 2.03 m |
| Utility room | Lower level | 3.14 x 4.57 m |
| Bedroom | Basement | 3.65 x 3.96 m |
| Bedroom | Basement | 3.5 x 4.57 m |
| Bedroom | Basement | 3.96 x 3.35 m |
| Bedroom | Basement | 3.96 x 3.35 m |
| Kitchen | Basement | 1.98 x 4.26 m |
| Kitchen | Main level | 4.34 x 5 m |
| Eating area | Main level | 4.8 x 3.91 m |
| Family room | Main level | 5.53 x 5.2 m |
| Mud room | Main level | 2.43 x 3.32 m |
| Bathroom | Main level | 1.85 x 1.54 m |
| Primary Bedroom | Second level | 5.41 x 5.08 m |
| Bathroom | Second level | 4.08 x 4.03 m |
| Bedroom | Second level | 4.34 x 5.08 m |