 For sale 50
$829,000
3+1 bed2 bath1,100–1,500 sq ft
3720 Brandon Gate Drive
Malton, Mississauga
4 months agoMLS® W13445126
CITYSCAPE REAL ESTATE LTD.
1669 Vellore Crescent
Mineola, Mississauga, Ontario L5G0C3
For sale· Added
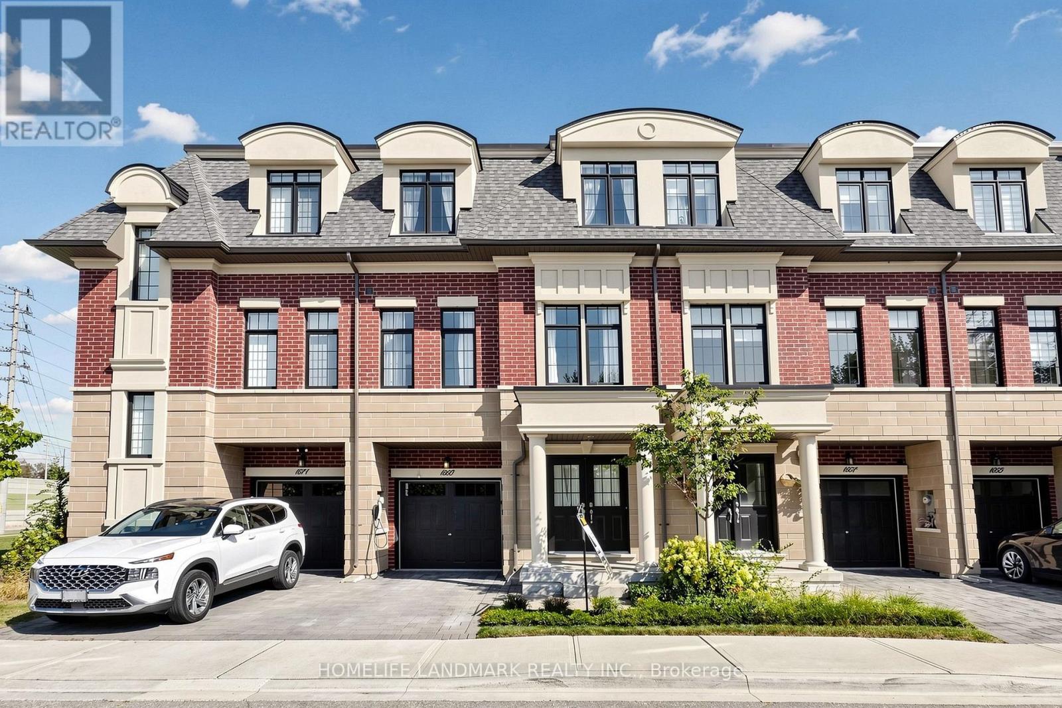
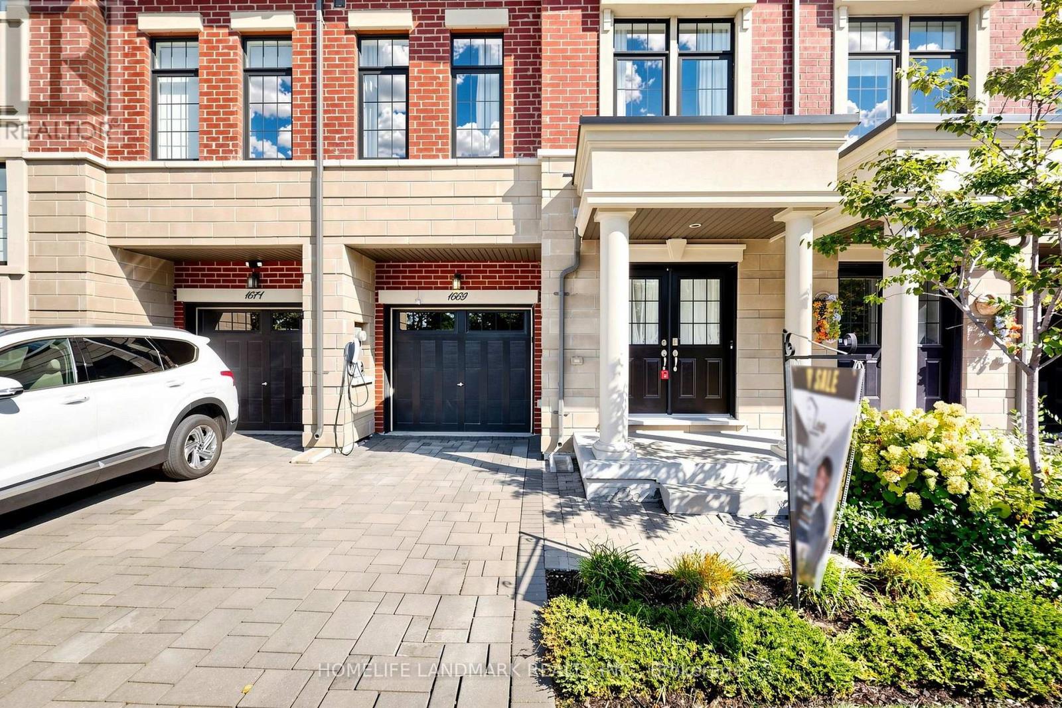
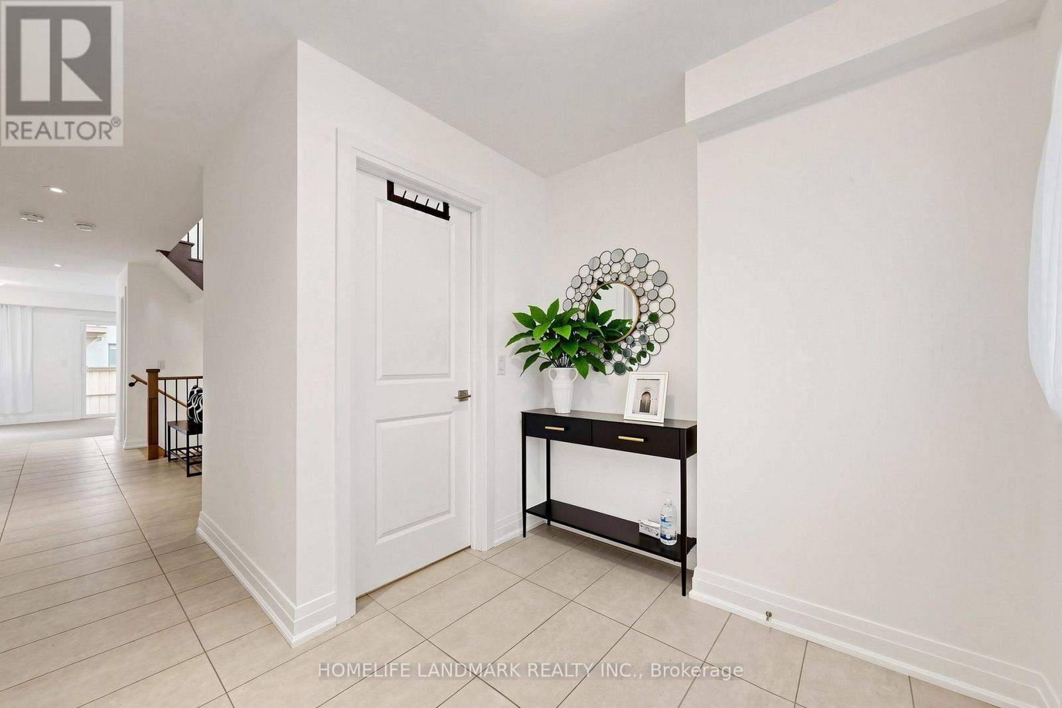
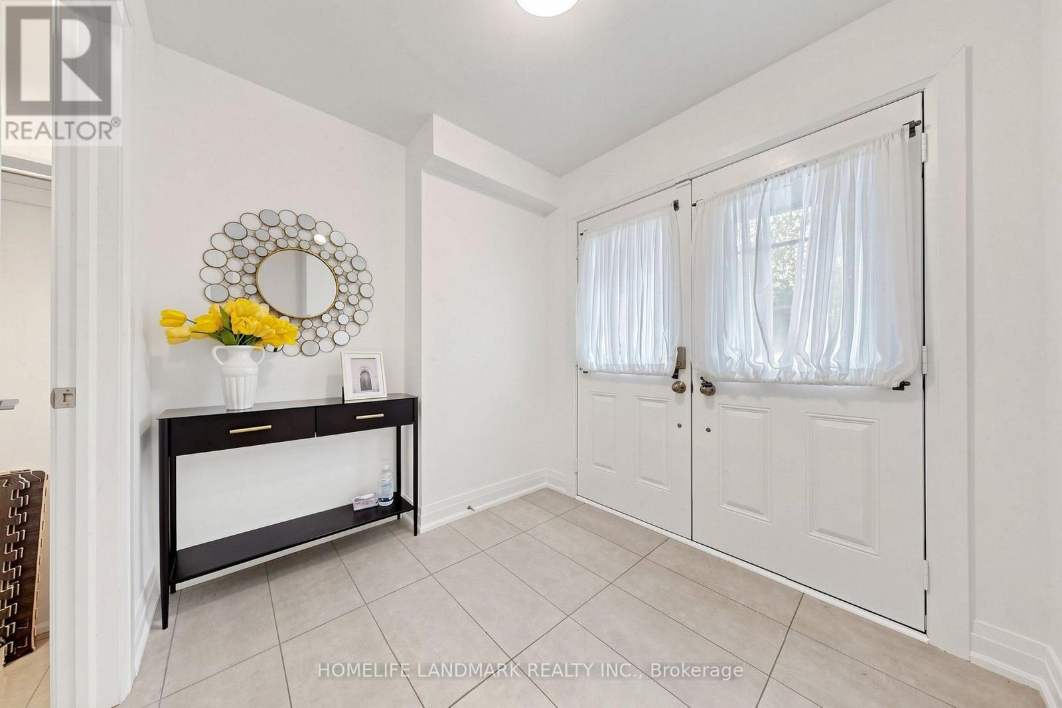
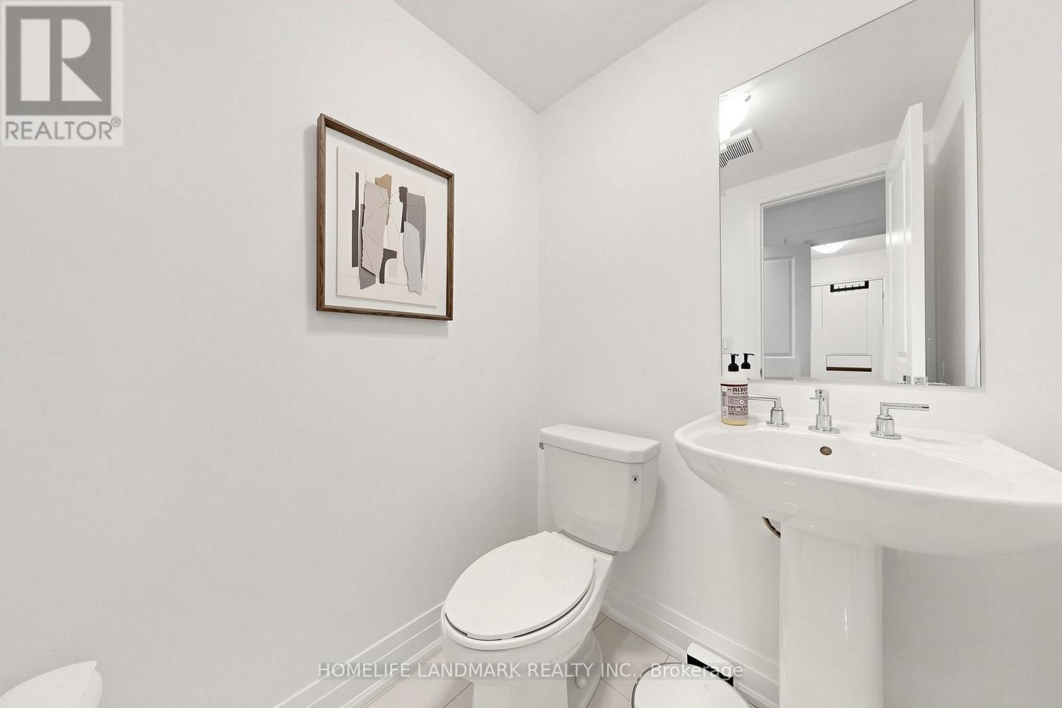
Welcome To 1669 Vellore Crescent, A Beautifully Finished 3-Storey Townhome In The Heart Of Mineola Offering Approximately 2,322 Sq. Ft. Of Interior Living Space Plus A 618 Sq. Ft. Basement. This Spacious 3-Bedroom + Media/Bedroom Home Features 4 Bathrooms, High Ceilings, Wide-Plank Hardwood Flooring, Pot Lights And A Bright Open-Concept Layout. The Main Floor Offers A Generous Living And Dining Area, Separate Family Room With Gas Fireplace, And A Gourmet Kitchen Featuring An Oversized Centre Island, Stone Countertops, Premium Miele Appliances, Gas Cooktop, Built-In Wall Ovens And Ample Cabinetry. Vellore Crescent Townhome Pkg Walk Out From The Breakfast Area To A Private Deck, Ideal For Outdoor Dining And Entertaining.The Upper Level Features A Spacious Primary Bedroom With Walk-In Closet, Juliette Balcony And Spa-Inspired Ensuite With Soaker Tub And Separate Glass Shower, Plus Two Additional Well-Sized Bedrooms And A Full Main Bathroom. The Ground Floor Offers A Large Carpeted Media/Bedroom, Ideal As A Home Office, Recreation Room, Guest Room Or Flexible Living Space. Ideally Located Near Port Credit, Port Credit GO, Parks, Schools, Shops, Restaurants And The QEW. A Spacious And Well-Designed Townhome In One Of Mississauga's Most Sought-After Communities.
Map data © OpenStreetMap contributors
No open houses are scheduled for this home.
Can't make it? Request a private viewing.
| Media | Ground level | 6.05 x 2.95 m |
| Living room | Main level | 6.05 x 4.19 m |
| Kitchen | Main level | 2.74 x 3.96 m |
| Eating area | Main level | 2.74 x 2.52 m |
| Family room | Main level | 3.3 x 4.57 m |
| Primary Bedroom | Upper Level | 4.39 x 3.53 m |
| Bedroom 2 | Upper Level | 2.87 x 3.38 m |
| Bedroom 3 | Upper Level | 3.05 x 3.96 m |
| Recreational, Games room | Basement | 0 x 0 m |