 For sale 50
$1,998,800
4+1 bed3 bath2,000–2,500 sq ft
11269 Guelph Line
Brookville/Haltonville, Milton
5 months agoMLS® W13071980
SAM MCDADI REAL ESTATE INC.
301 Martin Street
Old Milton, Milton, Ontario L9T2R7
For sale· Added
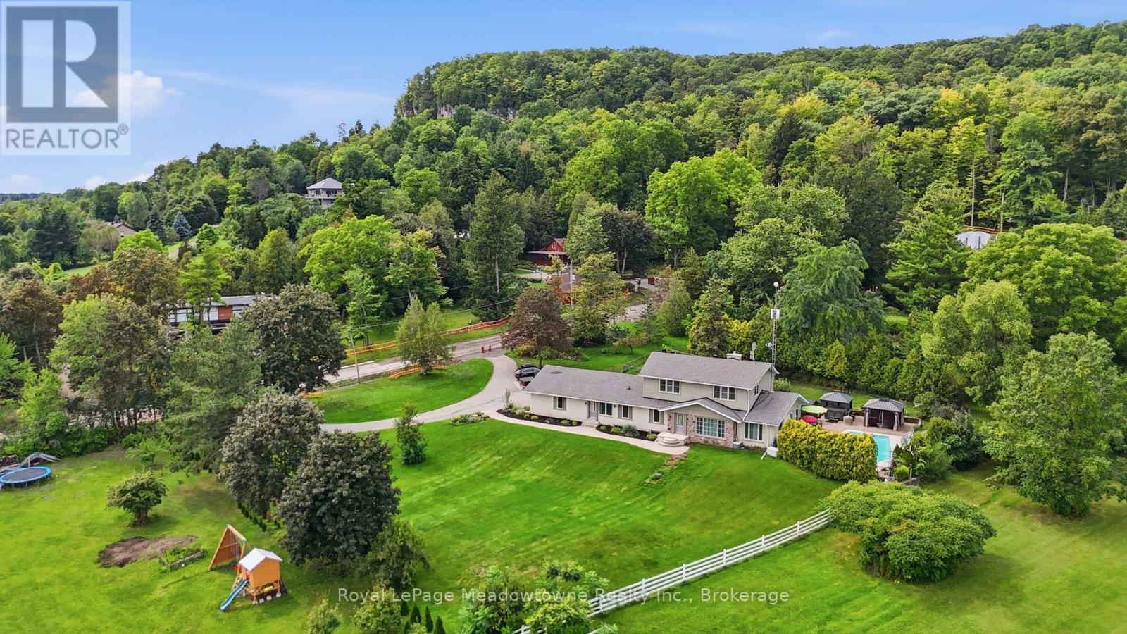
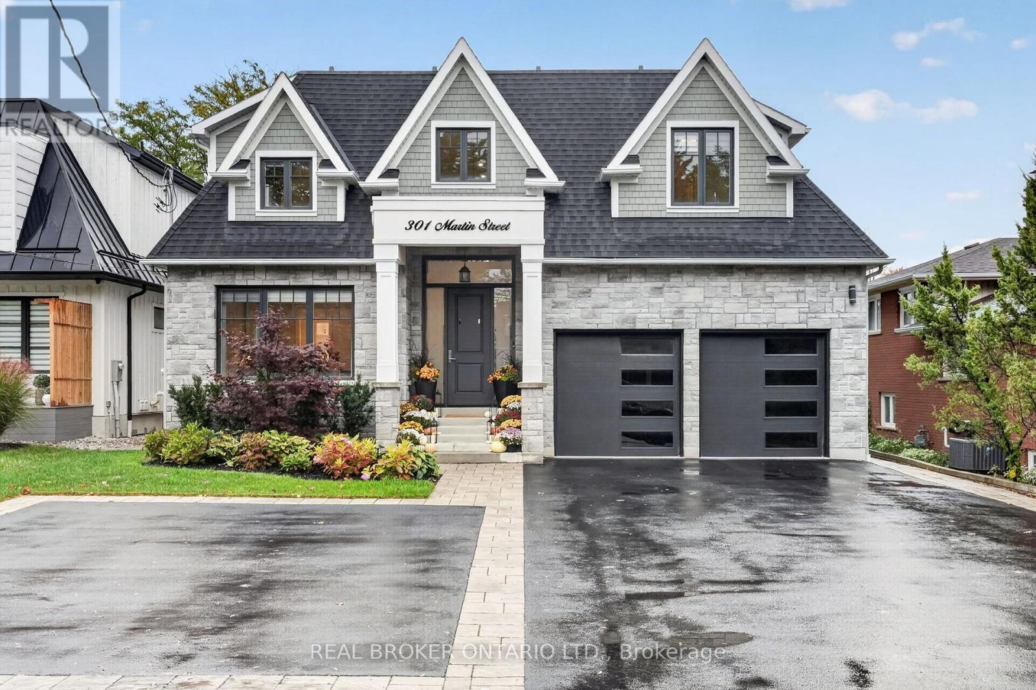
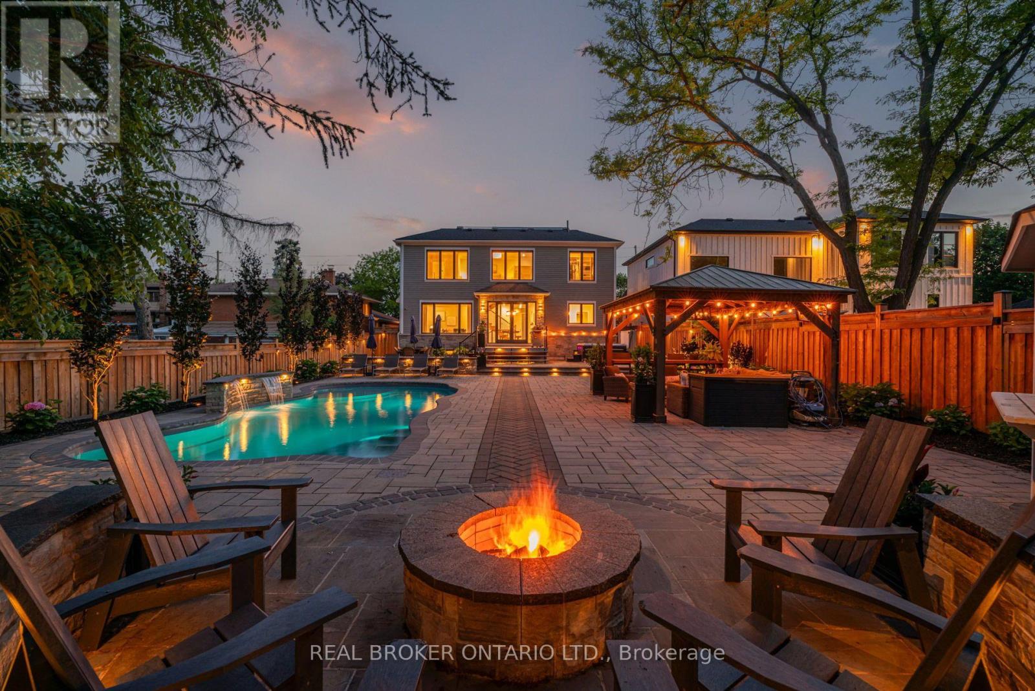
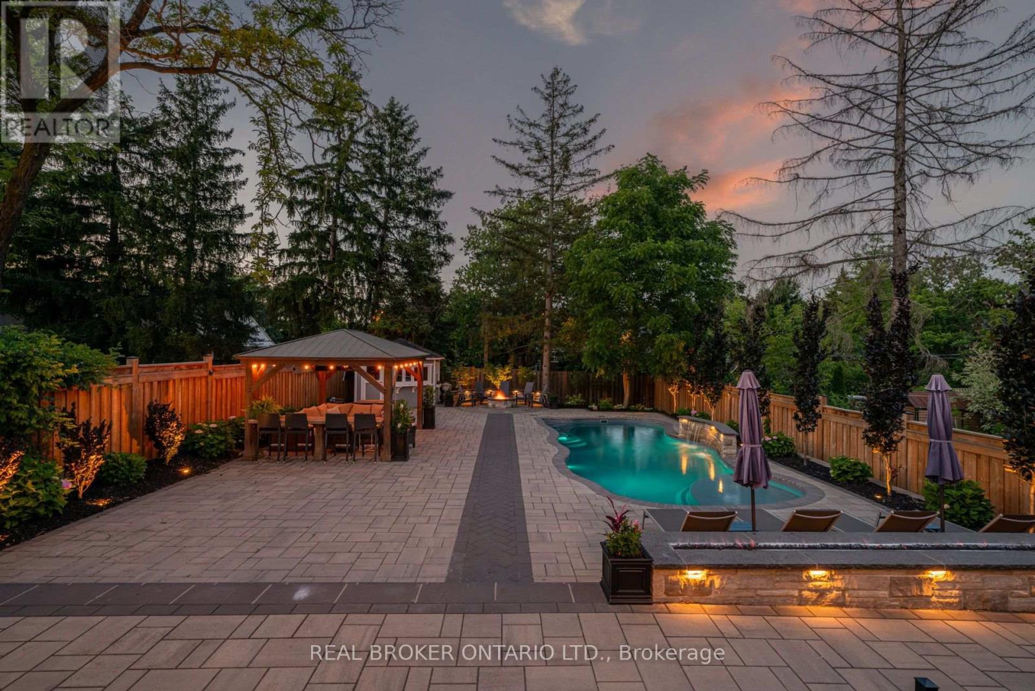
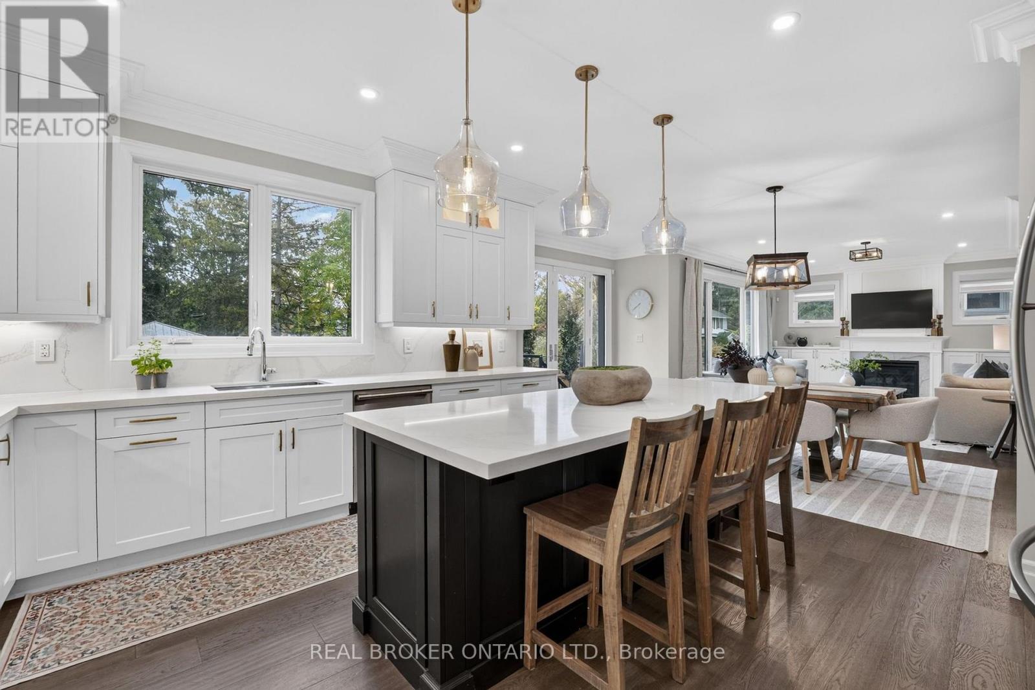
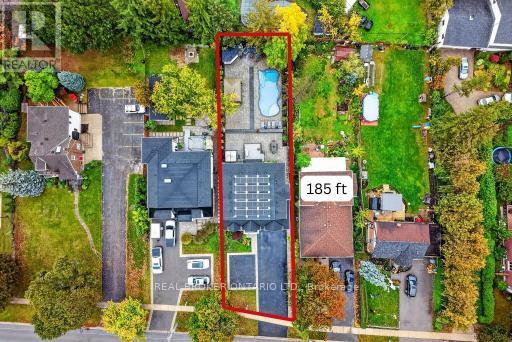
Welcome to 301 Martin Street, an extraordinary 5-year-young custom luxury residence in coveted Old Milton! Offering 3,081sq ft above grade, 4 bedrooms, 5 bathrooms and a fully finished basement with kitchenette, this home sits on a rare 52.5 x 185 ft lot with 10-car parking. Solar panels and two Tesla chargers add modern convenience. A grand 20-ft open-to-above foyer sets the tone with rich hardwood, exquisite millwork, plaster crown mouldings and coffered ceilings, creating elegance and continuity throughout. The main floor boasts 10-ft ceilings, gracious sitting and dining rooms, laundry and a chef-inspired kitchen with quartz counters, gas stove, oversized two-tone island, custom cabinetry and breakfast area. An effortless flow leads to the family room with gas fireplace and built-ins. Upstairs, 9-ft ceilings frame 4 generous bedrooms and 3 full baths. The primary retreat overlooks lush greenery and features a spa-inspired ensuite with soaker tub and oversized windowed walk-in closet. Two bedrooms share semi-ensuite access, while the fourth enjoys its own ensuite. The finished basement offers a second gas fireplace, custom built-ins, kitchenette, dining area, office, home gym, sauna and full bath, ideal for extended family or entertaining. Outside, nearly $350,000 has been invested in a spectacular resort-inspired oasis with in-ground pool, hot tub, gazebo, fire pit, striking fire feature, extensive hardscaping, lush landscaping and ambient lighting. Enjoy Old Milton's boutique shops, restaurants and small-town charm, with convenient access to Hwy 401 and Milton GO. This exceptional luxury residence must be experienced in person to truly appreciate all it has to offer. Book your private showing today!
Map data © OpenStreetMap contributors
Eastern time. Can't make it? Request a private viewing.
| Living room | Main level | 4.21 x 3.81 m |
| Bedroom | Second level | 5.4 x 6.08 m |
| Recreational, Games room | Basement | 12.02 x 8.24 m |
| Kitchen | Basement | 2.93 x 0.99 m |
| Bedroom | Basement | 2.43 x 4.05 m |
| Dining room | Main level | 4.21 x 2.71 m |
| Exercise room | Basement | 4.9 x 4.29 m |
| Utility room | Basement | 2.72 x 1.99 m |
| Other | Basement | 5.63 x 2.32 m |
| Kitchen | Main level | 4.21 x 4.47 m |
| Eating area | Main level | 3.09 x 5.12 m |
| Family room | Main level | 4.71 x 4.03 m |
| Laundry room | Main level | 3.45 x 2.32 m |
| Pantry | Main level | 2.09 x 1.95 m |
| Primary Bedroom | Second level | 7.64 x 4.03 m |
| Bedroom | Second level | 4.28 x 3.13 m |
| Bedroom | Second level | 4.28 x 4.98 m |