 For sale 50
$1,520,000
4 bed4 bath4,150 sq ft
1406 Marshall Crescent
Milton
2 months agoMLS® 40855976
Century 21 Heritage Group Ltd.
13306 Sixth Line Nassagaweya
Rural Nassagaweya, Milton, Ontario L7J2L7
For sale· Added
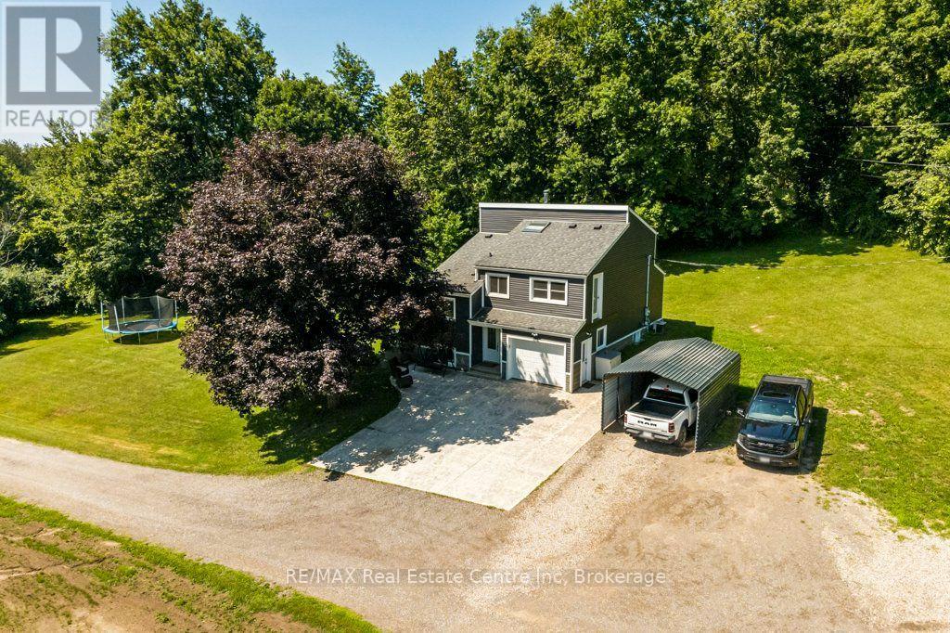
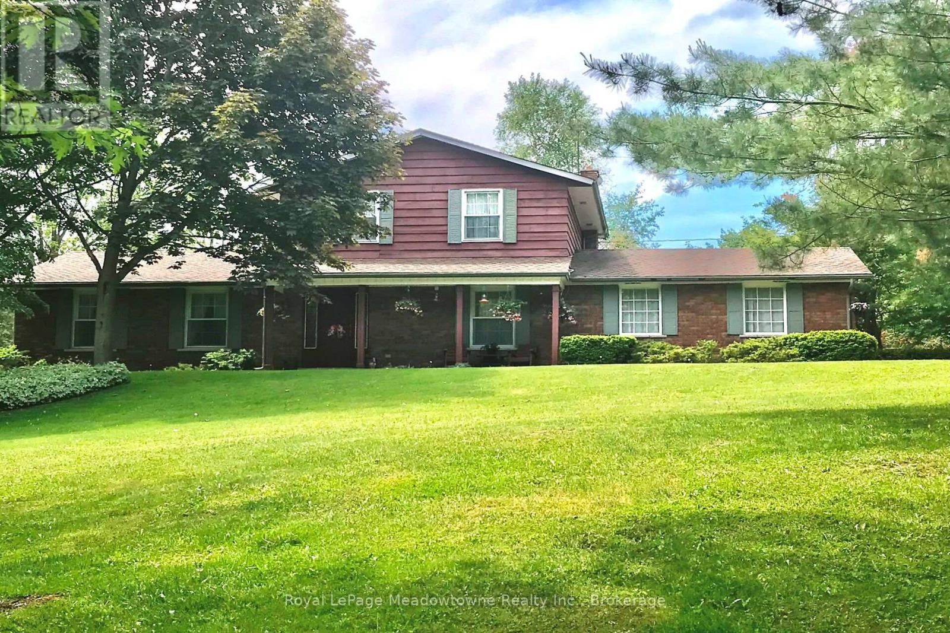
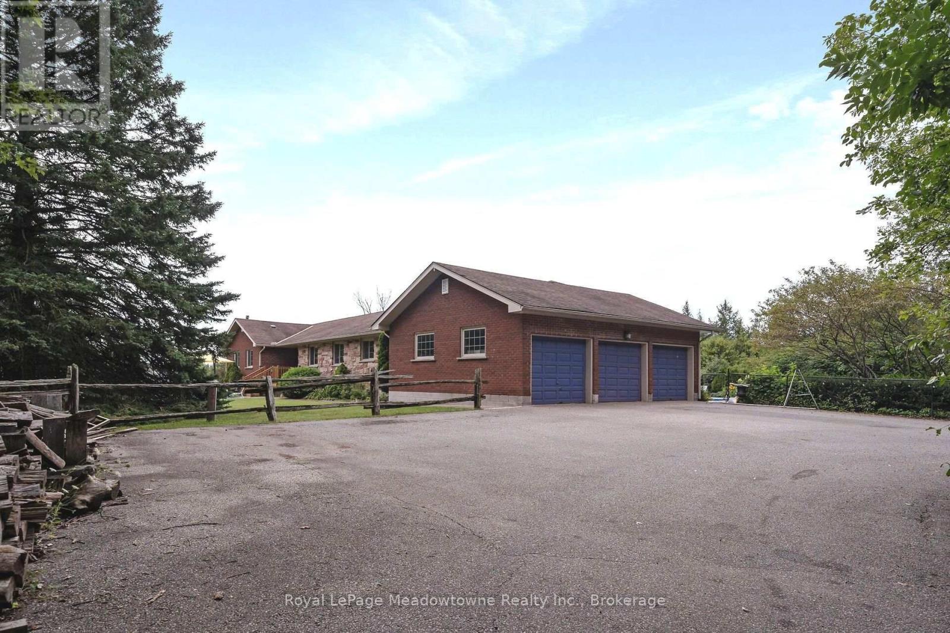
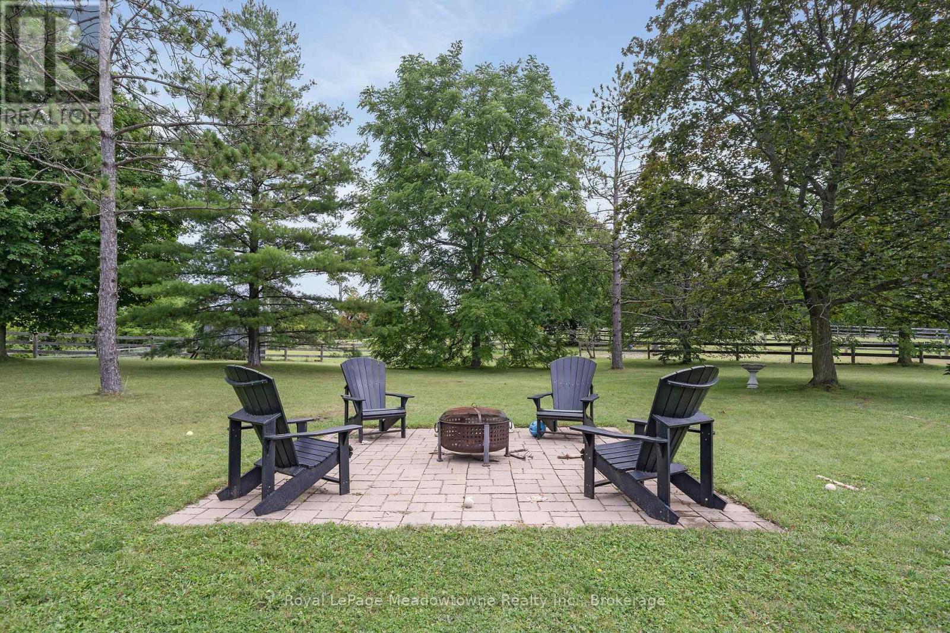
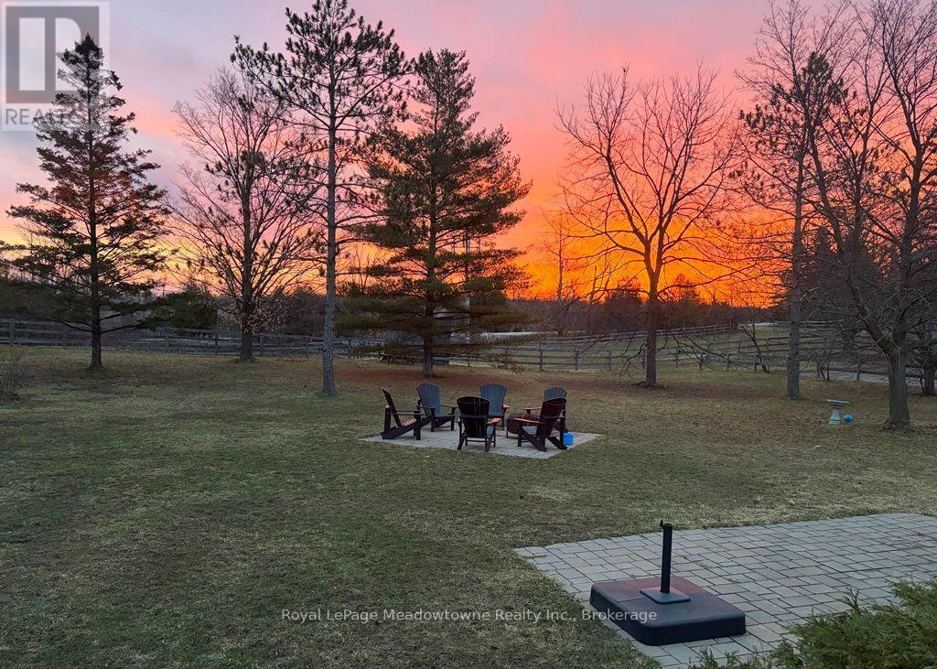
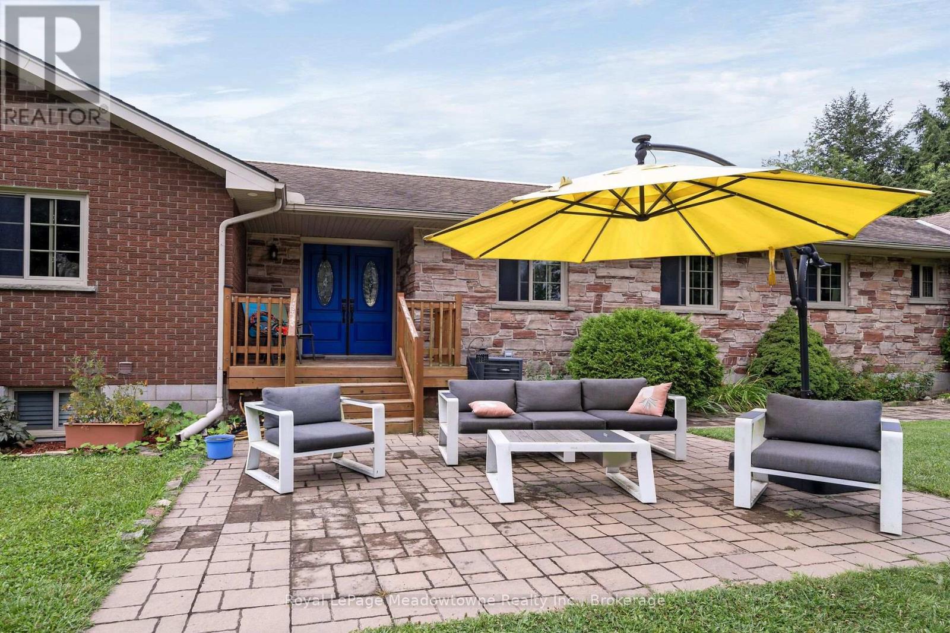
Beautifully upgraded & decorated throughout. This executive one-storey features large principal rooms, hardwood floors, fireplaces & patio doors in both living room & family room, separate formal dining room, fabulous gourmet kitchen with large breakfast area, four bedrooms including primary bedroom with ensuite bath & ample closet space with built-in organizers, 5-piece main bath, main floor laundry and back hall with inside entry to 3-car garage, 3-piece bathroom, door to back garden & pool area. The fully finished lower level offers a gorgeous recreation room with bar, woodstove, picture window &sliding glass door to private deck, large games room, an additional finished room which could be used as a home office or playroom, 2 bedrooms, 3-piece bathroom with oversized shower & heated floor. Enjoy the large deck, patio, screened gazebo & in-ground pool. All set on 10 scenic partly wooded acres with manicured grounds, paved tree-lined lane, circular drive & parking area. Mennonite-built 2 box stall barn, storage shed, run-in barn, board fencing, riding ring. Super GTA location, convenient to urban centres, major highways, GO-trains, Niagara Escarpment & conservation areas, golf courses, hiking trails, road cycling & mountain bike trails, swimming, downhill & cross-country skiing in an area of great natural beauty.
Map data © OpenStreetMap contributors
No open houses are scheduled for this home.
Can't make it? Request a private viewing.
| Living room | Main level | 5.99 x 4.39 m |
| Recreational, Games room | Lower level | 8.92 x 6.81 m |
| Bedroom | Lower level | 4.04 x 2.82 m |
| Bedroom | Lower level | 3.76 x 3.15 m |
| Games room | Lower level | 14.1 x 3.78 m |
| Office | Lower level | 9.27 x 3.78 m |
| Utility room | Lower level | 4.04 x 3.18 m |
| Utility room | Lower level | 2.67 x 2.21 m |
| Dining room | Main level | 3.96 x 3.58 m |
| Family room | Main level | 6.81 x 3.96 m |
| Kitchen | Main level | 6.05 x 3.94 m |
| Primary Bedroom | Main level | 4.57 x 3.89 m |
| Bedroom | Main level | 4.57 x 3.38 m |
| Bedroom | Main level | 4.57 x 3.35 m |
| Bedroom | Main level | 3.48 x 3.02 m |
| Foyer | Main level | 3.81 x 1.98 m |
| Laundry room | Main level | 3.96 x 2.46 m |