 For sale 50
$1,249,000
5 bed3 bath2,500–3,000 sq ft
277 Potts Terrace
Harrison, Milton
14 days agoMLS® W13851614
REAL BROKER ONTARIO LTD.
1624 Arthurs Way
Beaty, Milton, Ontario L9T6C9
For sale· Added
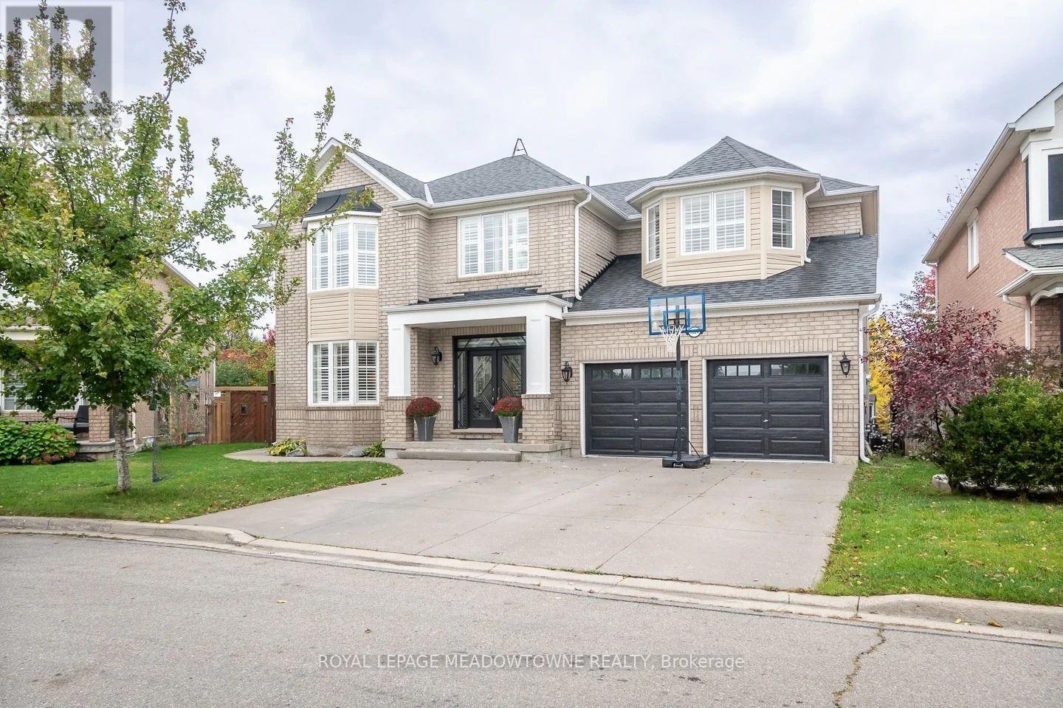
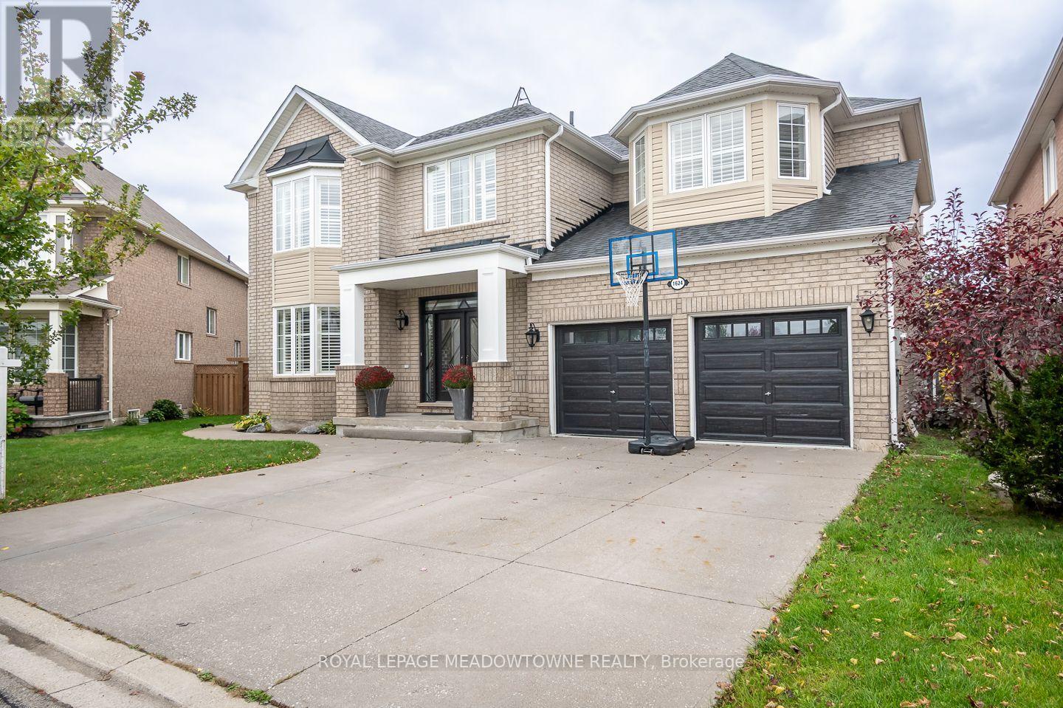
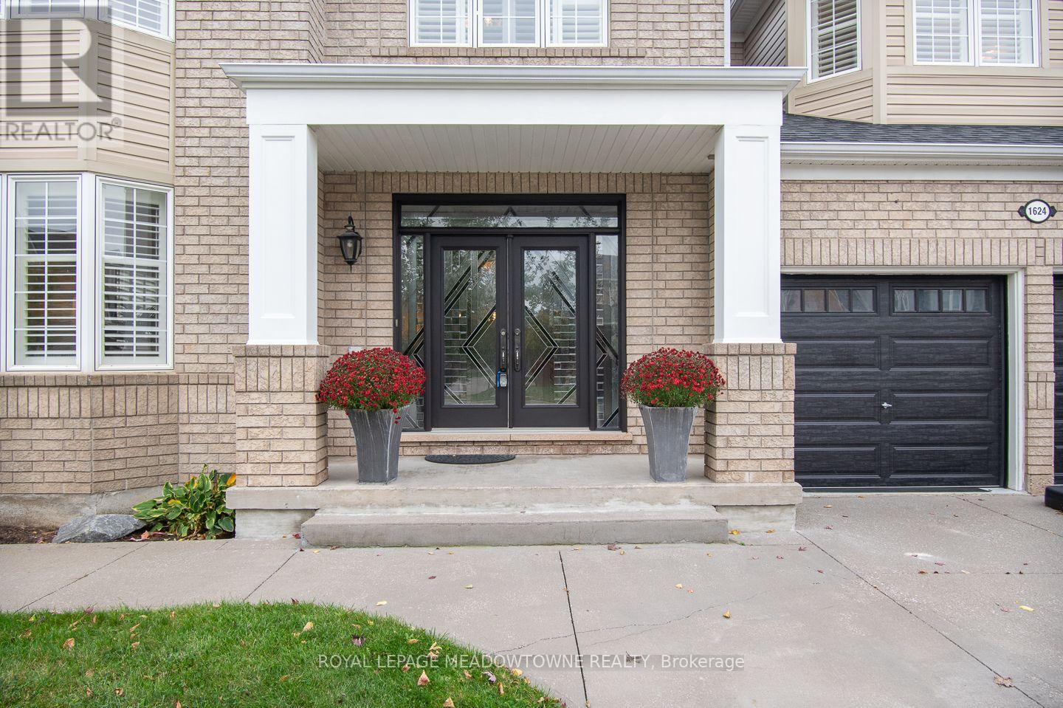
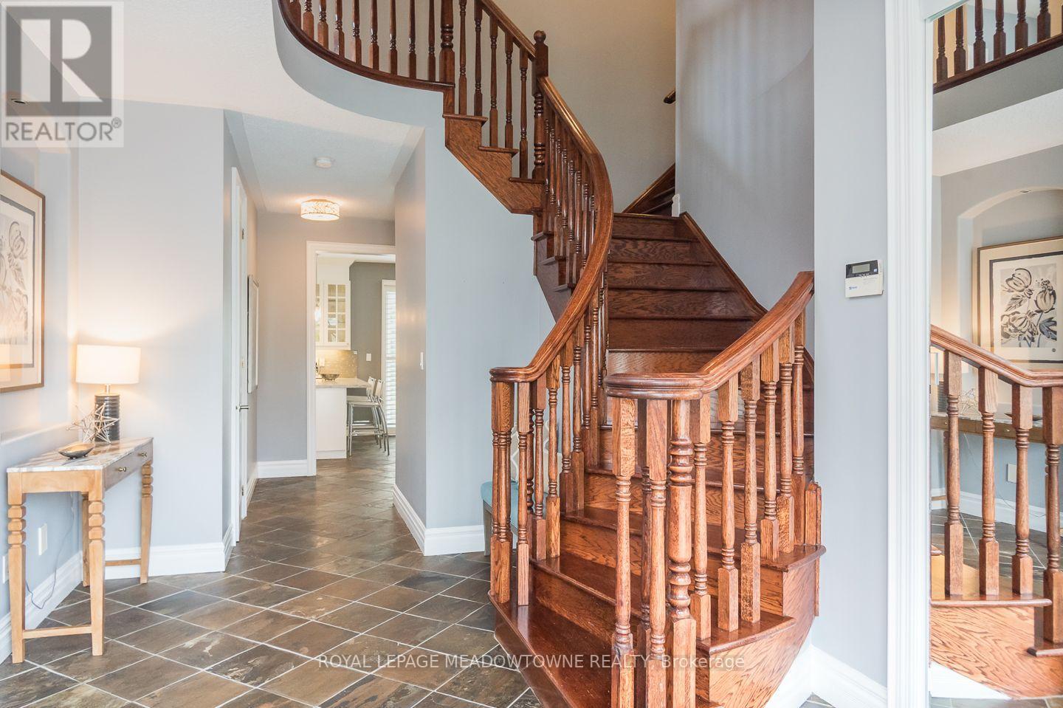
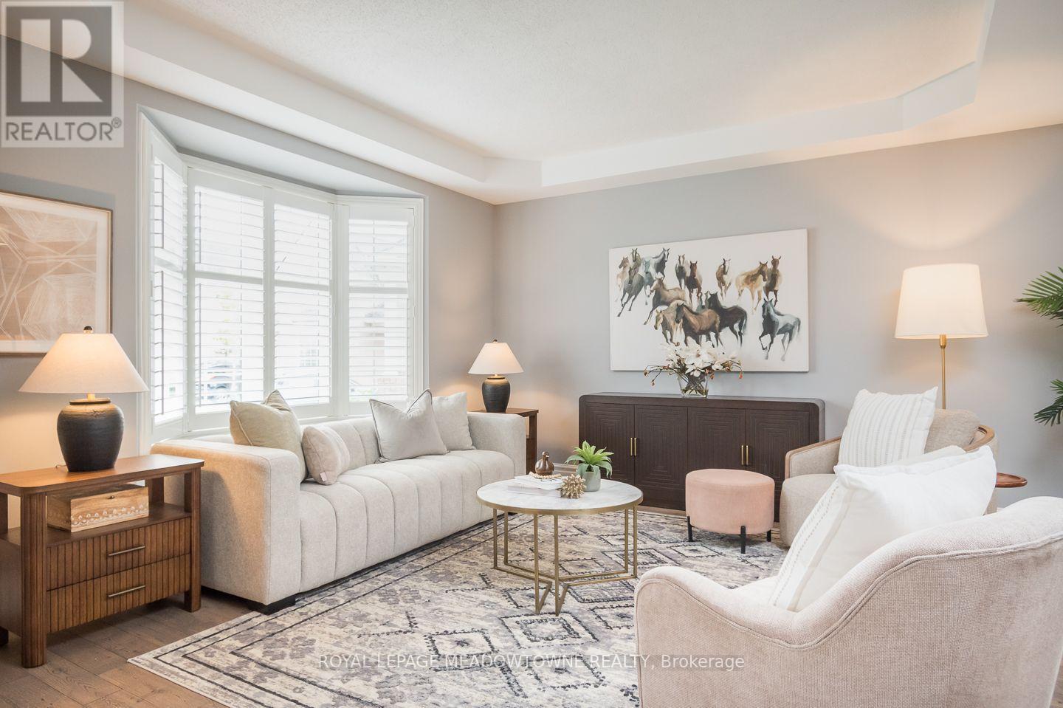
Welcome to 1624 Arthurs Way, a spacious detached freehold home in Milton's Beaty neighbourhood offering 5+2 bedrooms, 6 bathrooms and a beautifully finished basement. Designed with family life in mind, this home features 9-ft ceilings on the main and upper floors, California shutters throughout, hardwood flooring, upgraded lighting and a separate main-floor office. Formal living and dining rooms complement the open-concept family room with gas fireplace. The bright eat-in kitchen has been updated with white cabinetry, quartz counters, tile backsplash, breakfast bar and island, high-end stainless steel built-in appliances including a range and wall oven, plus a butler's pantry with additional prep and storage space. Direct backyard access leads to a fully fenced outdoor retreat backing onto a beautiful ravine with pond views, complete with a large patio, gazebo, deck and shed. Upstairs are 5 generously sized bedrooms, including a primary with walk-in closet, second closet and ensuite with separate shower and soaker tub. An updated 4-pc main bath, 4-pc Jack and Jill bath and second-floor laundry add convenience. The finished basement offers extra-large windows, an open rec room, full kitchen, 2 bedrooms, full bath, additional powder room, secondary laundry and cold room. Double-car garage with interior access plus a 3-car-wide driveway provides parking for 5. Walk to parks, schools and amenities, with quick access to Highways 401 and 407 and the GO station. A wonderful opportunity to enjoy space, flexibility and ravine-side living in Beaty.
Map data © OpenStreetMap contributors
No open houses are scheduled for this home.
Can't make it? Request a private viewing.
| Foyer | Main level | 4.27 x 3.1 m |
| Bedroom 4 | Second level | 3.4 x 3.45 m |
| Living room | Main level | 4.7 x 4.27 m |
| Bedroom 5 | Second level | 3.66 x 3.78 m |
| Recreational, Games room | Basement | 7.39 x 3.94 m |
| Recreational, Games room | Basement | 3.45 x 5.41 m |
| Kitchen | Basement | 4.04 x 4.27 m |
| Bedroom | Basement | 3.81 x 4.17 m |
| Bedroom | Basement | 4.98 x 4.42 m |
| Dining room | Main level | 3.15 x 4.27 m |
| Kitchen | Main level | 4.19 x 3.89 m |
| Eating area | Main level | 3.45 x 3.96 m |
| Office | Main level | 2.36 x 1.83 m |
| Family room | Main level | 5.16 x 4.57 m |
| Primary Bedroom | Second level | 5.16 x 4.57 m |
| Bedroom 2 | Second level | 4.22 x 4.24 m |
| Bedroom 3 | Second level | 4.42 x 3.45 m |