 NewFor sale 50
$999,900
4+1 bed4 bath1,500–2,000 sq ft
806 Hudson Court
Dorset Park, Milton
4 days agoMLS® W13881894
RE/MAX REAL ESTATE CENTRE INC.
277 Potts Terrace
Harrison, Milton, Ontario L9T0X6
For sale· Added
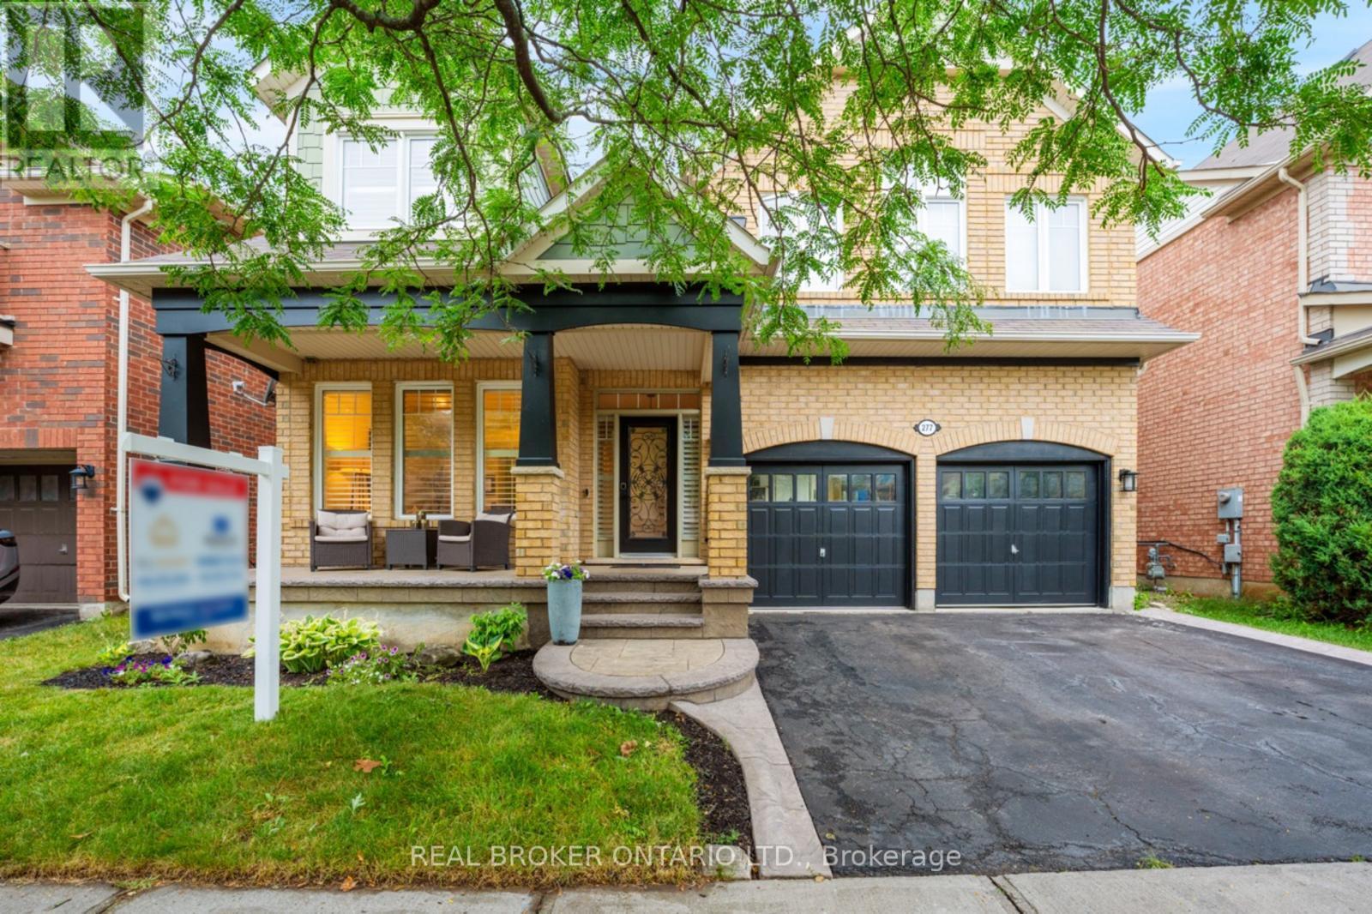
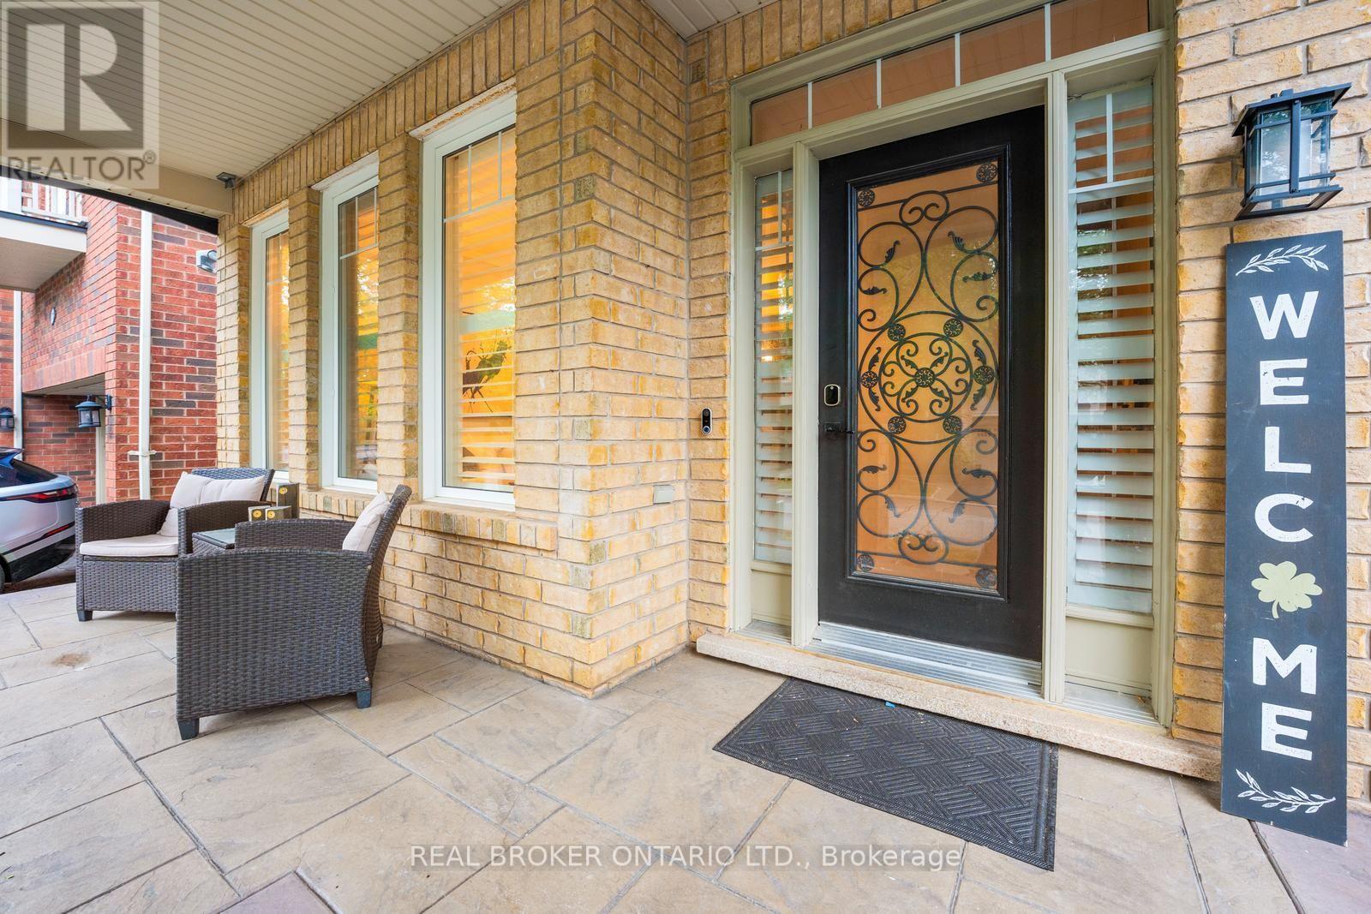
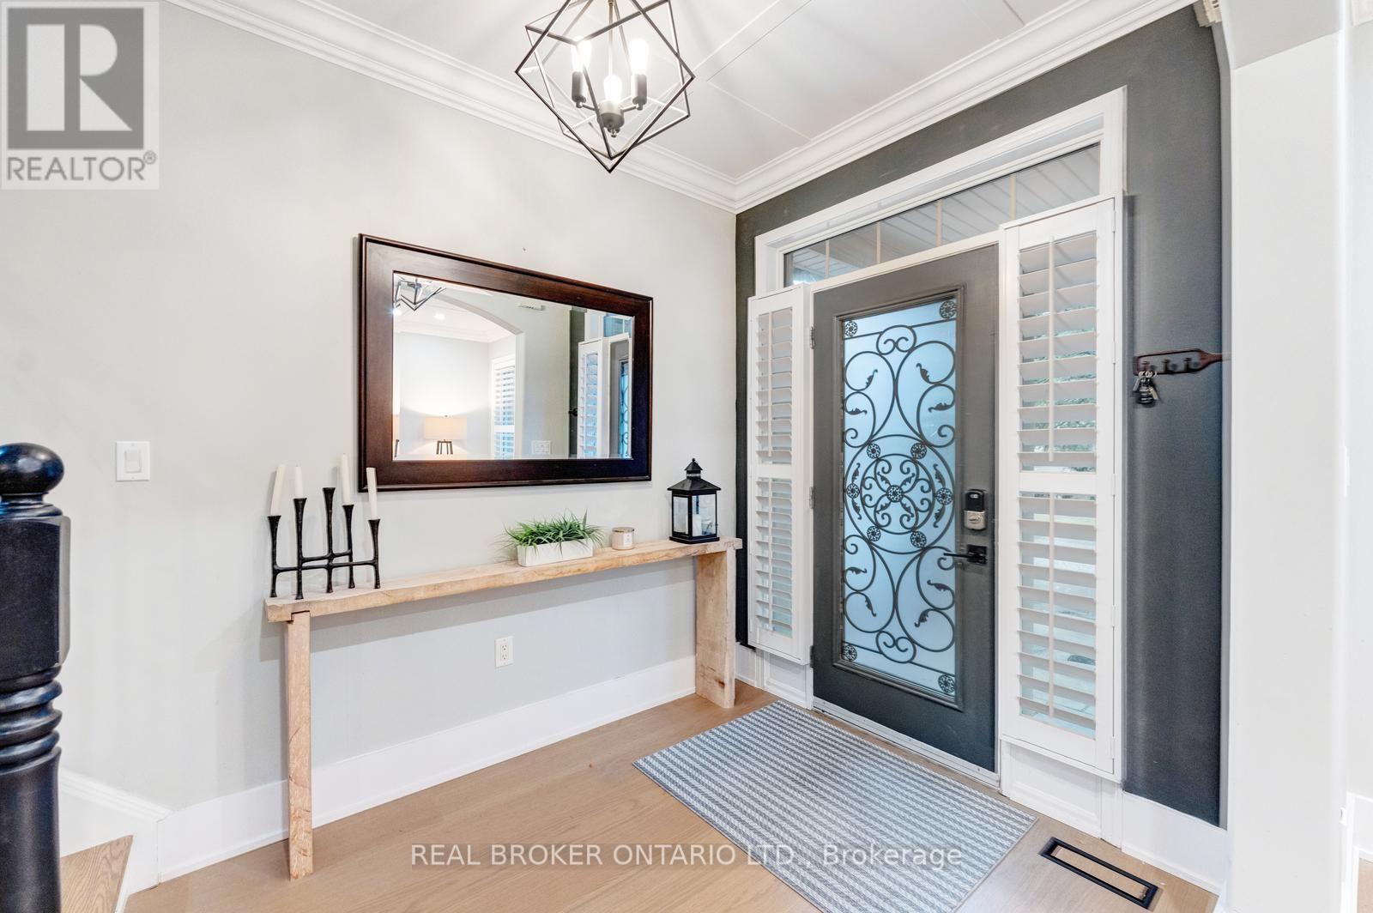
Welcome to 277 Potts Terrace, a thoughtfully upgraded home with a finished basement in Milton's desirable Harrison community. Originally designed as a 4-bedroom home, it was later converted into a 5-bedroom layout. The main floor features 9-ft ceilings, new hardwood flooring, a new hardwood staircase with iron pickets, California shutters and pot lights. An upgraded kitchen offers quartz countertops and an oversized kitchen island. The finished basement adds an open-concept recreation room. Patterned concrete at the front and rear enhances the outdoor spaces for relaxing and entertaining. AC (2026), furnace (2025), hot-water tank (2020). Walk to Lumen Christi and P.L. Robertson schools, groceries, banking and everyday essentials, with Savoline Park, trails, transit, Milton District Hospital and Sherwood Community Centre nearby. A move-in-ready home offering exceptional space, flexibility and everyday convenience.
Map data © OpenStreetMap contributors
No open houses are scheduled for this home.
Can't make it? Request a private viewing.
| Dining room | Main level | 3.08 x 2.74 m |
| Den | Second level | 3.35 x 3.84 m |
| Recreational, Games room | Basement | 0 x 0 m |
| Living room | Main level | 3.08 x 3.47 m |
| Kitchen | Main level | 2.93 x 3.96 m |
| Eating area | Main level | 3.23 x 3.23 m |
| Family room | Main level | 5.24 x 3.96 m |
| Primary Bedroom | Second level | 4.57 x 3.96 m |
| Bedroom 2 | Second level | 3.47 x 3.29 m |
| Bedroom 3 | Second level | 3.54 x 3.67 m |
| Bedroom 4 | Second level | 4.27 x 3.17 m |
| Bedroom 5 | Second level | 4.26 x 3.29 m |