 For sale 50
$1,288,800
4 bed2 bath1,500–2,000 sq ft
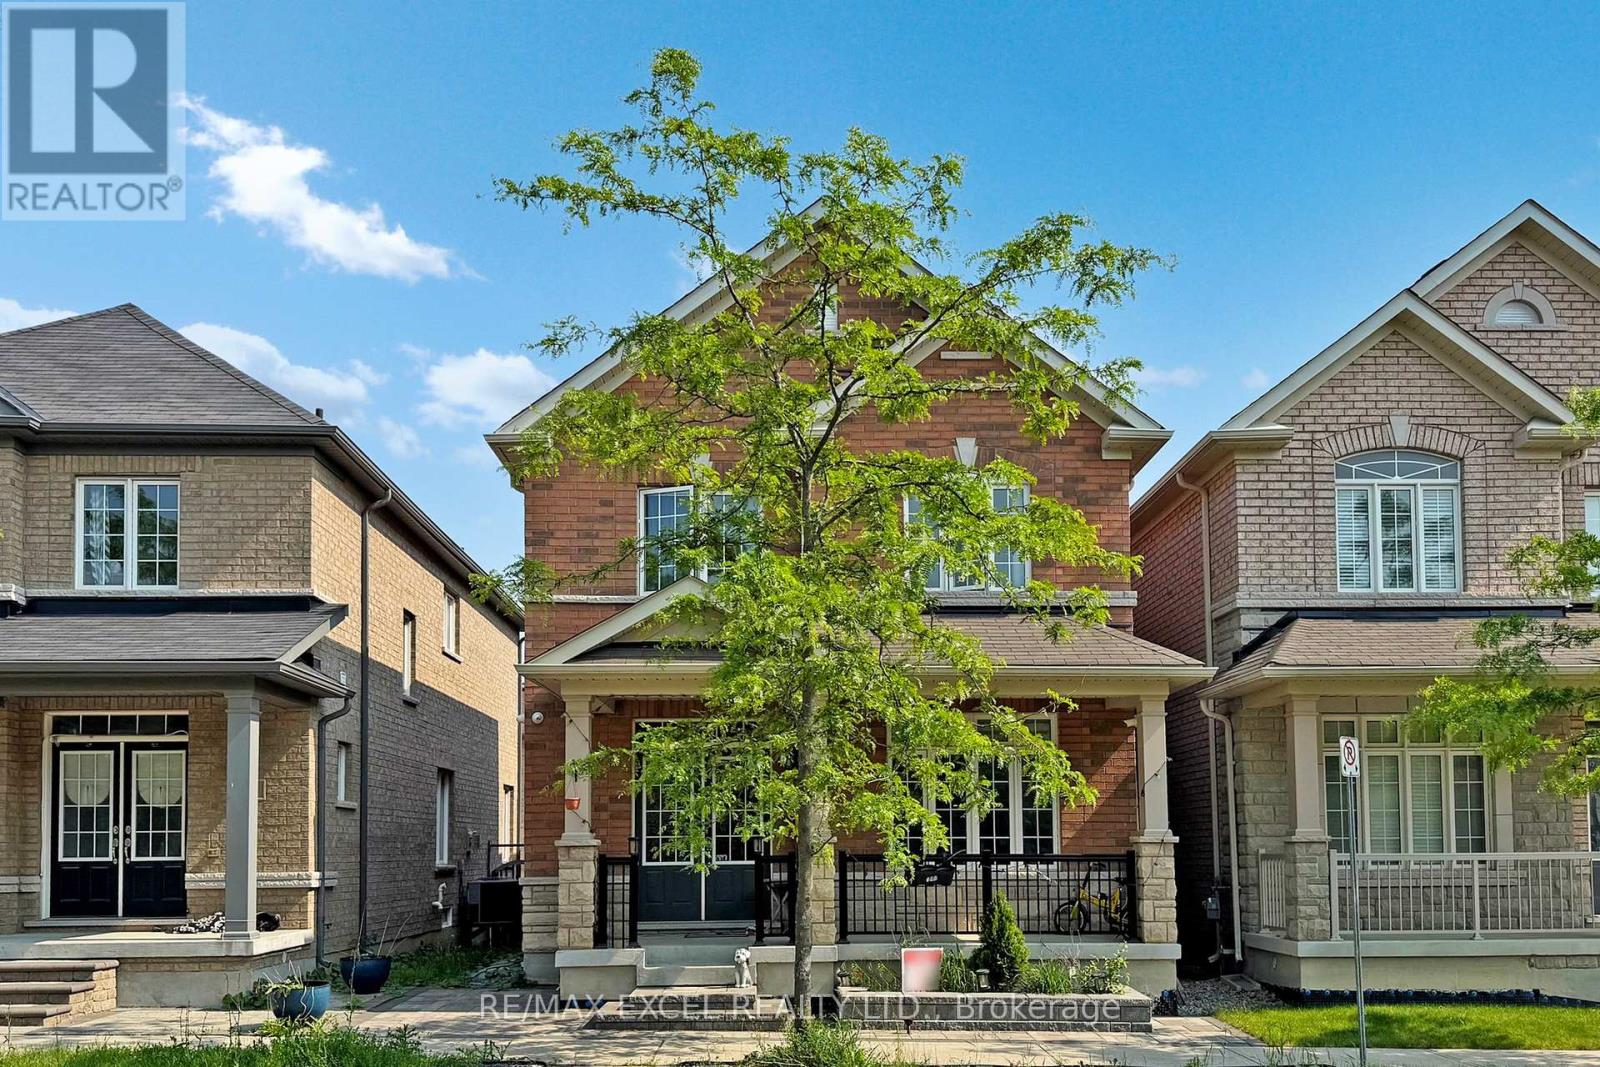
49 Stornoway Crescent
Royal Orchard, Markham
20 days agoMLS® N13827374
SUTTON GROUP-ADMIRAL REALTY INC.
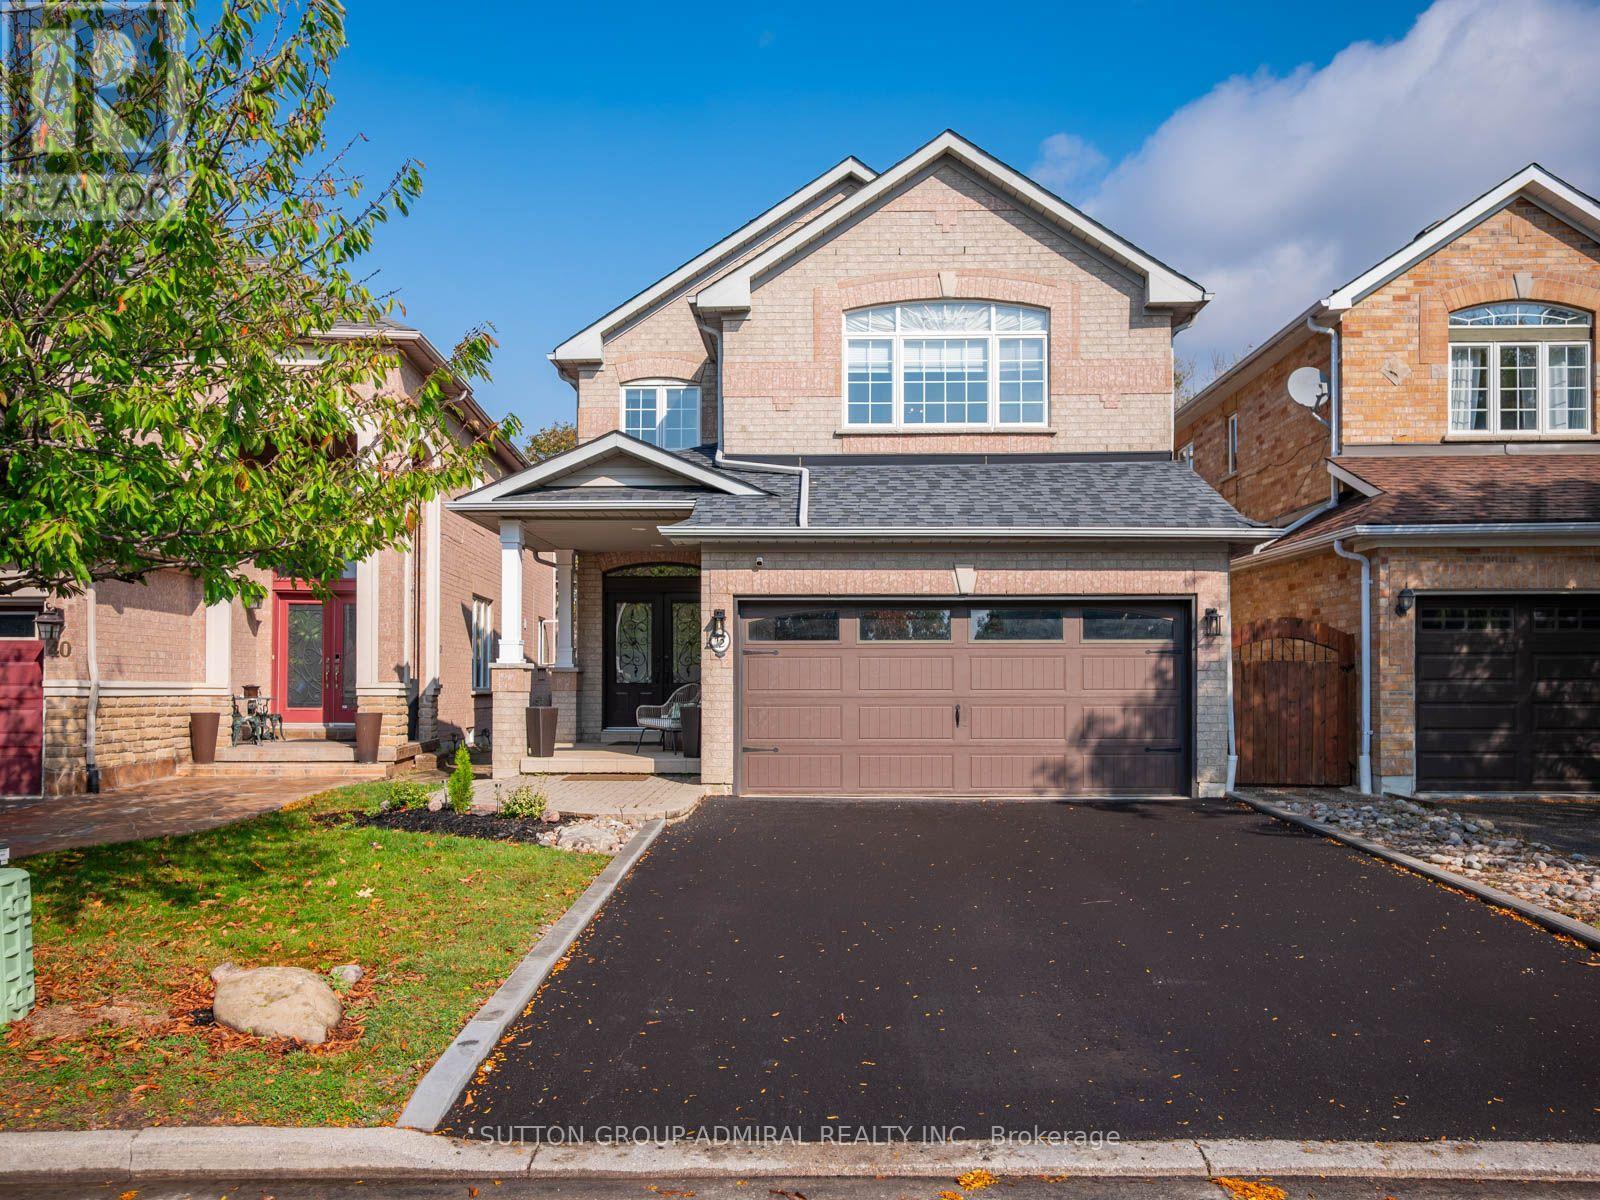
4 Greenridge Crescent
Rural Markham, Markham, Ontario L6C3M2
For sale· Added
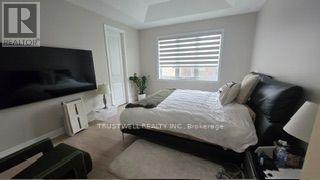
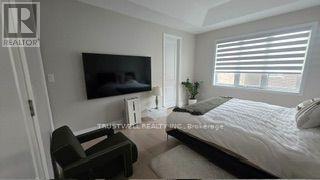
Mattamy Homes The Sky (G30K), Modern (MO) floor plan shows a 4-bedroom, 2-storey layout with ground-floor great room, dining room, kitchen and den; upper-floor laundry; and an unfinished basement with 3-piece bathroom rough-in. Plan illustrates an attached garage, tray ceiling in primary bedroom, and pantry. Dimensions based on builder plans and are approximate. Buyer and buyer agent to verify all measurements, features, installed options, property details and actual condition. Architectural options may differ from as-built construction.
Map data © OpenStreetMap contributors
No open houses are scheduled for this home.
Can't make it? Request a private viewing.
| Great room | Ground level | 5.54 x 4.04 m |
| Dining room | Ground level | 3.53 x 3.61 m |
| Kitchen | Ground level | 3.17 x 3.2 m |
| Den | Ground level | 2.13 x 3.71 m |
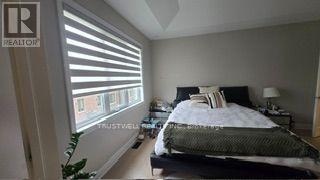
| Primary Bedroom | Second level | 3.81 x 4.67 m |
| Bedroom 2 | Second level | 3.15 x 3.2 m |
| Bedroom 3 | Second level | 3.05 x 3.35 m |
| Bedroom 4 | Second level | 3.56 x 3.05 m |