 For sale 50
$975,000
3 bed3 bath1,600–1,799 sq ft
25 Galleria Parkway
Commerce Valley, Markham
12 days agoMLS® N13849682
ANJIA REALTY
9 Sunnyside Hill Road
Cornell, Markham, Ontario L6B0X4
For sale· Added
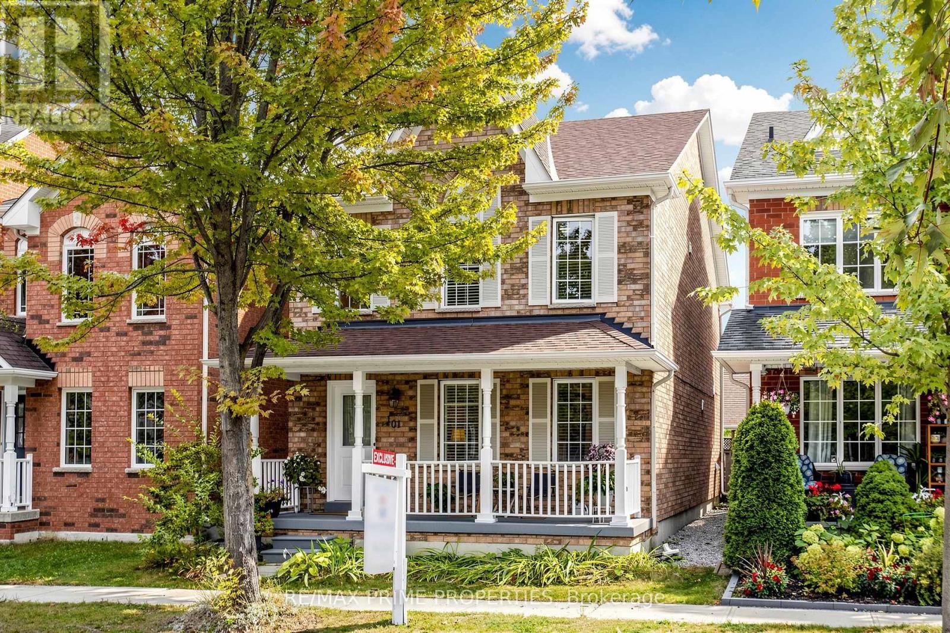
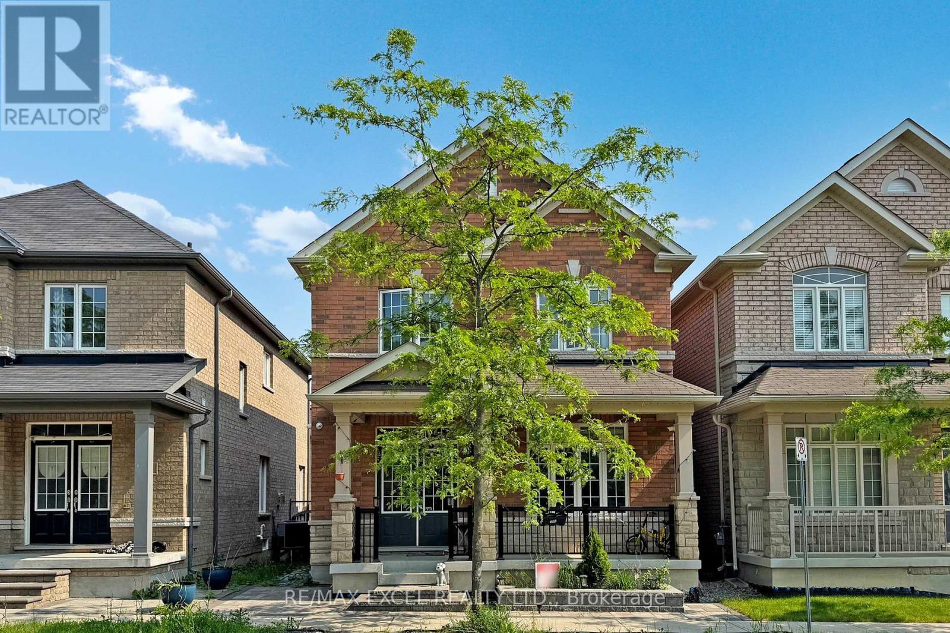
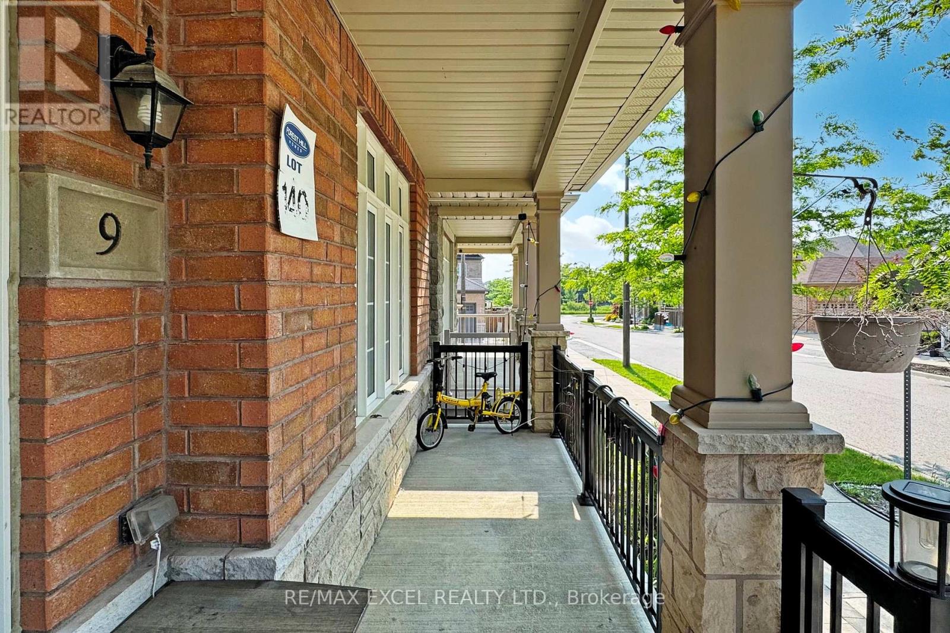
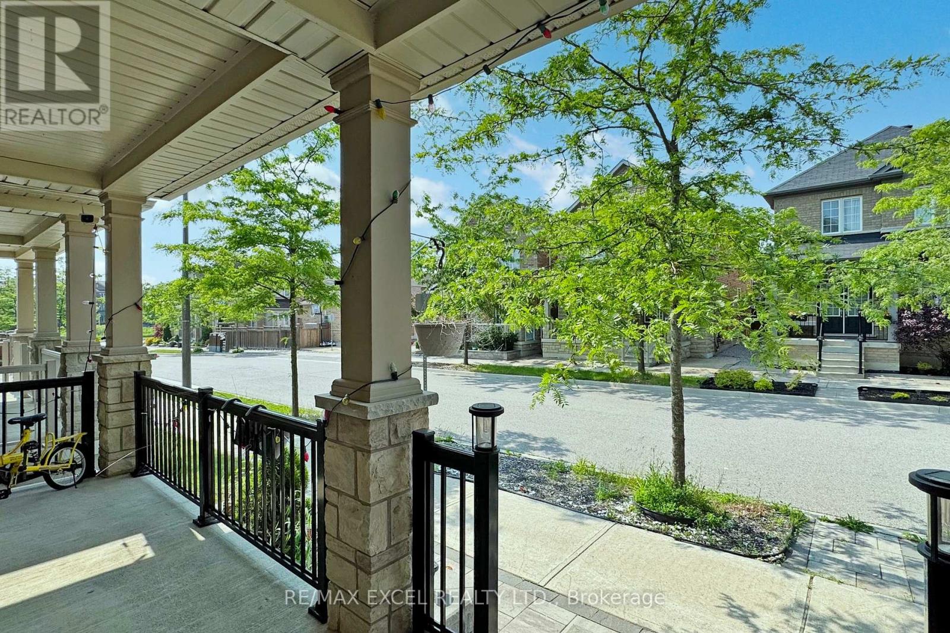
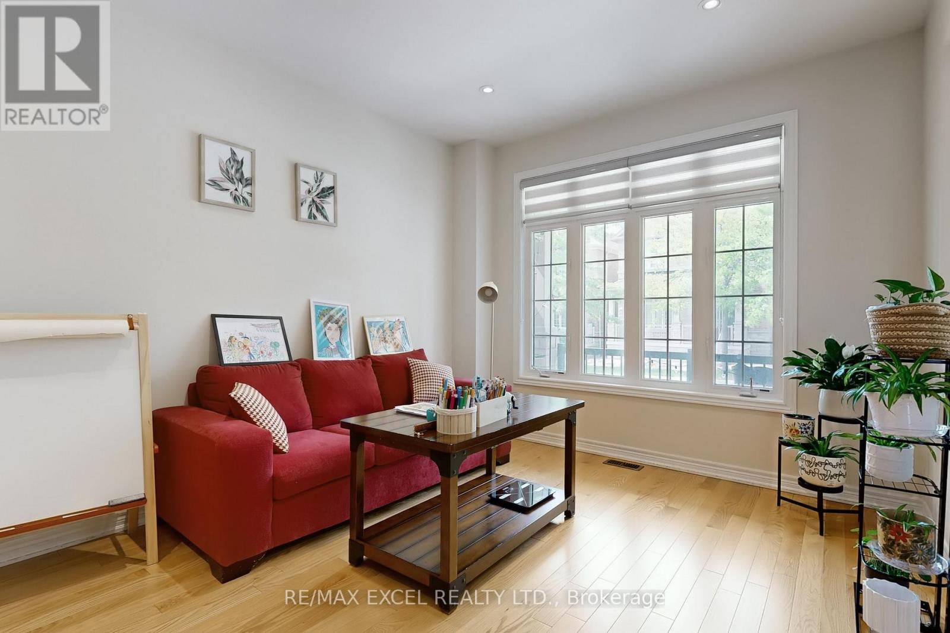
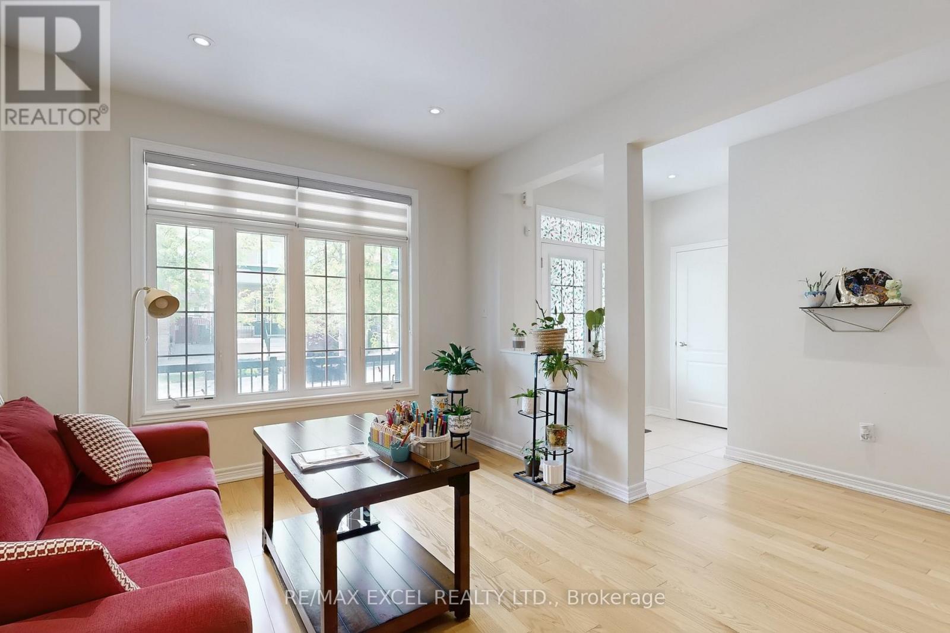
Welcome To Your Dream Home W/Exquisitely Finished Living Space. The Highly Sought After William Forster In Desirable Cornell, This Spectacular Approx 2460 Sq Ft Above Grade +Professional Finished Basement Detach Home Features Luxury $$ Finishes Throughout,4 Bedrooms and 4 Bathrooms, This Rarely Offered Style of Home Presents Unparalleled Comfort and Convenience. $$$ Upgrades, Hardwood Flrs Throughout Main, Smooth Ceilings,Potlights, Zebra Blinds ,Open Concept Sun Filled Living/Dining Rm, Family Rm W/Fireplace, Gourmet Kitchen W/Center Island,Custom Made Modern Cabinets,Quartz Counters & Backsplash, S/S Appliances ,Eat In Breakfast Area ,Walk-Out To The Private Fenced Back Yard , - A True Rare Find Where You Can Build Your Desired Oasis! .Spacious Prime Br W/Retreat, Walk-In Closet & A Gorgeous 4 Pc Ensuite. Lot of Windows.2nd Bedroom Has 4 Pc Ensuite.Professional Finished Basement Offering Extra Living Rec Rm and Much More...* Detached Home, Only Linked By Garage..Walk To Legendary School: Bill Hogarth High 19/689,Black Walnut Public 299/3021,And French Fred Varley.Steps Away From All Essential Amenities Including Highly Rated Schools, Parks, Baseball Diamonds, Pickle-Ball Courts, Basketball Court, Inclosed Dog Park, Community Centre, Library, Hospital, And Public Transit,Hwy . Ensuring Every Need Is Met With Ease ** This is a linked property.**
Map data © OpenStreetMap contributors
No open houses are scheduled for this home.
Can't make it? Request a private viewing.
| Living room | Main level | 6.04 x 3.28 m |
| Dining room | Main level | 6.04 x 3.28 m |
| Family room | Main level | 4.69 x 3.14 m |
| Kitchen | Main level | 6.4 x 3.24 m |
| Primary Bedroom | Second level | 5.58 x 4.99 m |
| Bedroom 2 | Second level | 3.37 x 3.36 m |
| Bedroom 3 | Second level | 3.13 x 4.24 m |
| Bedroom 4 | Second level | 3.72 x 2.95 m |
| Great room | Basement | 5.17 x 4.78 m |
| Recreational, Games room | Basement | 4.66 x 4.05 m |