 For sale 50
$1,248,800
4+2 bed5 bath2,000–2,249 sq ft
13 E J Lennox Way
Unionville, Markham
1 month agoMLS® N13768410
RE/MAX HALLMARK REALTY LTD.
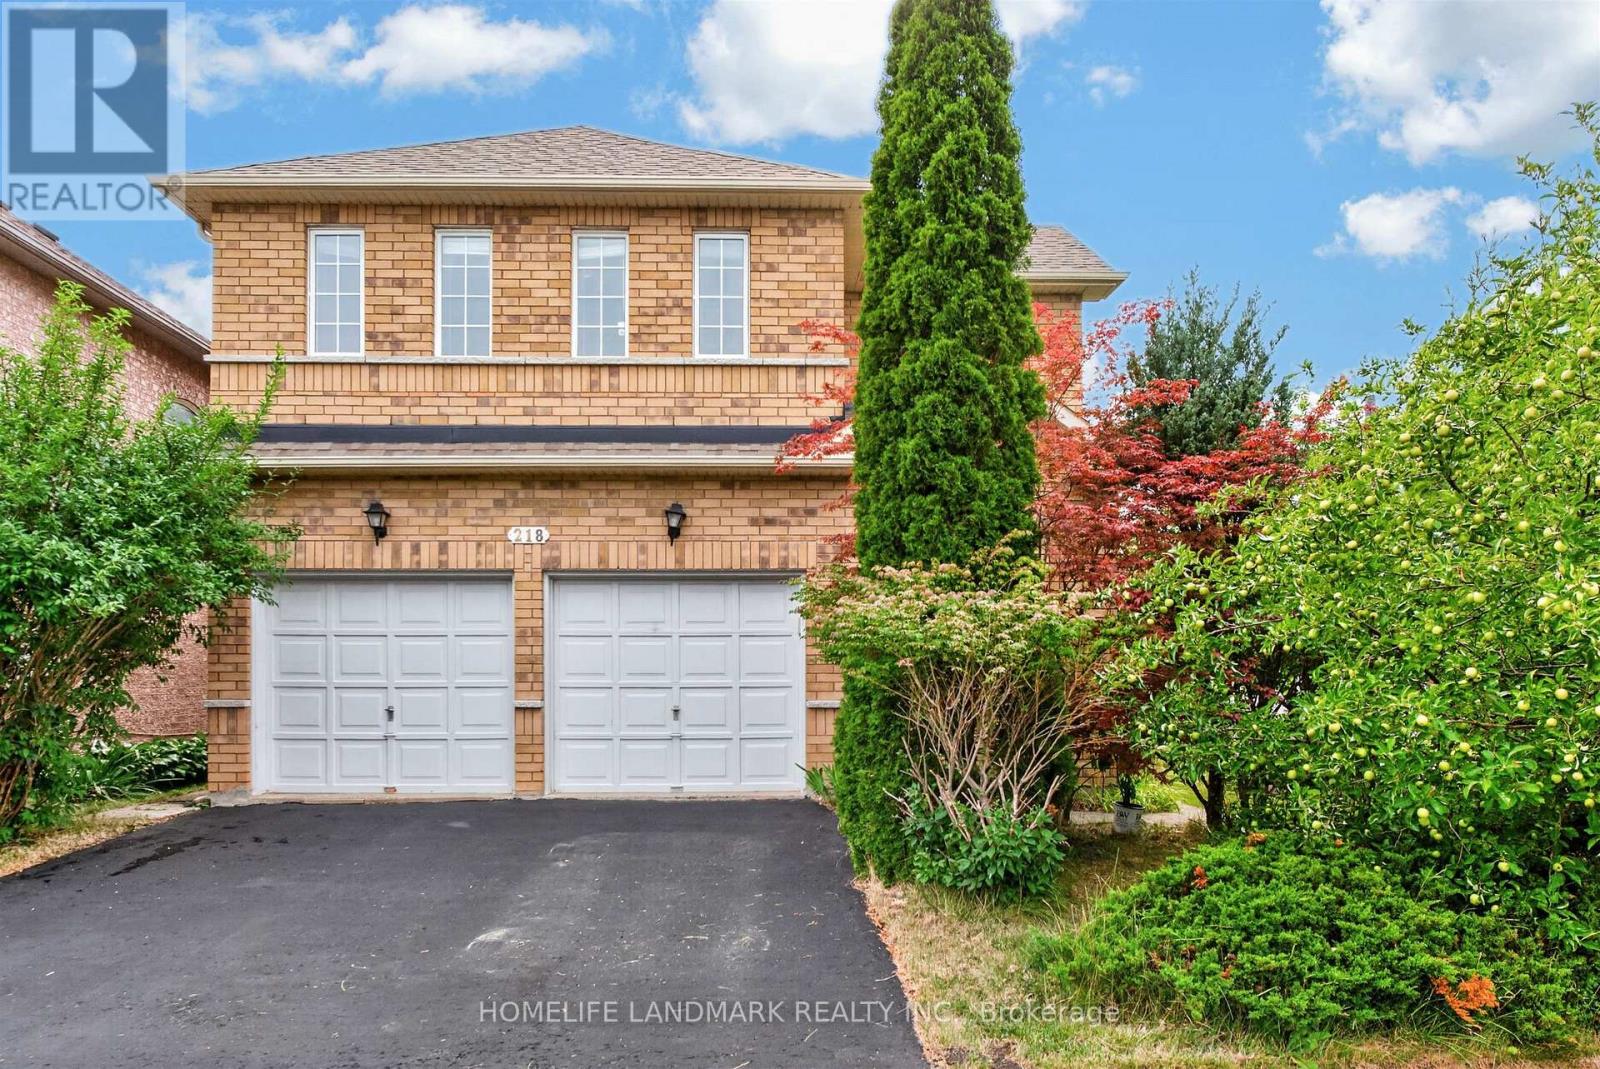
218 Ridgecrest Road
Berczy, Markham, Ontario L6C2X7
For sale· Added

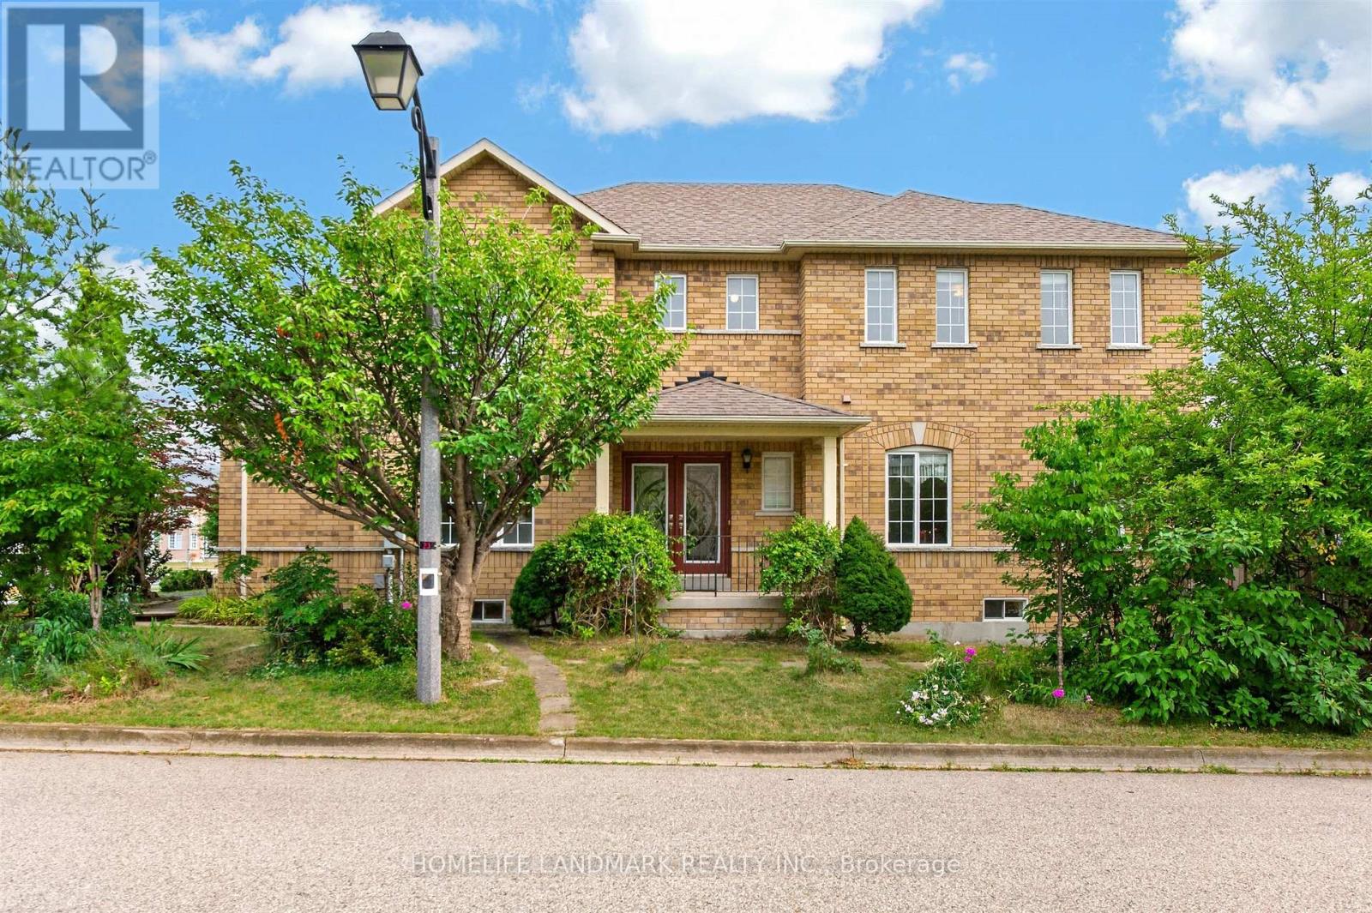
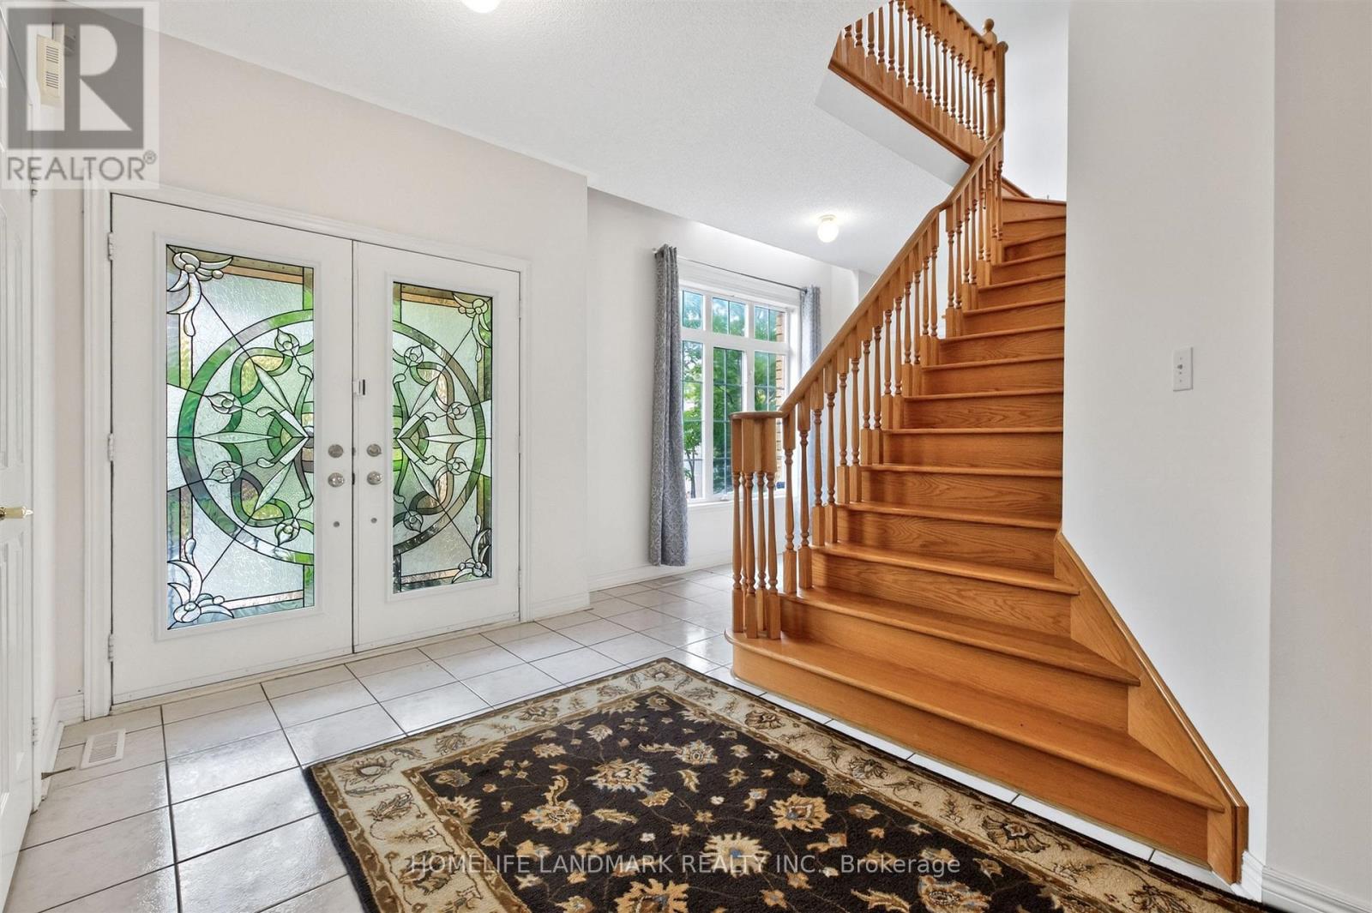
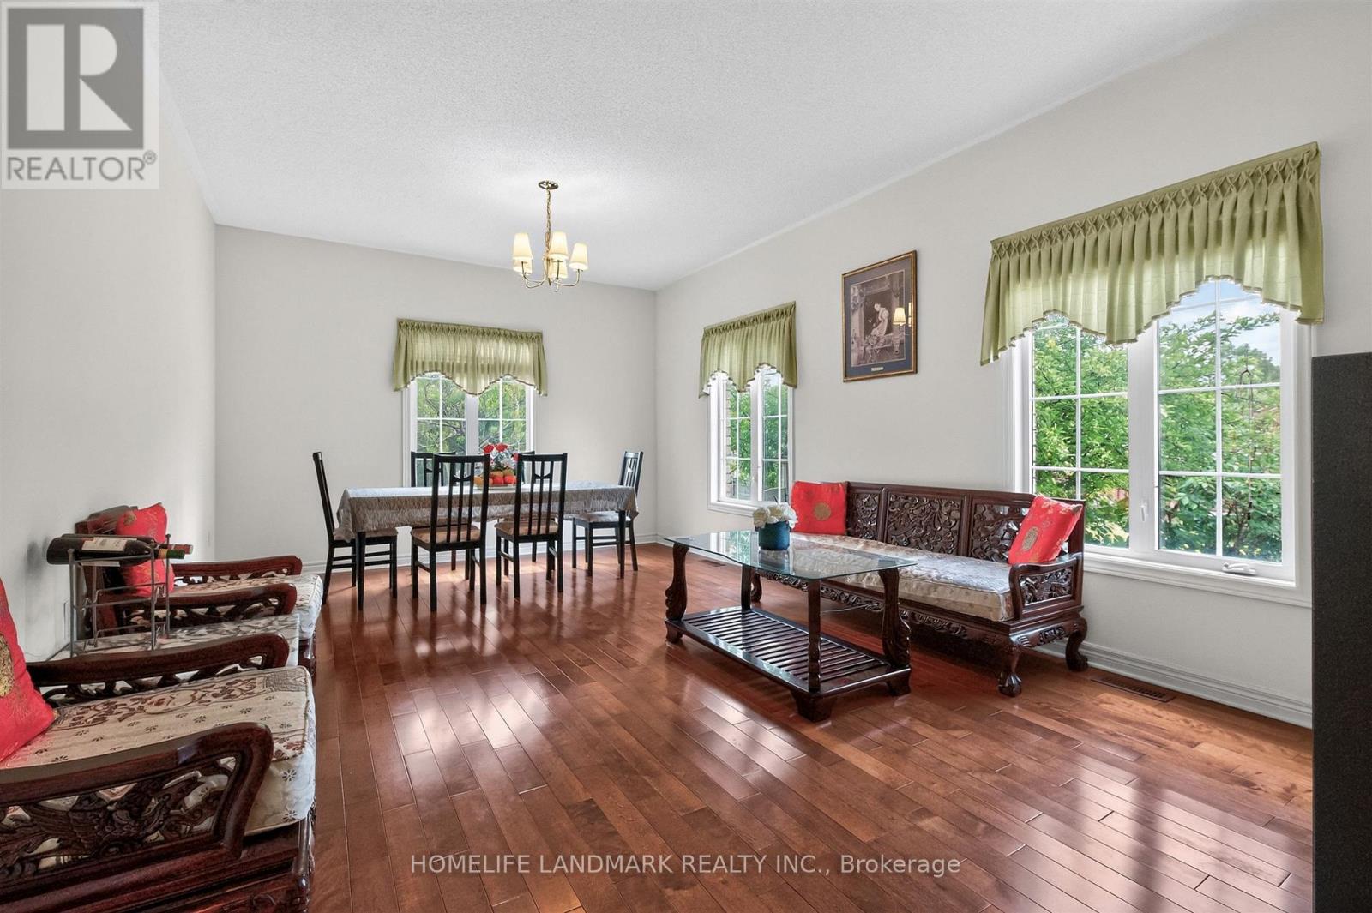
Welcome to 218 Ridgecrest Rd, a detached 4-bedroom home with a double-car garage situated on a corner lot in Markham's Berczy community. The main floor features hardwood flooring in the living/dining, and family rooms, a family room with a gas fireplace and walk-out to the backyard, and an open-concept kitchen with a centre island and breakfast area. An oak staircase leads to the second level, where the primary bedroom includes a walk-in closet and a 4-piece ensuite. Each additional bedroom features a closet and window. Heat pump installed in 2023. Located near Berczy Park North, Castlemore Public School, and Pierre Elliott Trudeau High School.
Map data © OpenStreetMap contributors
No open houses are scheduled for this home.
Can't make it? Request a private viewing.
| Oct 6, 2026 | $1,628,000 | ▼ $52,000 |
| Sep 4, 2026 | $1,680,000 | First recorded price |
Price changes since Sep 4, 2026.
| Family room | Main level | 4.62 x 3.35 m |
| Media | Basement | 4.34 x 2.26 m |
| Kitchen | Main level | 5.49 x 3.96 m |
| Eating area | Main level | 5.49 x 3.96 m |
| Living room | Main level | 6.1 x 3.81 m |
| Dining room | Main level | 6.1 x 3.81 m |
| Primary Bedroom | Second level | 6.1 x 3.81 m |
| Bedroom 2 | Second level | 3.05 x 3.05 m |
| Bedroom 3 | Second level | 4.19 x 3.05 m |
| Bedroom 4 | Second level | 4.85 x 3.07 m |
| Recreational, Games room | Basement | 5.84 x 3.48 m |