 NewFor sale 50
$999,900
3+1 bed4 bath1,716 sq ft
30 Nesbitt Street
Mapleton
5 days agoMLS® 40867007
RE/MAX TWIN CITY REALTY INC.
7287 Wellington Rd 109
Rural Mapleton, Mapleton, Ontario N0G2K0
For sale· Added
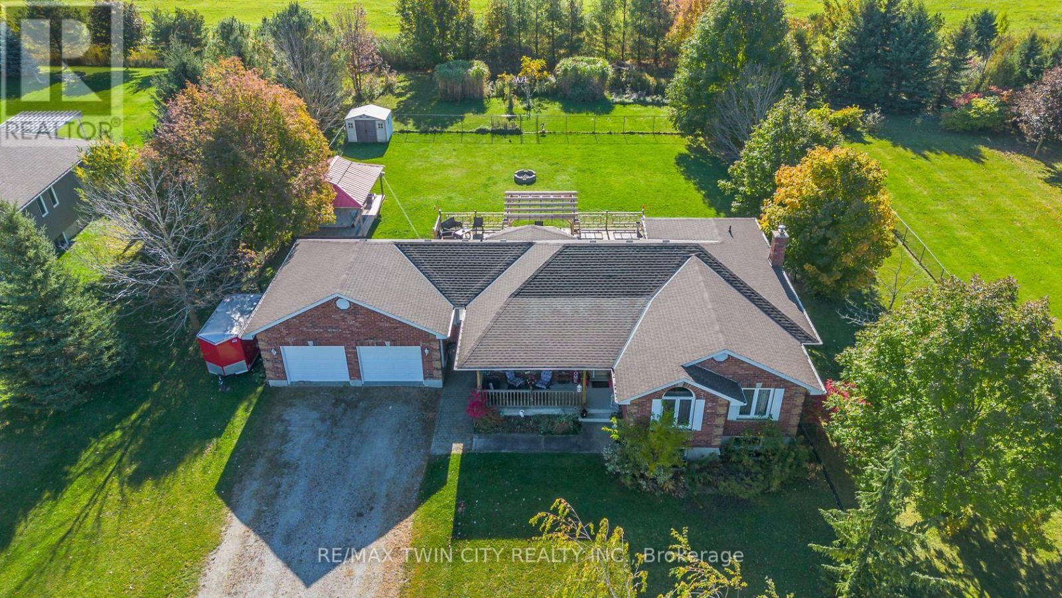
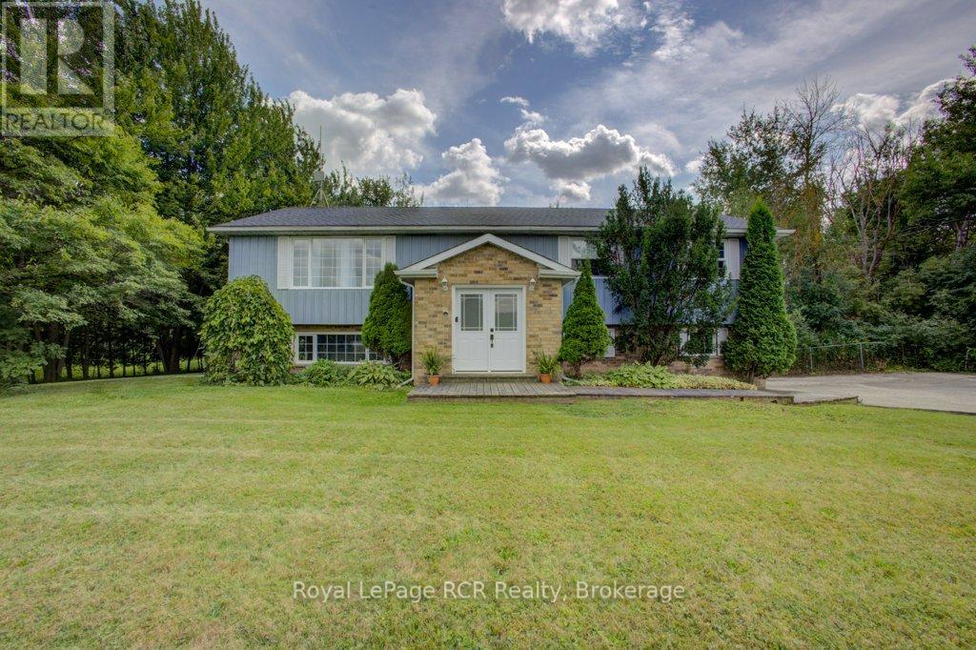
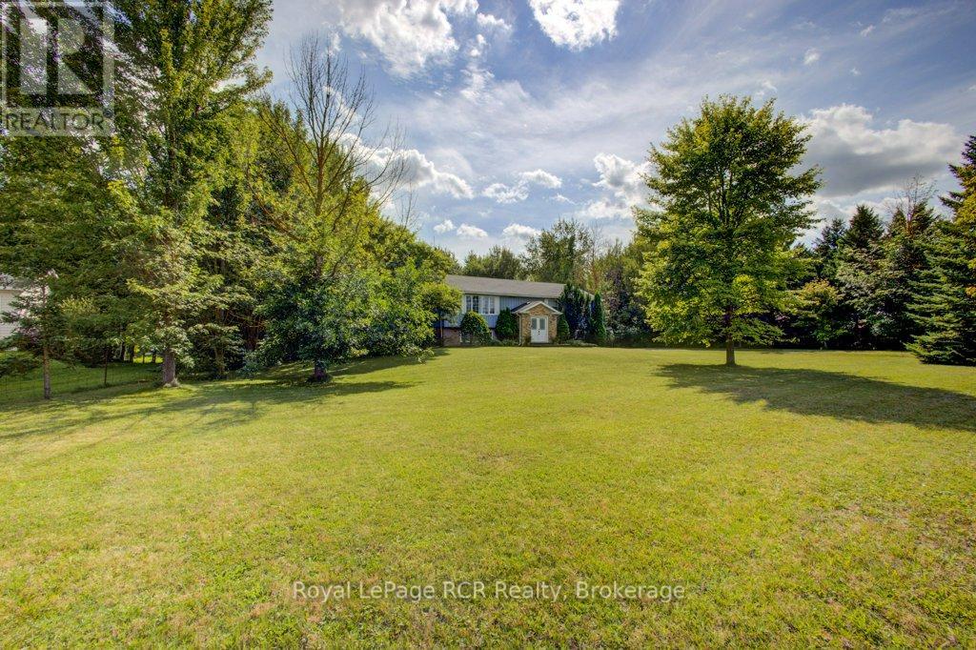
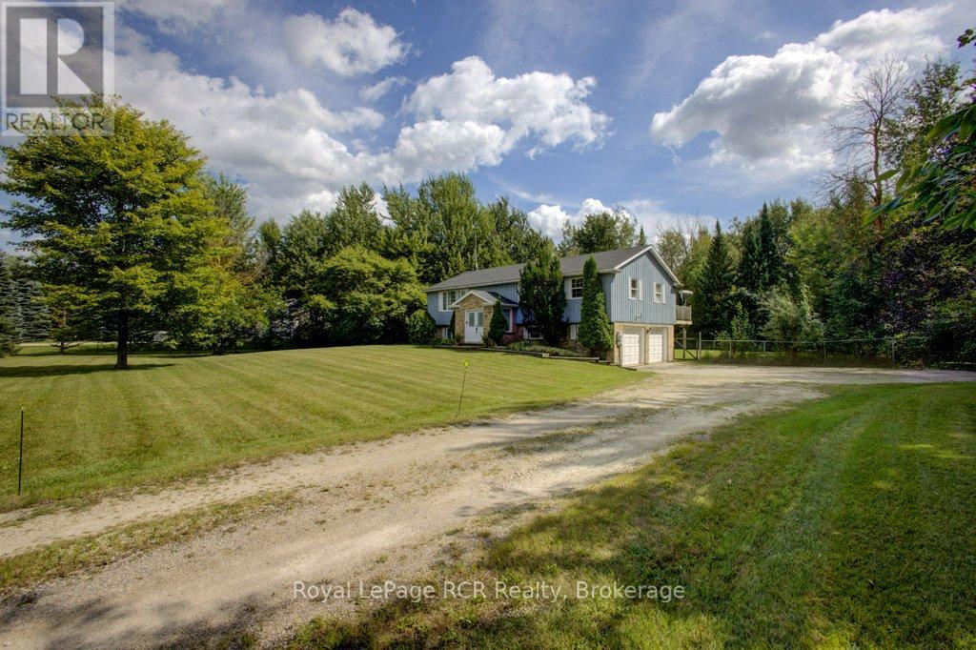
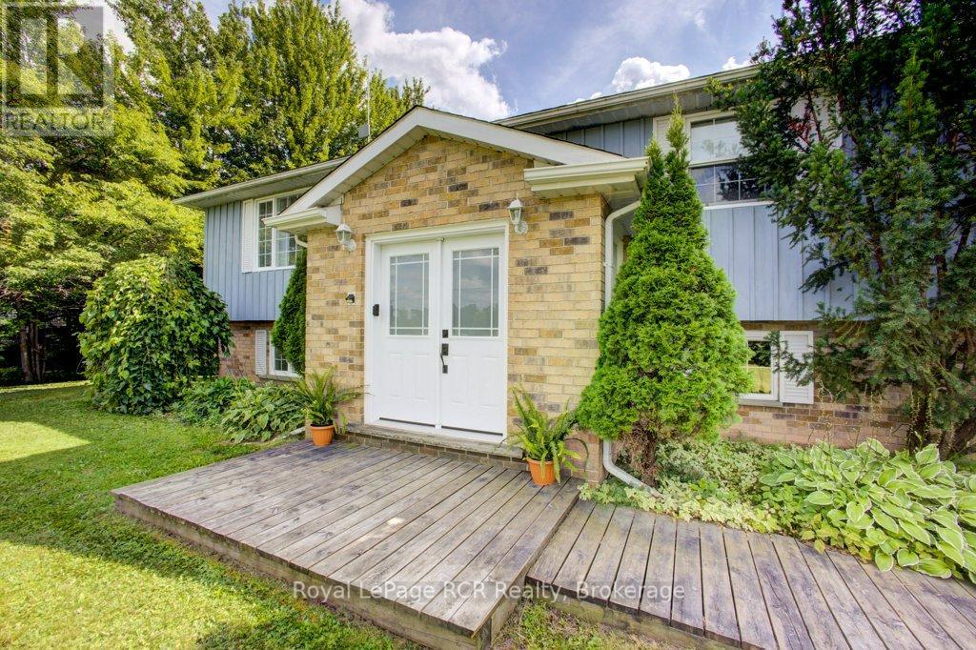
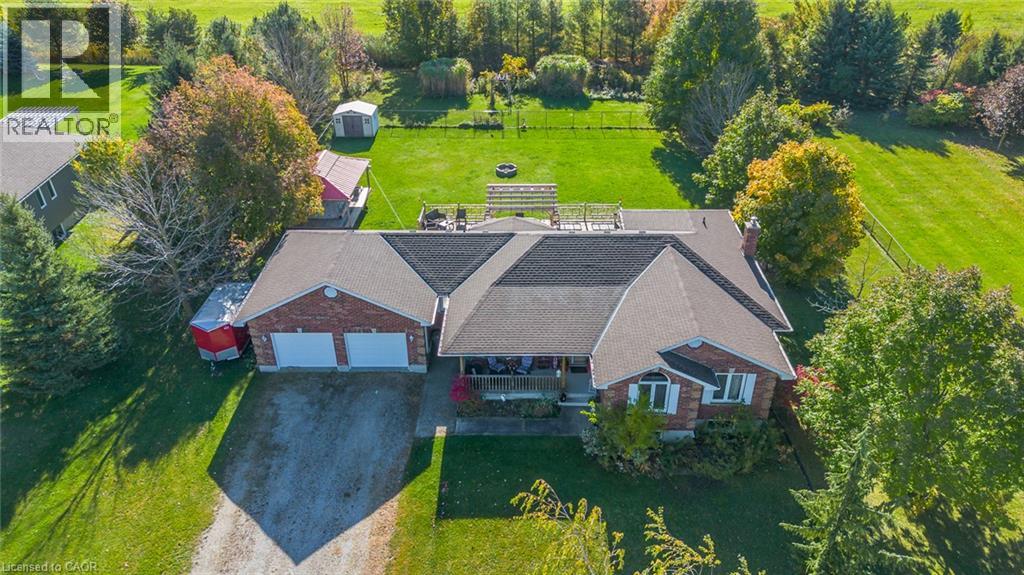
Welcome to your own slice of country living, perfectly positioned between Arthur and Teviotdale on 2.8-acres. Offering the space and privacy of the country with convenient highway access and the rare advantage of natural gas and high speed fibre internet service, this is a property that doesn't come along often. The main level is filled with natural light and offers a warm, inviting layout. The spacious front living room features a natural gas fireplace, creating a cozy gathering space, while the separate formal dining area flows easily into the bright eat-in kitchen. Sliding doors lead from the kitchen to an expansive deck stretching the length of the home-ideal for summer entertaining, relaxing, and taking in the surrounding property. The primary bedroom is a true retreat with its own walkout to the deck and a private 3 piece ensuite. Two additional bedrooms and another 4-piece bathroom complete the main level. Downstairs, the finished lower level adds even more versatile living space with a rec room and walkout to the backyard, laundry, a 3-piece bathroom, and a flexible bonus room currently set up as a gym. Whether you need a home office, hobby room, playroom, home gym, or additional living space, this room can adapt to whatever your family needs. A built-in 2-car garage provides convenient parking and additional storage.
Map data © OpenStreetMap contributors
No open houses are scheduled for this home.
Can't make it? Request a private viewing.
| Sep 14, 2026 | $819,900 | ▼ $30,000 |
| Sep 4, 2026 | $849,900 | First recorded price |
Price changes since Sep 4, 2026.
| Office | Basement | 3.61 x 5.75 m |
| Recreational, Games room | Basement | 3.75 x 4.86 m |
| Bathroom | Main level | 1.8 x 2.85 m |
| Bedroom | Main level | 3 x 3 m |
| Bedroom | Main level | 4 x 3.34 m |
| Primary Bedroom | Main level | 4 x 4.26 m |
| Dining room | Main level | 3.66 x 3.25 m |
| Kitchen | Main level | 3.67 x 4.85 m |
| Living room | Main level | 4.46 x 5.95 m |
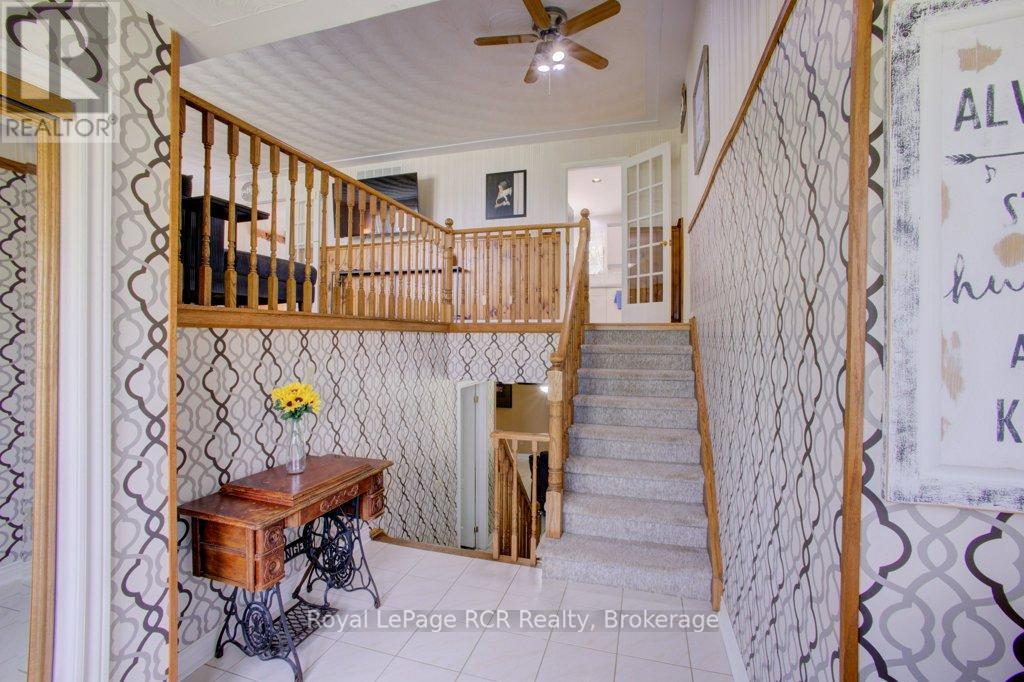
| Foyer | In between | 3.36 x 2.77 m |
| Bathroom | Basement | 1.98 x 3.21 m |