 For sale 49
$699,900
4 bed3 bath1,500–2,000 sq ft
29 Maple Street
Rural Mapleton, Mapleton
1 month agoMLS® X13763770
eXp Realty
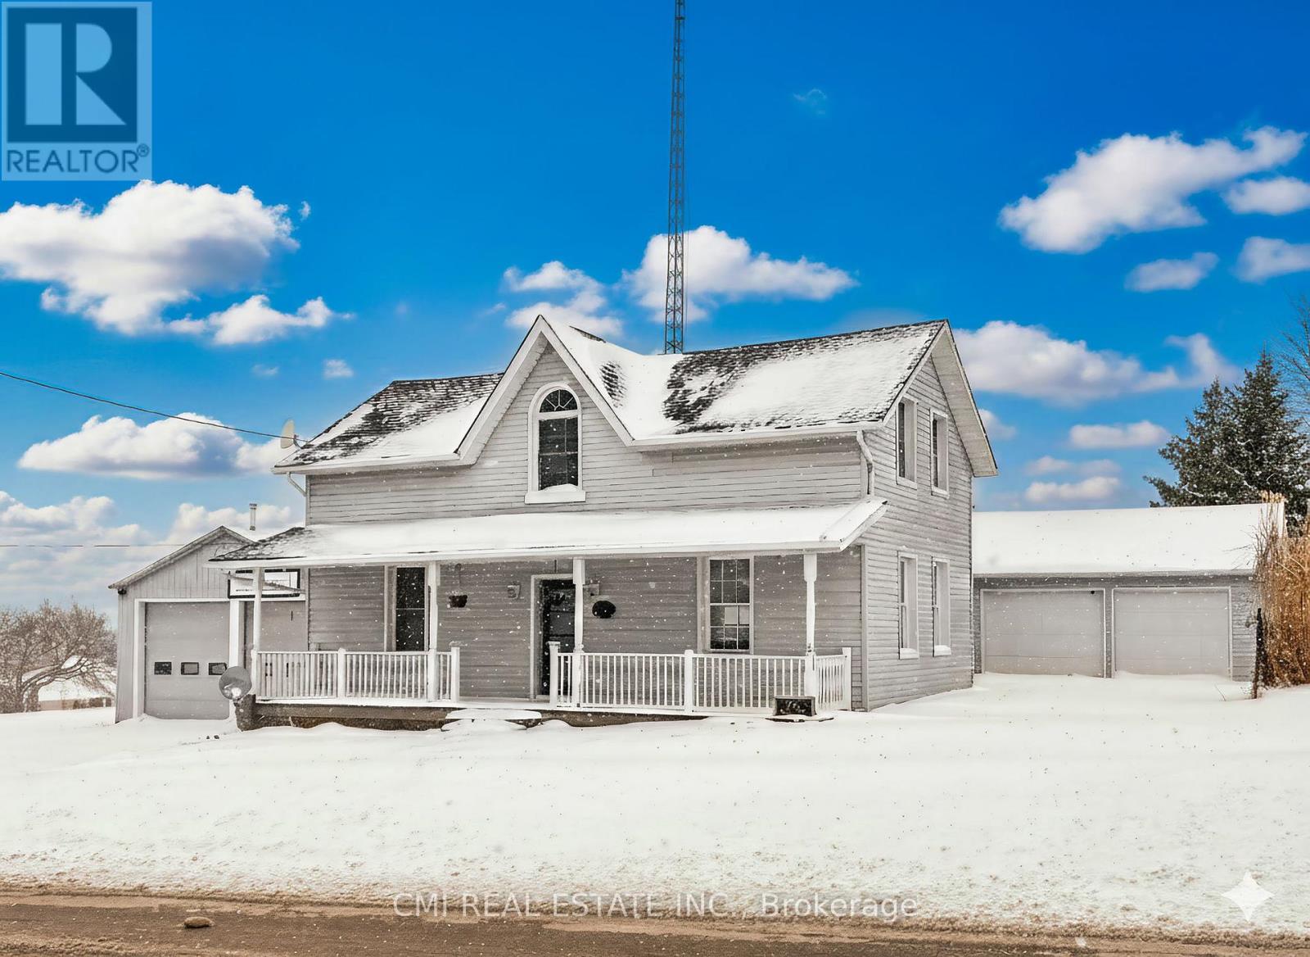
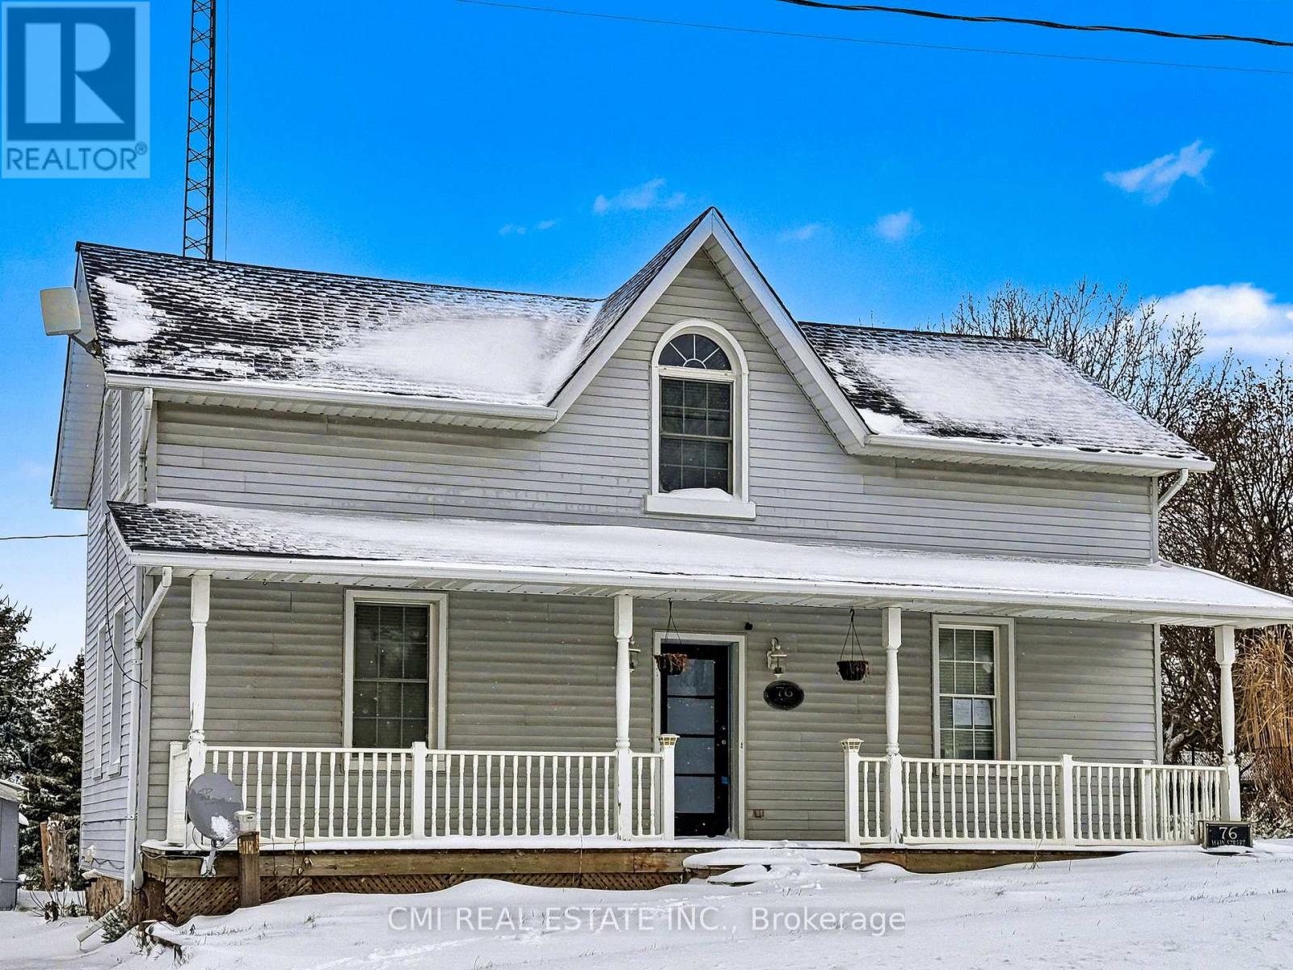
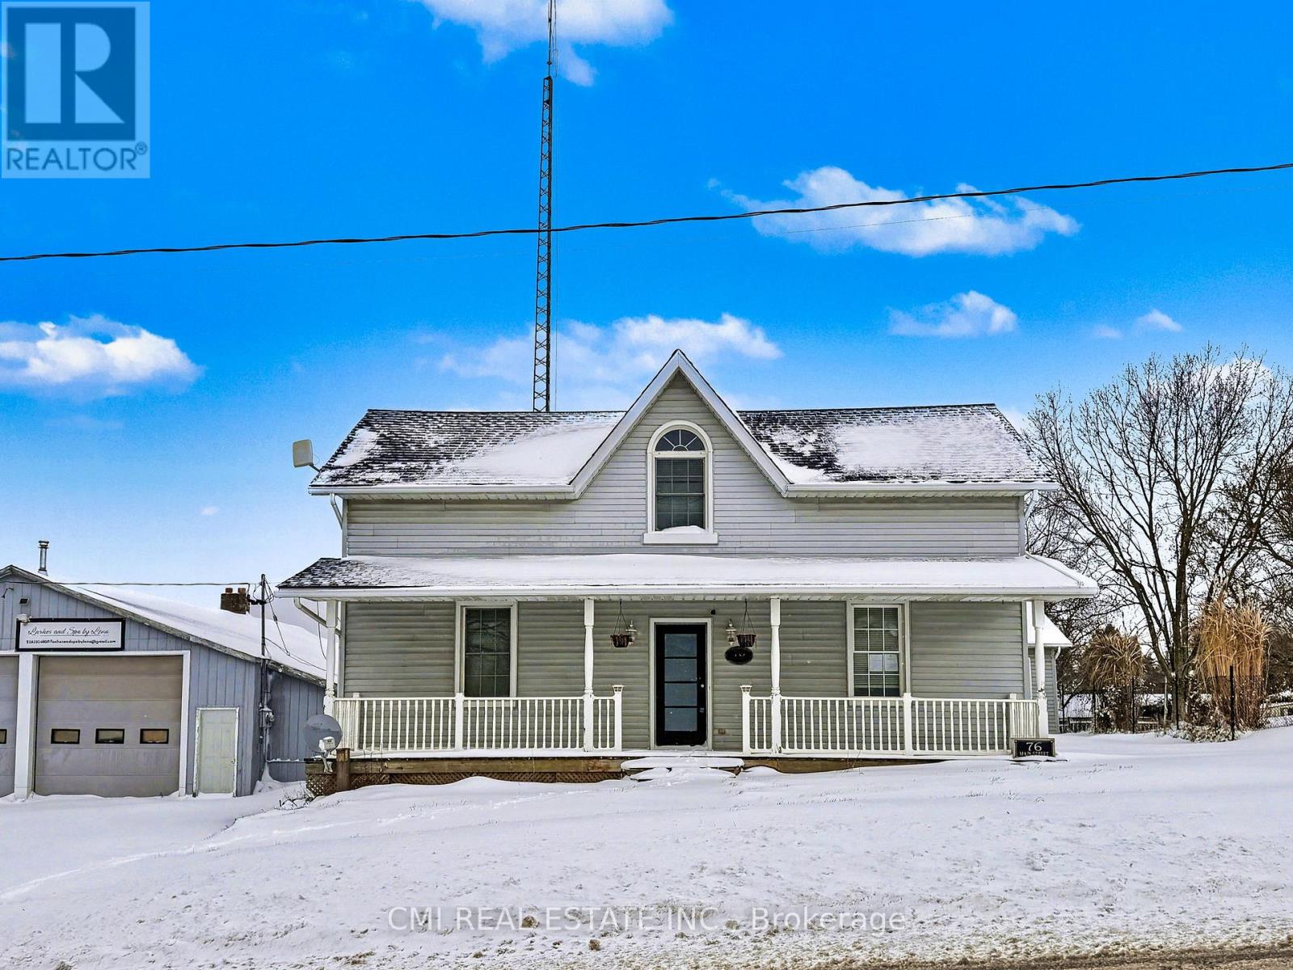
76 Main Street East
Rural Mapleton, Mapleton, Ontario N0G1P0
For sale· Added
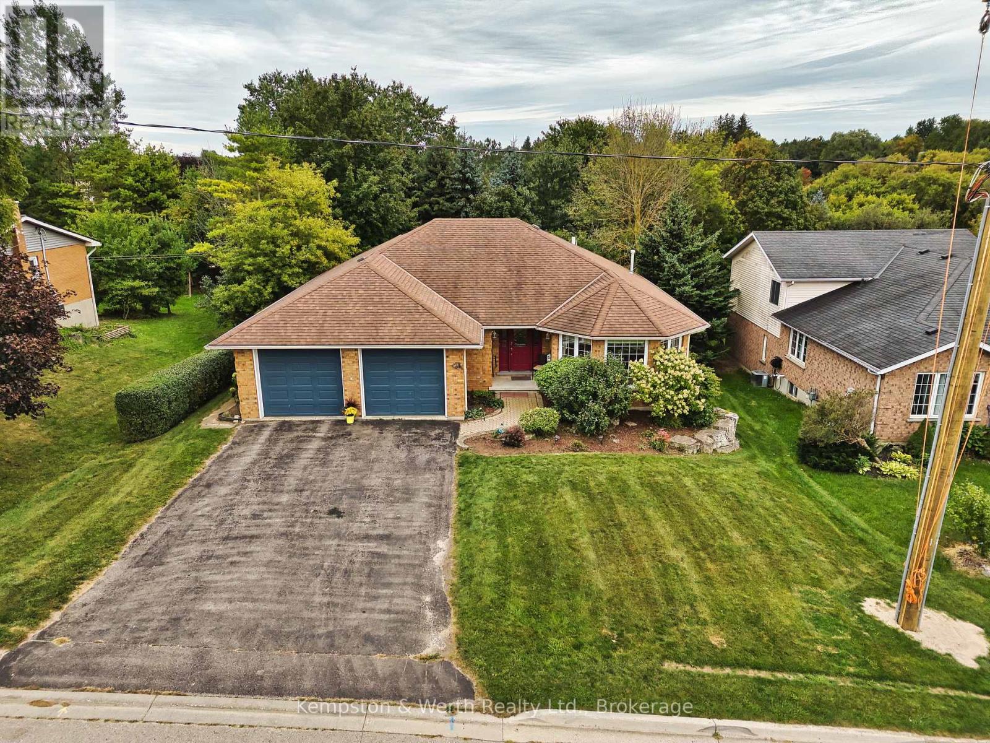
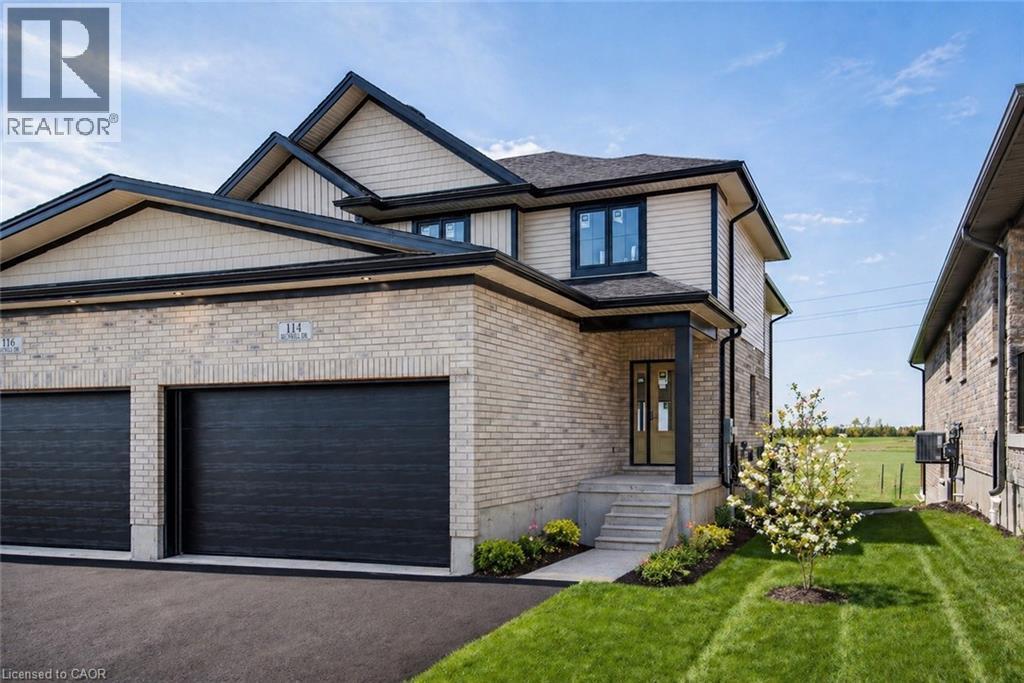
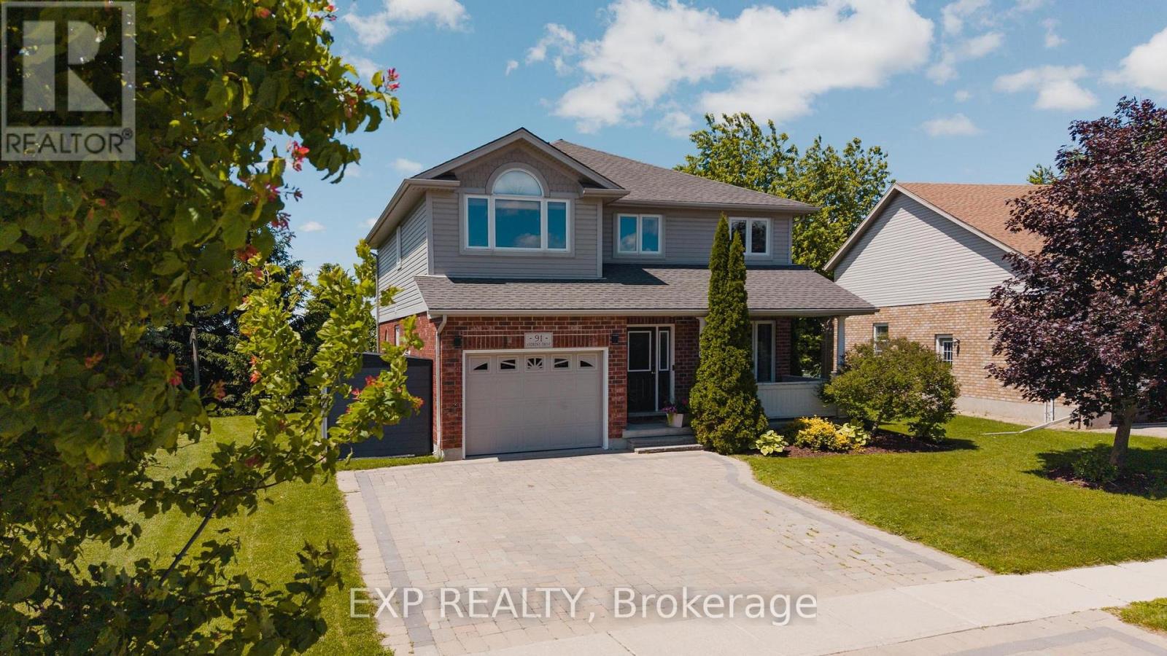
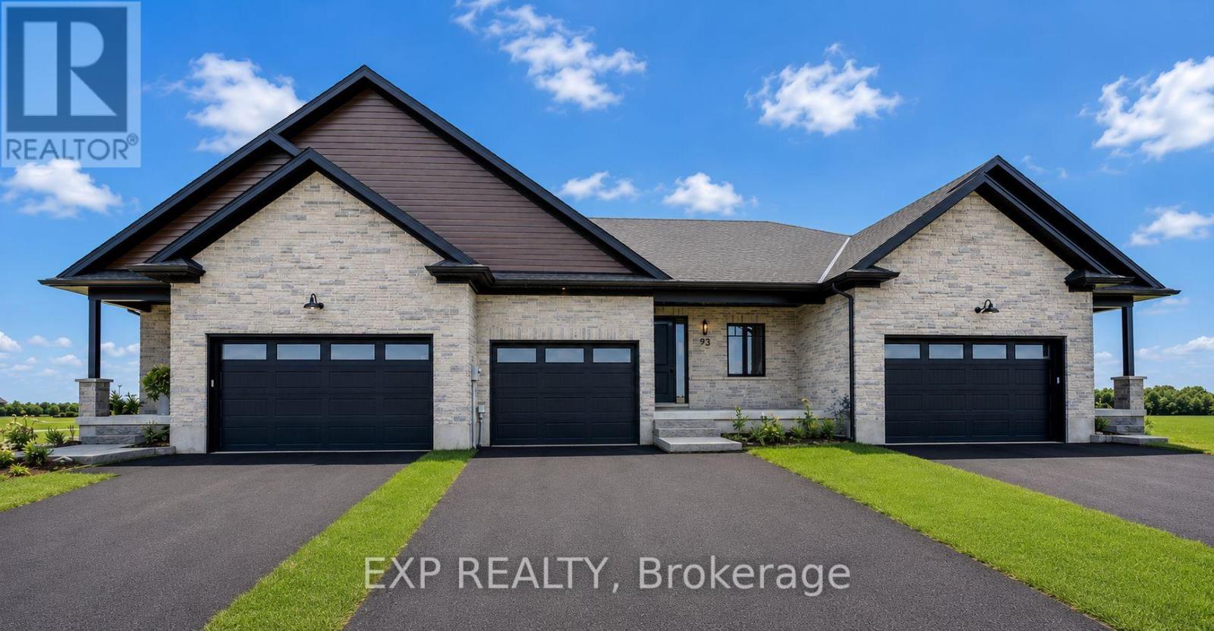
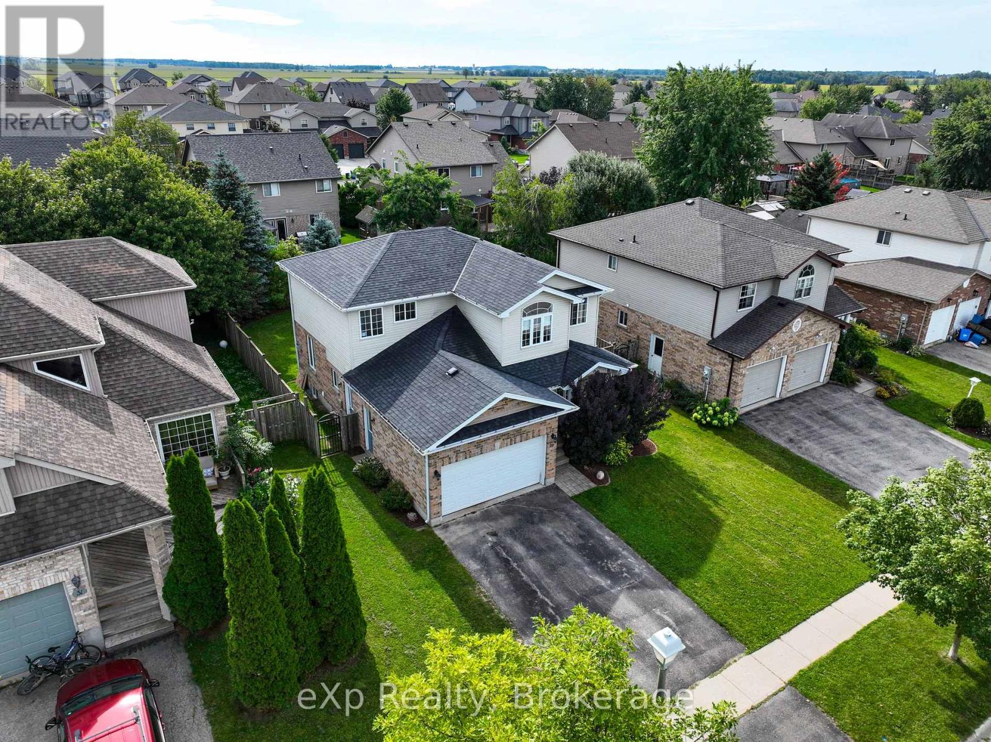
Welcome to prime family living in Drayton! This stunning and spacious 2,500+ sq ft detached residence offers 5 bedrooms and 3 bathrooms in a highly sought-after community. The open-concept main floor is an entertainer's dream, featuring a seamless flow between the generous living area, large family room, and a bright kitchen with abundant cabinetry and a breakfast area. A main-floor bedroom adds exceptional flexibility. Upstairs, escape to the expansive primary suite, complete with a spa-like 5-piece ensuite and a huge walk-in closet. Three additional spacious bedrooms ensure comfort for the whole family. Enjoy summer gatherings on the beautiful deck and private backyard. With direct garage access and minutes to schools, parks, highways, and amenities, this is an opportunity you don't want to miss!"
Map data © OpenStreetMap contributors
No open houses are scheduled for this home.
Can't make it? Request a private viewing.
| Primary Bedroom | Second level | 4.96 x 3.62 m |
| Bathroom | Main level | 1.61 x 2.54 m |
| Bathroom | Second level | 4.03 x 3.07 m |
| Living room | Main level | 4.03 x 5.59 m |
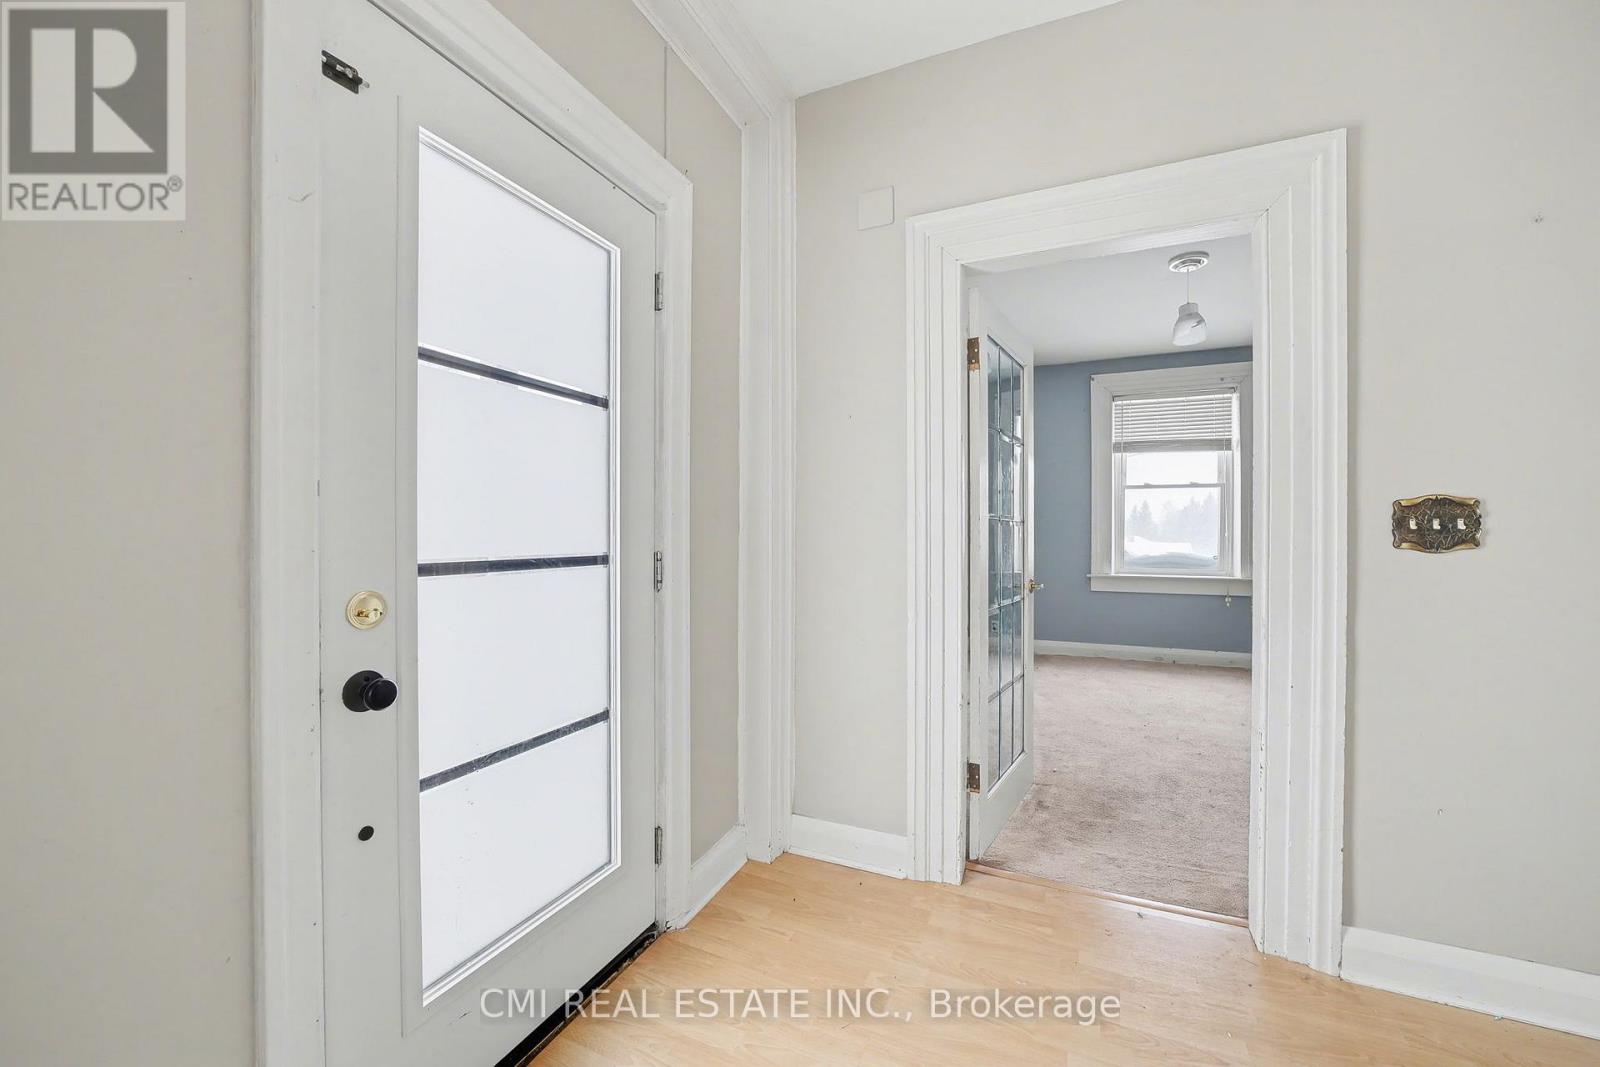
| Foyer | Main level | 2.13 x 2.49 m |
| Dining room | Main level | 4.98 x 3.9 m |
| Bedroom 2 | Second level | 3.97 x 3.05 m |
| Bathroom | Second level | 2.35 x 3.66 m |
| Bedroom | Main level | 3.96 x 5.58 m |
| Bedroom 3 | Second level | 3.06 x 3.02 m |
| Kitchen | Main level | 4.98 x 5.58 m |
| Bedroom 4 | Second level | 3.97 x 2.44 m |
| Family room | Main level | 6.34 x 2.96 m |