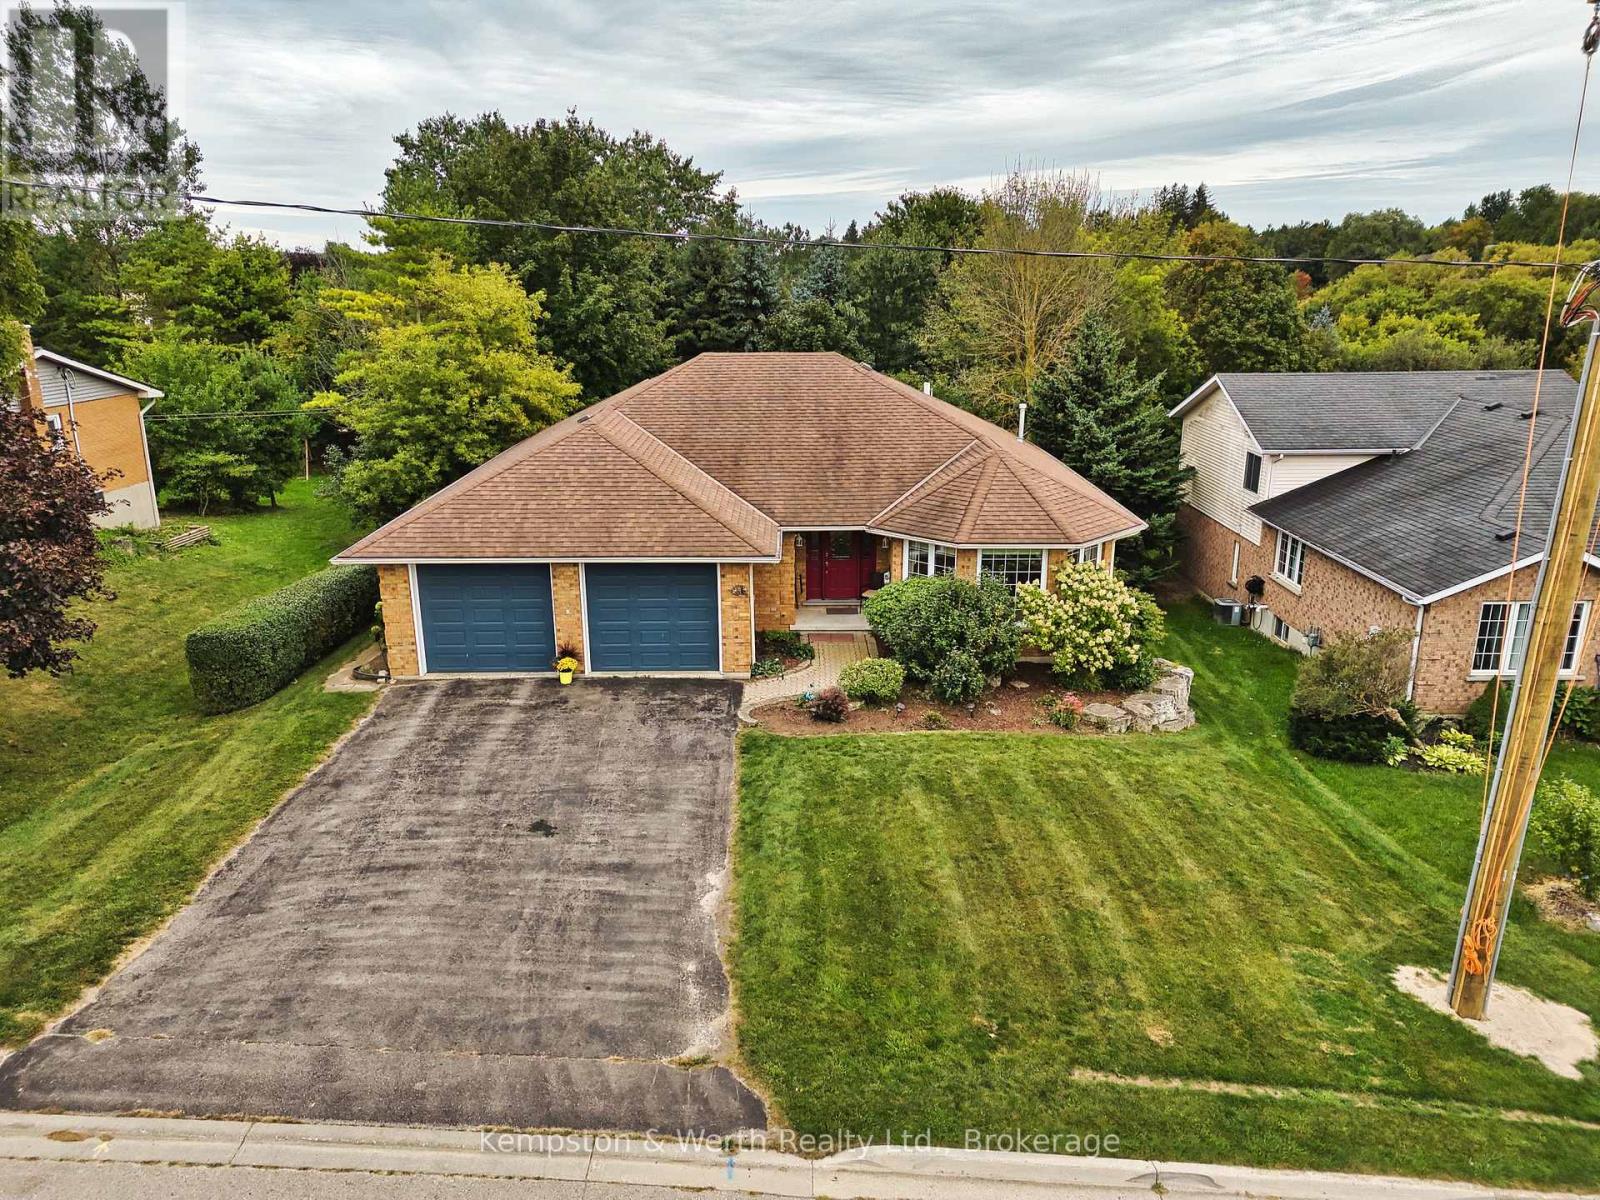
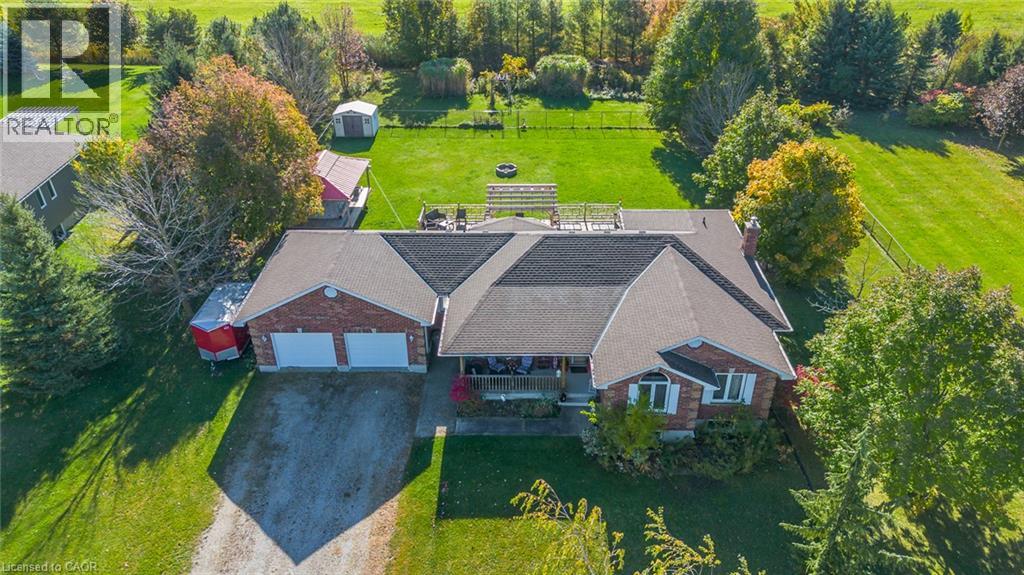
 NewFor sale 50
$999,900
3+1 bed4 bath1,716 sq ft
30 Nesbitt Street
Mapleton
5 days agoMLS® 40867007
RE/MAX TWIN CITY REALTY INC.
130 Maple Street
Rural Mapleton, Mapleton, Ontario N0G1P0
For sale· Added
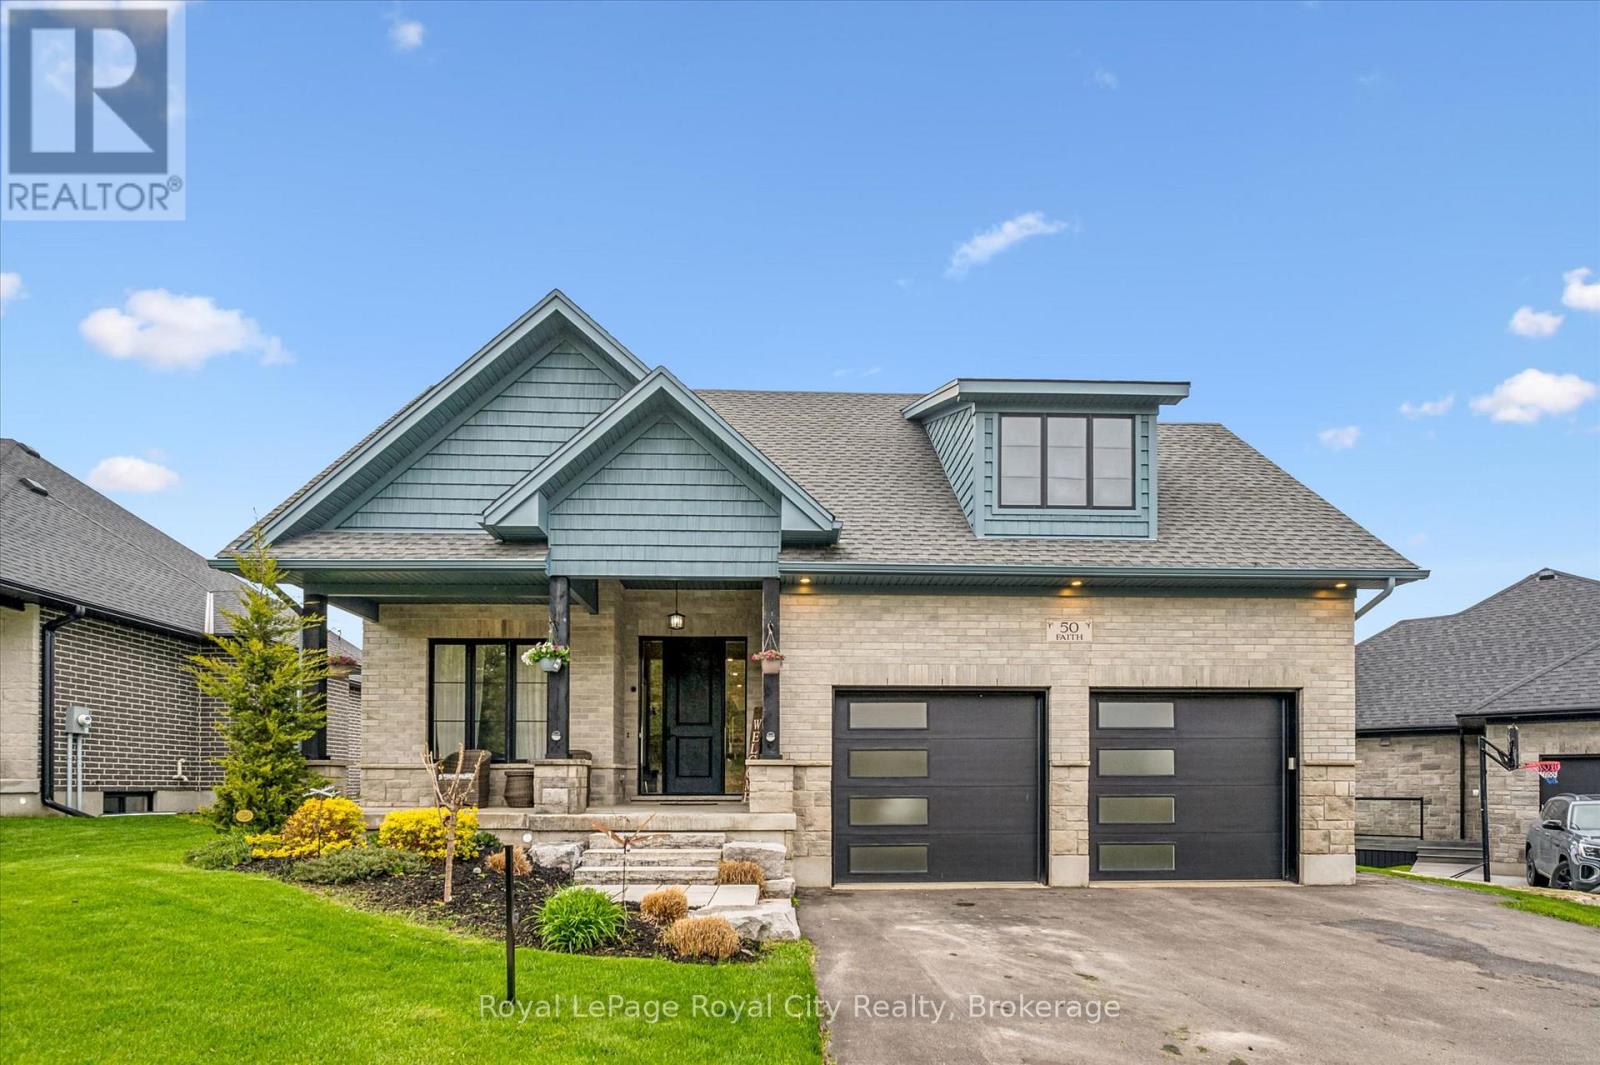
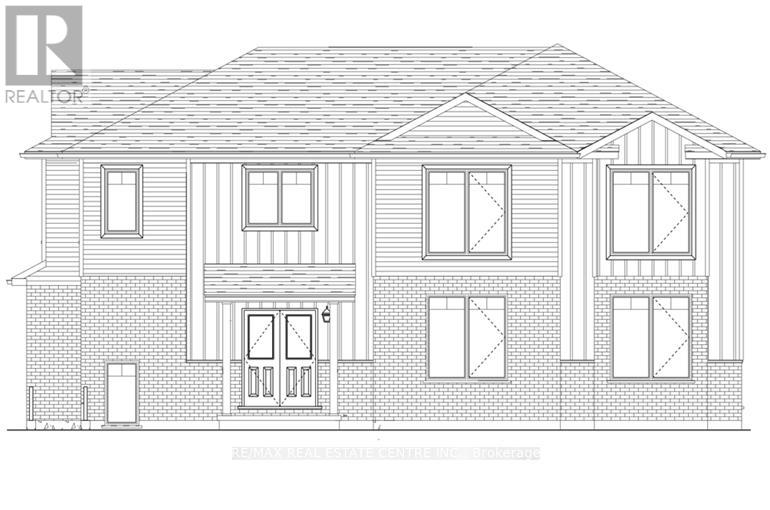
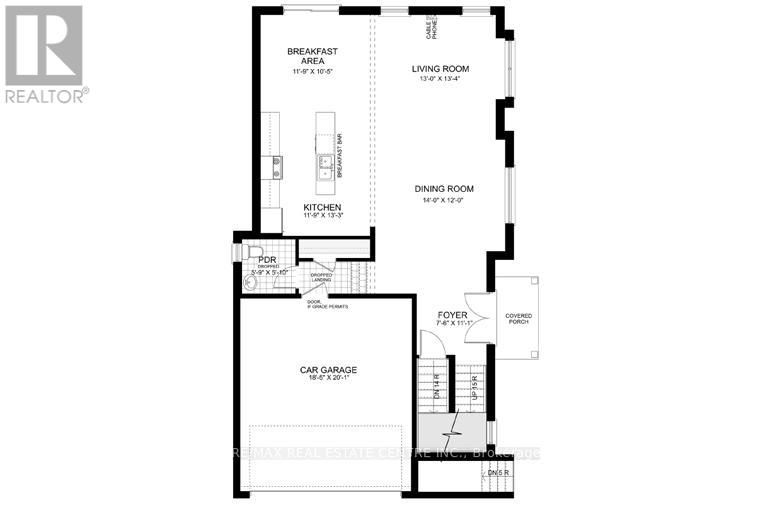
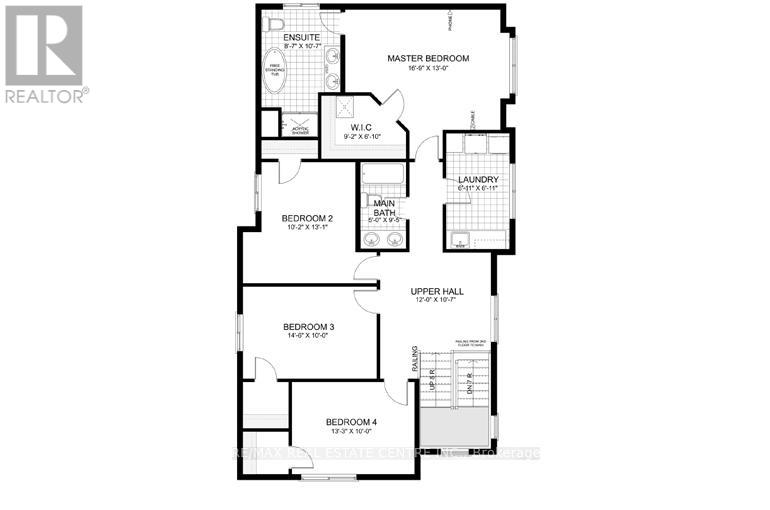
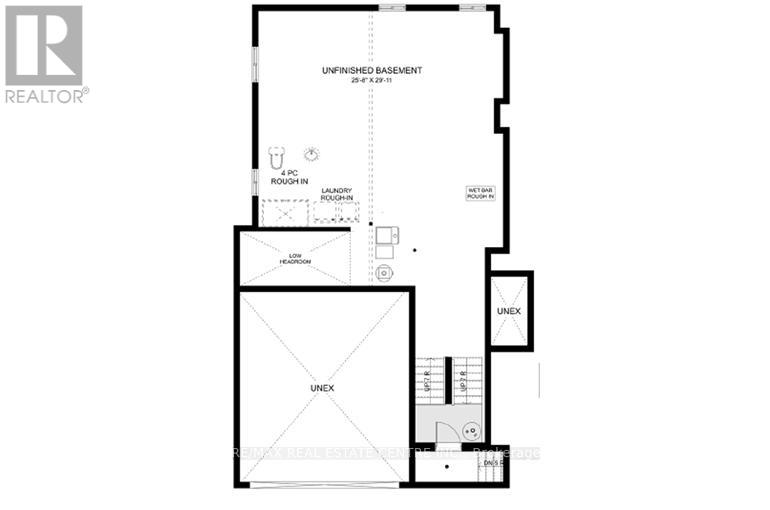
SEPARATE ENTRANCE TO THE BASEMENT. The Belair Model is beautifully designed 4-bedroom model offers over 2,447 sq. ft. of thoughtfully crafted living space. Located in a tranquil, family-oriented neighbourhood, this home blends elegance and practicality. The main floor features an open layout, enhanced by large windows that fill the space with natural light. The gourmet kitchen with a large island is a chef's dream and the perfect spot for family gatherings. Upstairs, the primary suite is a true retreat, featuring a large window, a walk-in closet, and a luxurious 6-piece ensuite, complete with a spacious soaker tub for ultimate relaxation. The second level also includes three additional bedrooms and a main washroom, ensuring comfort and privacy for the entire family. The unfinished basement, with a separate entrance, offers endless possibilities whether you envision extra living space for your family, a private suite for guests or rental income. Conveniently located near Guelph and Waterloo, this home combines peaceful community living with easy access to city amenities. Built by Sunlight Homes, it showcases superior craftsmanship and exceeds the highest building standards.
Map data © OpenStreetMap contributors
No open houses are scheduled for this home.
Can't make it? Request a private viewing.
| Living room | Main level | 3.96 x 4.06 m |
| Dining room | Main level | 4.27 x 3.66 m |
| Bedroom 3 | Second level | 4.42 x 3.05 m |
| Bathroom | Second level | 1.52 x 2.87 m |
| Kitchen | Main level | 3.58 x 4.04 m |
| Bathroom | Main level | 1.75 x 1.75 m |
| Primary Bedroom | Second level | 5.11 x 3.96 m |
| Eating area | Main level | 3.58 x 3.17 m |
| Bedroom 2 | Second level | 3.1 x 3.99 m |
| Bedroom 4 | Second level | 4.04 x 3.05 m |
| Bathroom | Second level | 2.62 x 3.23 m |