 For sale 50
$409,000
3+1 bed1 bath700–1,100 sq ft
134 Purdy Road
57 - Bath, Loyalist
1 month agoMLS® X13756680
CENTURY 21 HERITAGE GROUP LTD., BROKERAGE
36 Amherst Drive
54 - Amherstview, Loyalist, Ontario K7N0B2
For sale· Added
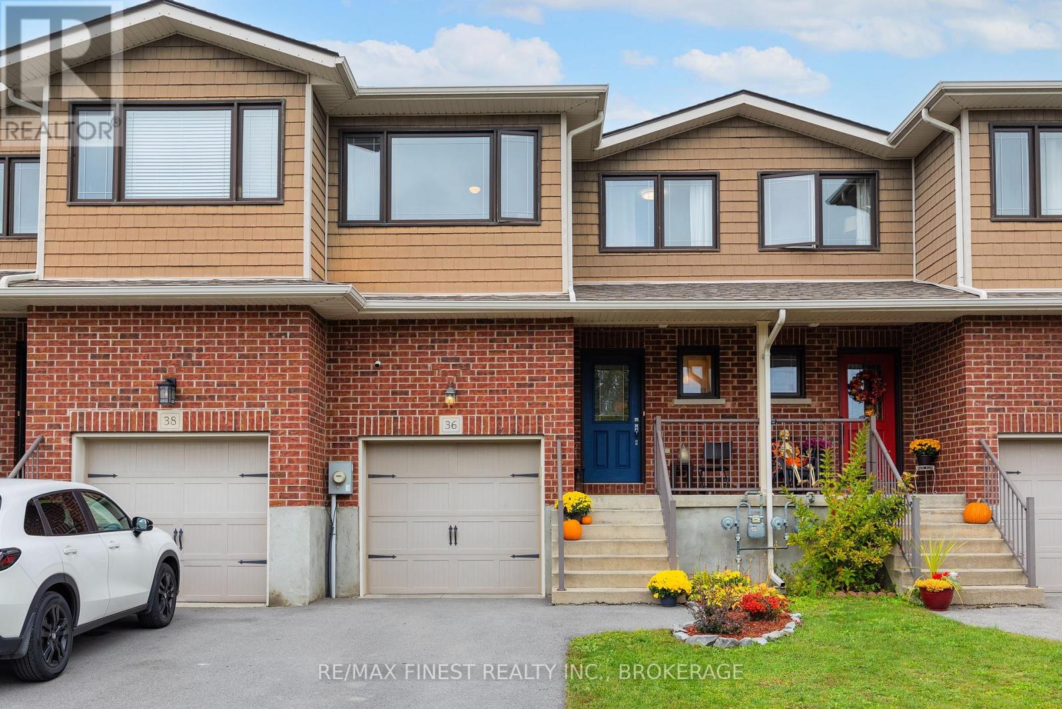
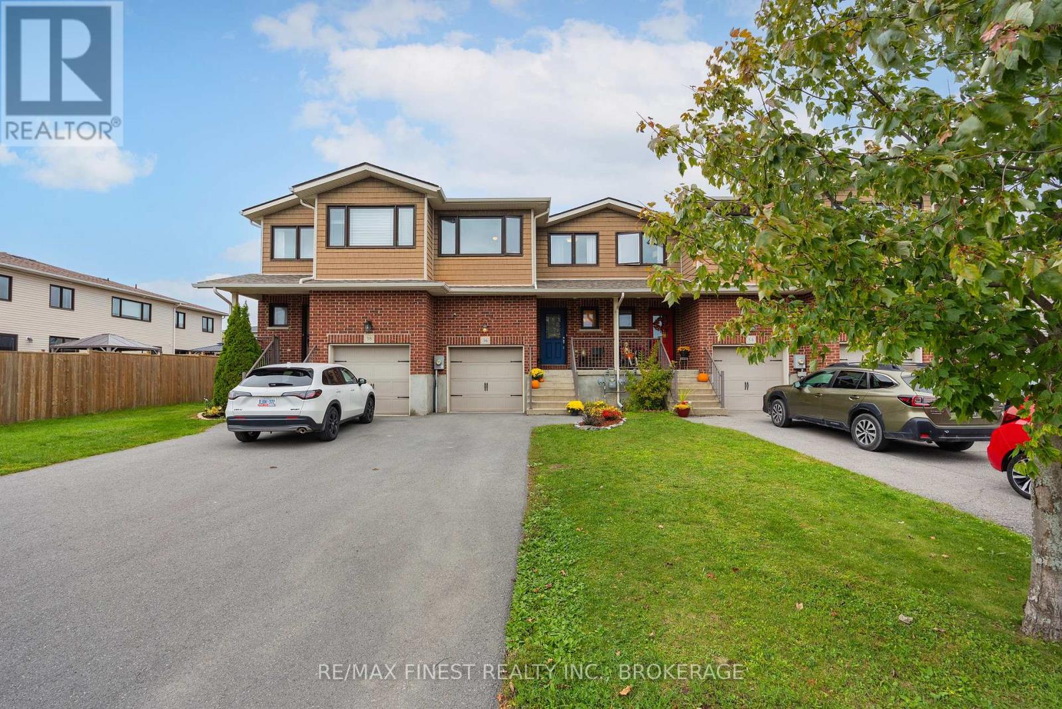
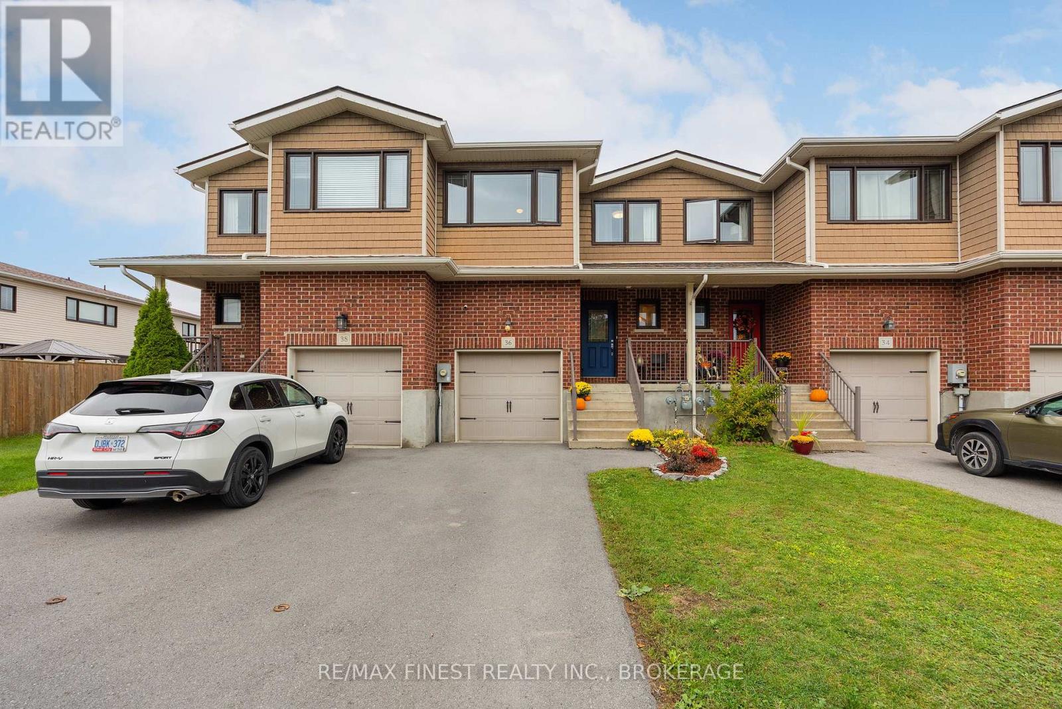
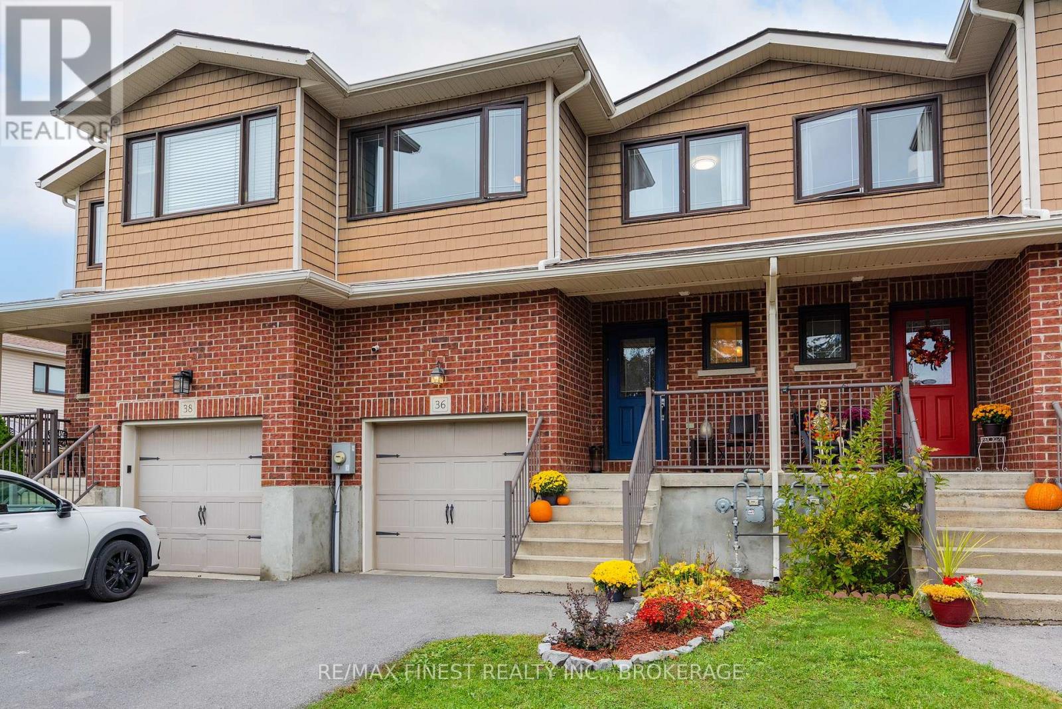
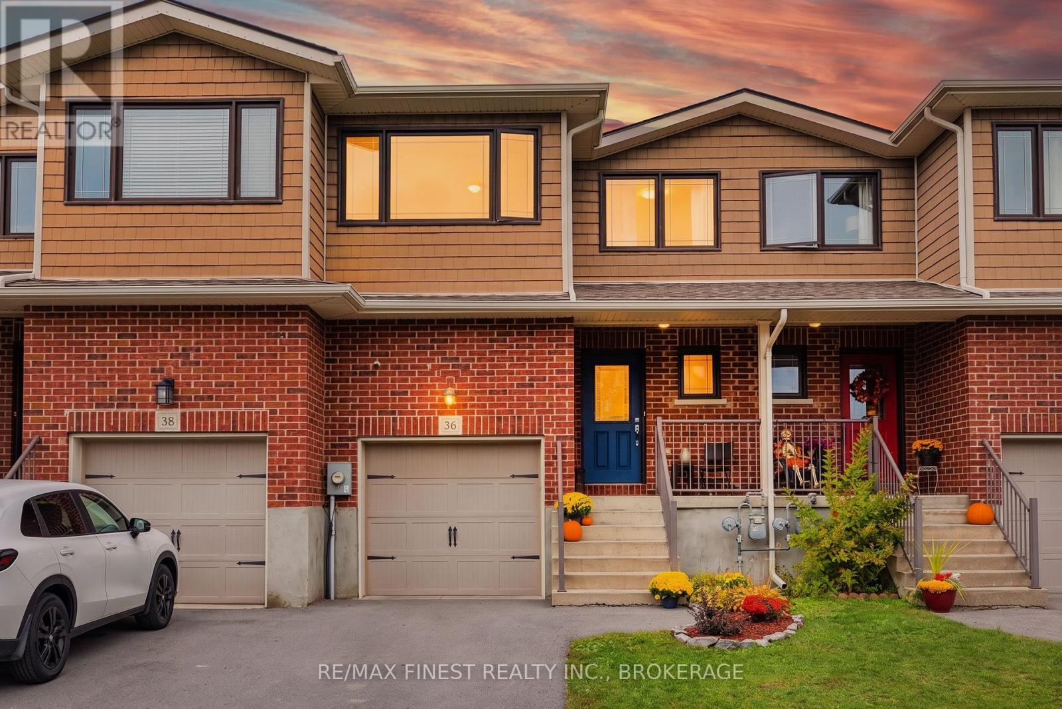
Beautiful townhouse offering over 1,625 square feet of living space in an excellent location! The thoughtfully designed main floor features a bright, open-concept layout that creates a welcoming atmosphere for both everyday living and entertaining. The living and dining areas flow seamlessly to the fenced backyard, where a private deck offers the perfect spot to unwind, enjoy summer evenings, or host family and friends. Upstairs, you'll find two spacious bedrooms with potential to add a third. The primary bedroom offers convenient access to the cheater ensuite, which also serves the second bedroom. Second-floor laundry adds to the home's practical design and makes daily routines that much easier. Updates include newer hand-scraped hardwood flooring on both the main and upper levels, new tile in the entrance and bathrooms, a newer butcher block countertop on the kitchen island, updated lighting throughout and roof(2025). The finished lower level provides even more versatile living space, ideal for a comfortable family room, home theatre, playroom, or home gym. A separate utility room offers additional storage, while a rough-in for a third bathroom provides an opportunity to customize the space to suit your needs. An attached single-car garage completes the package, providing sheltered parking and additional storage options. Ideally situated close to a variety of amenities, shopping, restaurants, and everyday conveniences, this home also offers a short drive to Kingston, making it a great option for commuters. With its generous living space, functional layout, private outdoor area, and convenient location, this townhouse is an excellent opportunity for first-time buyers, downsizers, or anyone looking for comfortable, low-maintenance living.
Map data © OpenStreetMap contributors
No open houses are scheduled for this home.
Can't make it? Request a private viewing.
| Living room | Main level | 5.36 x 3.23 m |
| Kitchen | Main level | 3.23 x 3.15 m |
| Dining room | Main level | 2.9 x 2.64 m |
| Bathroom | Main level | 2.11 x 1.04 m |
| Primary Bedroom | Second level | 5.13 x 3.94 m |
| Bedroom | Second level | 5.11 x 3.63 m |
| Bathroom | Second level | 3.63 x 1.6 m |
| Recreational, Games room | Basement | 7.19 x 4.54 m |
| Utility room | Basement | 3.38 x 1.96 m |
| Other | Basement | 3.23 x 3.23 m |