

 For sale 50
$525,000
2 bed2 bath1,100–1,500 sq ft
38 Abbey Dawn Drive
57 - Bath, Loyalist
3 months agoMLS® X13487102
SUTTON GROUP-MASTERS REALTY INC., BROKERAGE
104 Main Street
57 - Bath, Loyalist, Ontario K0H1G0
For sale· Added
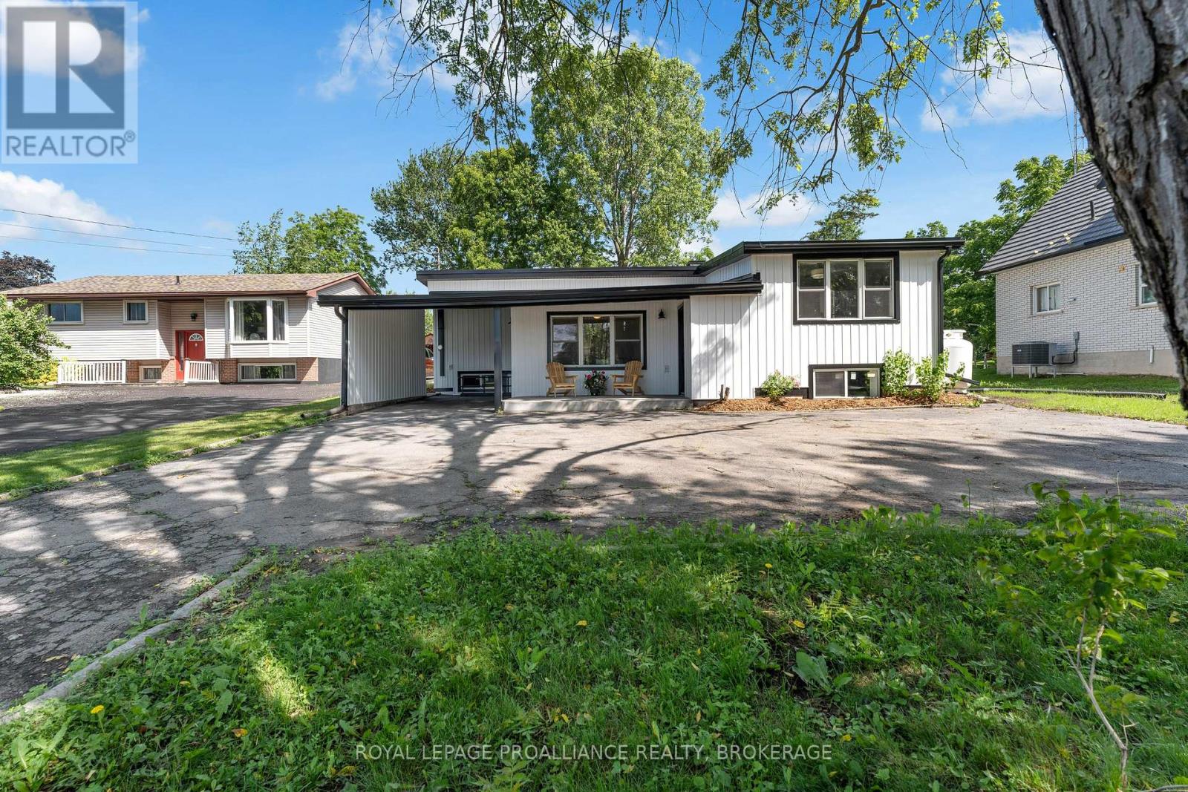
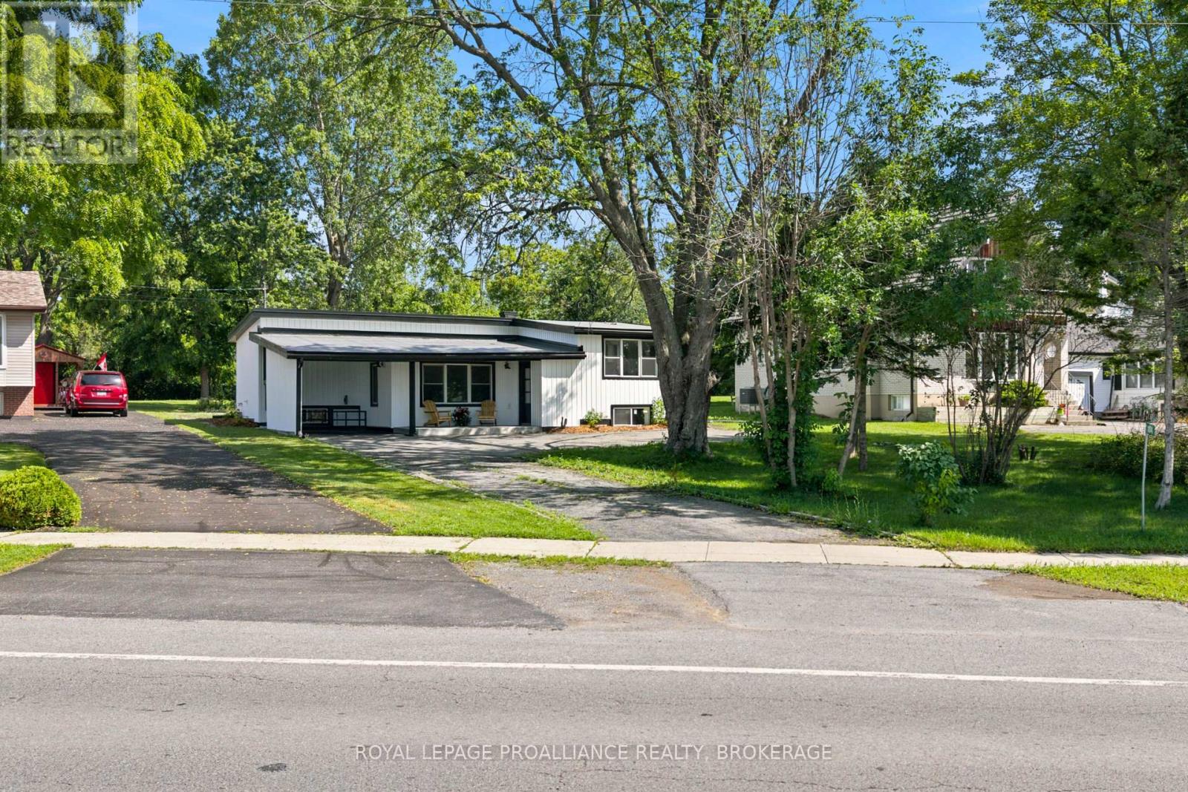
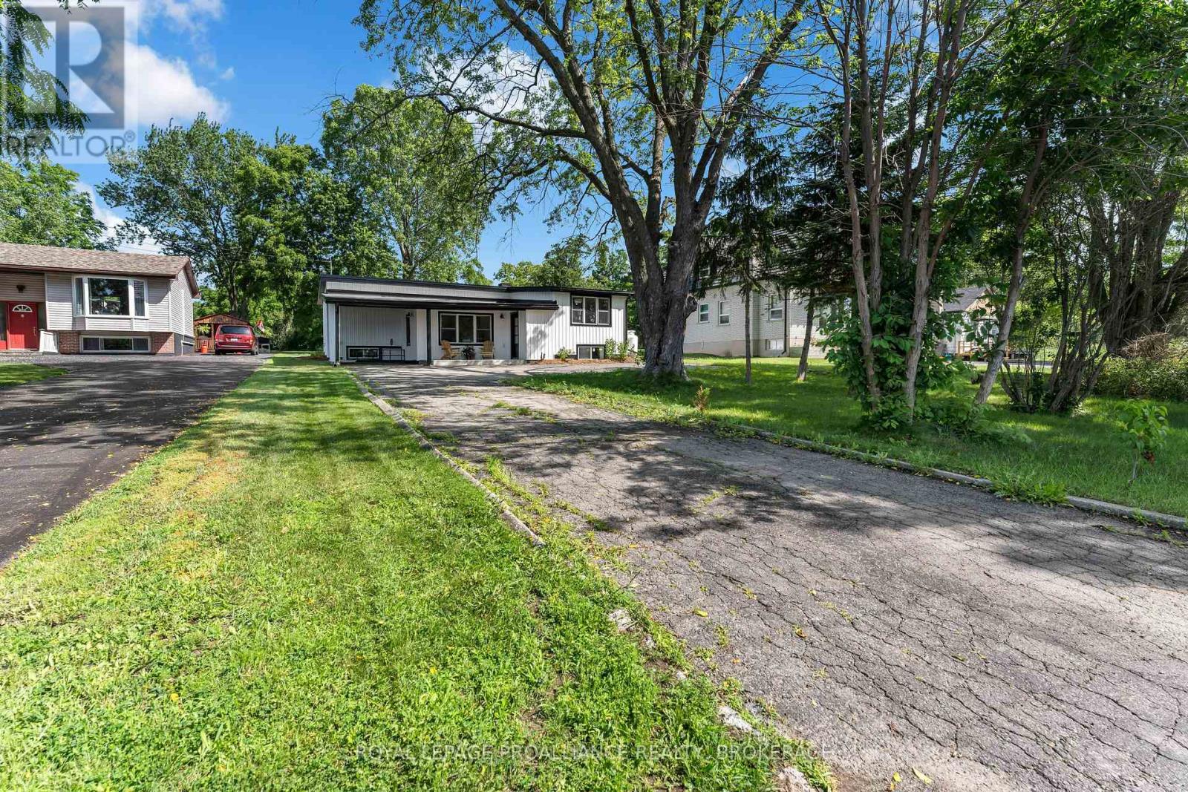
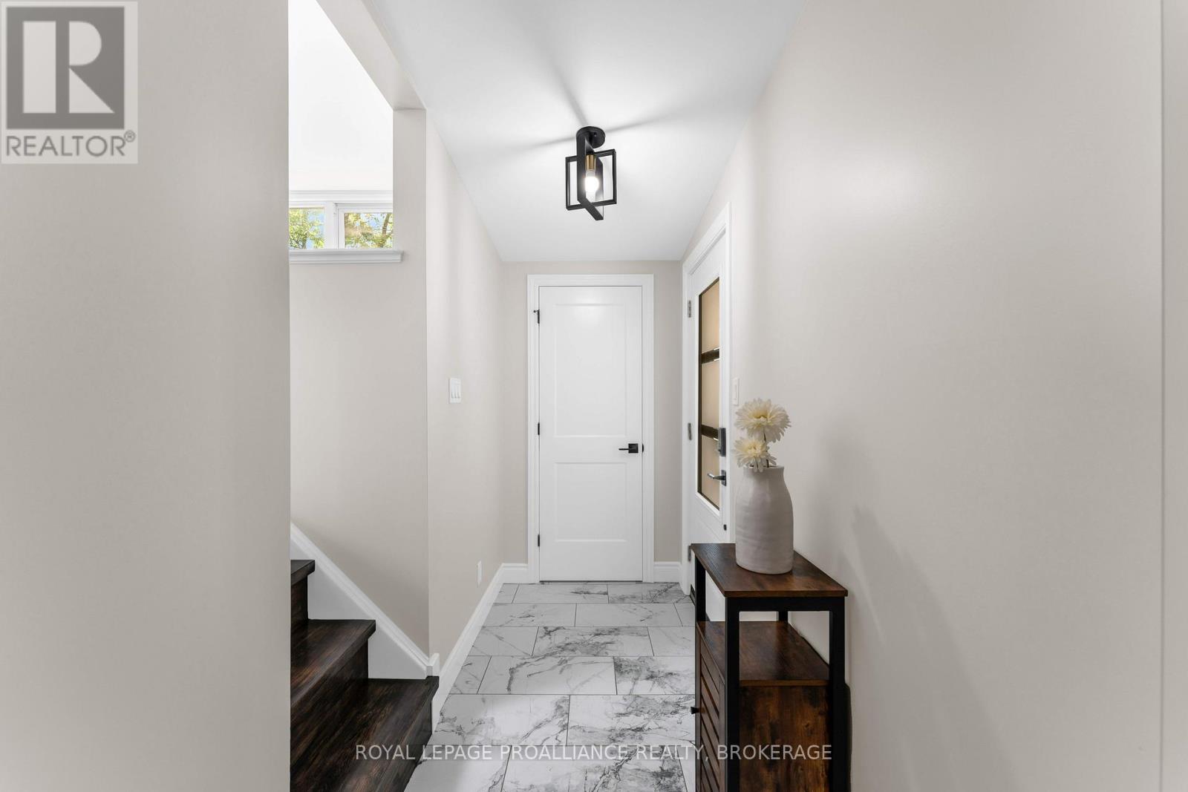
Welcome to the lakeside village of Bath, where historic small-town charm meets the beauty of Lake Ontario. This inviting 2+2 bedroom home offers glimpses of the water and a more relaxed pace of life. All just minutes from a golf course, marina, and locally loved shops. Inside, the home opens into a bright and welcoming space with new engineered hardwood and tile flooring throughout. The kitchen and dining areas are spacious, thoughtfully laid out, and flow effortlessly, creating a natural gathering place for everyday meals and weekend entertaining. The primary bedroom feels like a peaceful retreat with its own ensuite, while a second bedroom and full bath complete the main level. With the separate entrance from the carport, the lower level expands your options with two additional bedrooms, a powder room and a cozy living space. It's perfect for guests, growing families, or a home office. Whether you're starting a new chapter, looking for more space, or dreaming of life near the water, this home offers an exciting opportunity to enjoy comfort, flexibility, and the charm of lakeside living...with nothing left to do but unpack.
Map data © OpenStreetMap contributors
Eastern time. Can't make it? Request a private viewing.
| Living room | Main level | 5.53 x 3.9 m |
| Partial bathroom | Basement | 1.95 x 1.53 m |
| Utility room | Basement | 3.5 x 2.38 m |
| Kitchen | Second level | 3.54 x 3.74 m |
| Dining room | Second level | 3.58 x 1.99 m |
| Primary Bedroom | Second level | 3.25 x 4.34 m |
| Bedroom 2 | Second level | 3.92 x 3.04 m |
| Bathroom | Second level | 2.69 x 3.05 m |
| Bathroom | Second level | 2.29 x 3.02 m |
| Bedroom 3 | Basement | 3.77 x 3.75 m |
| Bedroom 4 | Basement | 3.86 x 2.21 m |
| Recreational, Games room | Basement | 3.19 x 5.47 m |




