
 For sale 50
$545,000
2+2 bed3 bath1,100–1,500 sq ft
104 Main Street
57 - Bath, Loyalist
28 days agoMLS® X13792296
ROYAL LEPAGE PROALLIANCE REALTY, BROKERAGE
145 Macdougall Drive
54 - Amherstview, Loyalist, Ontario K7N0A2
For sale· Added
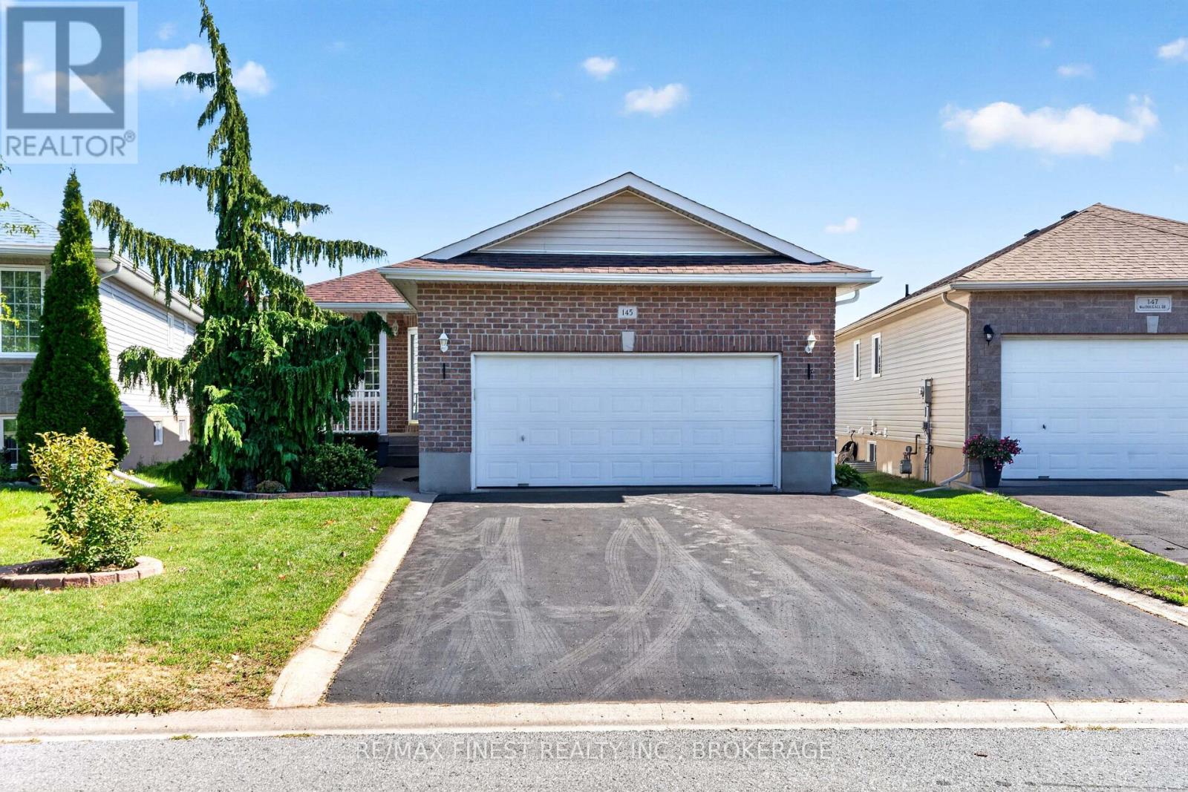
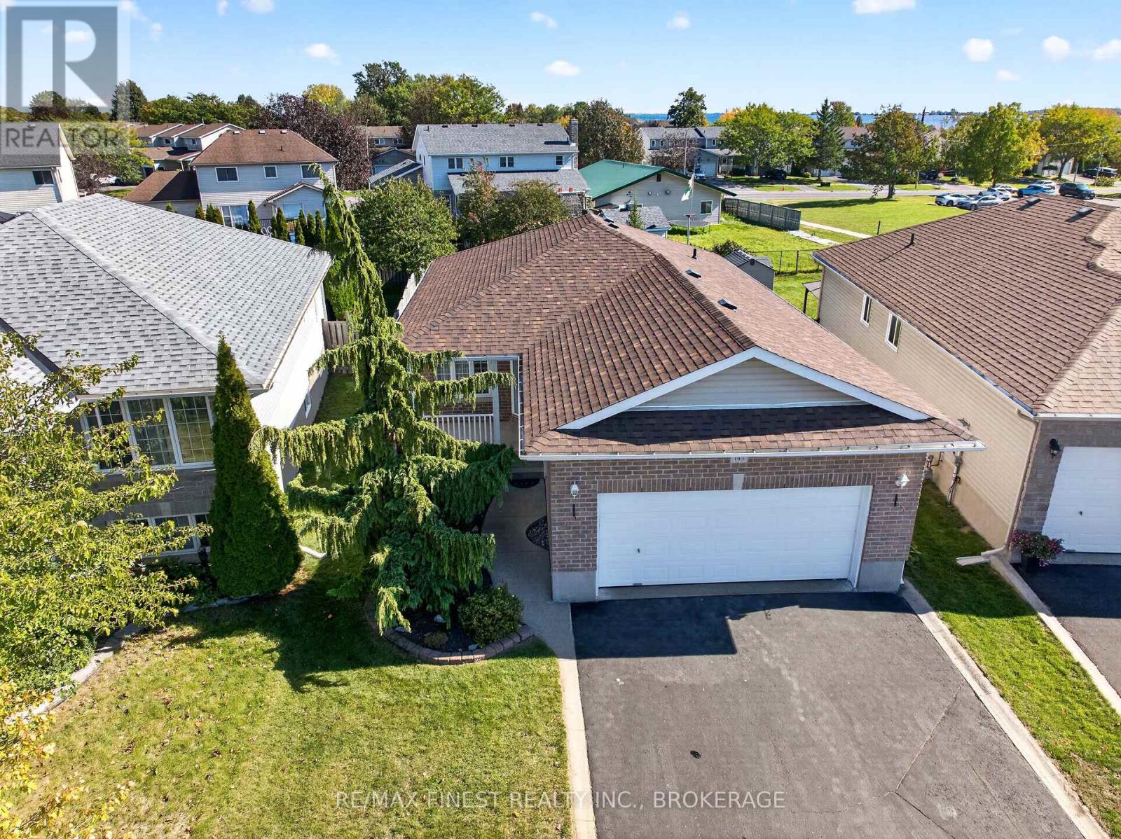
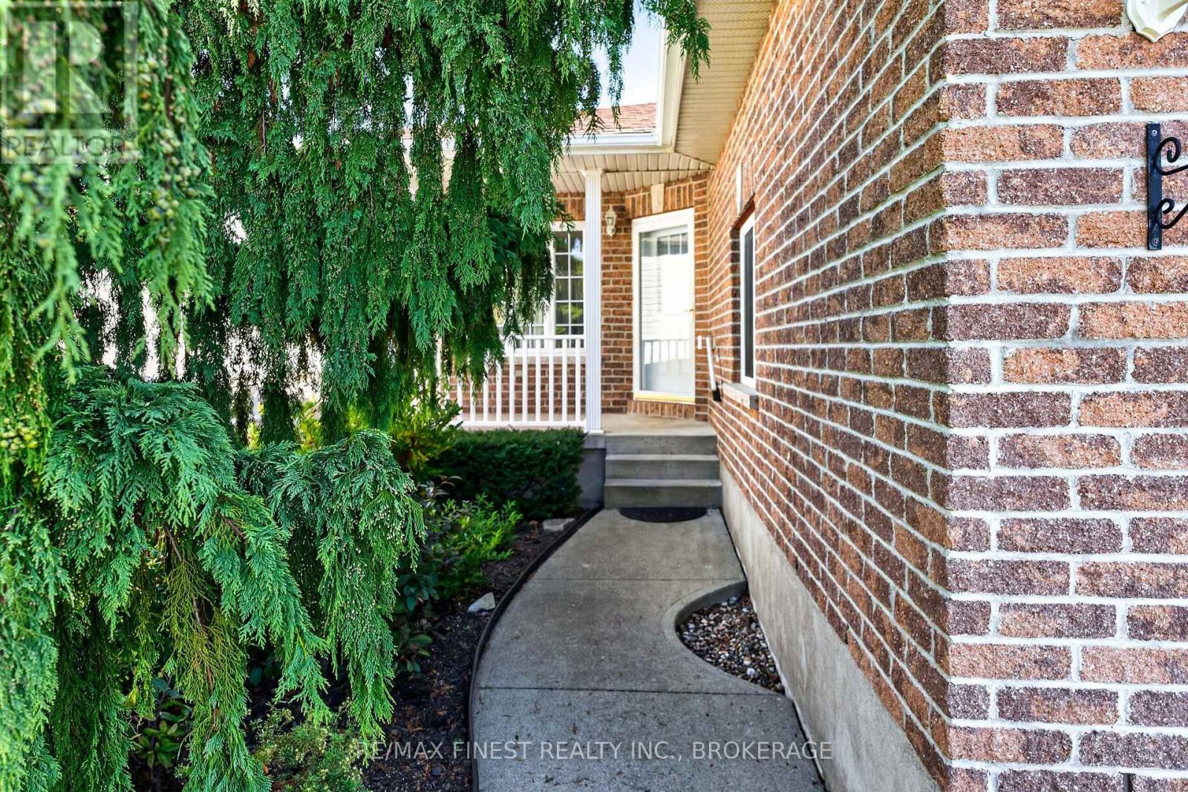
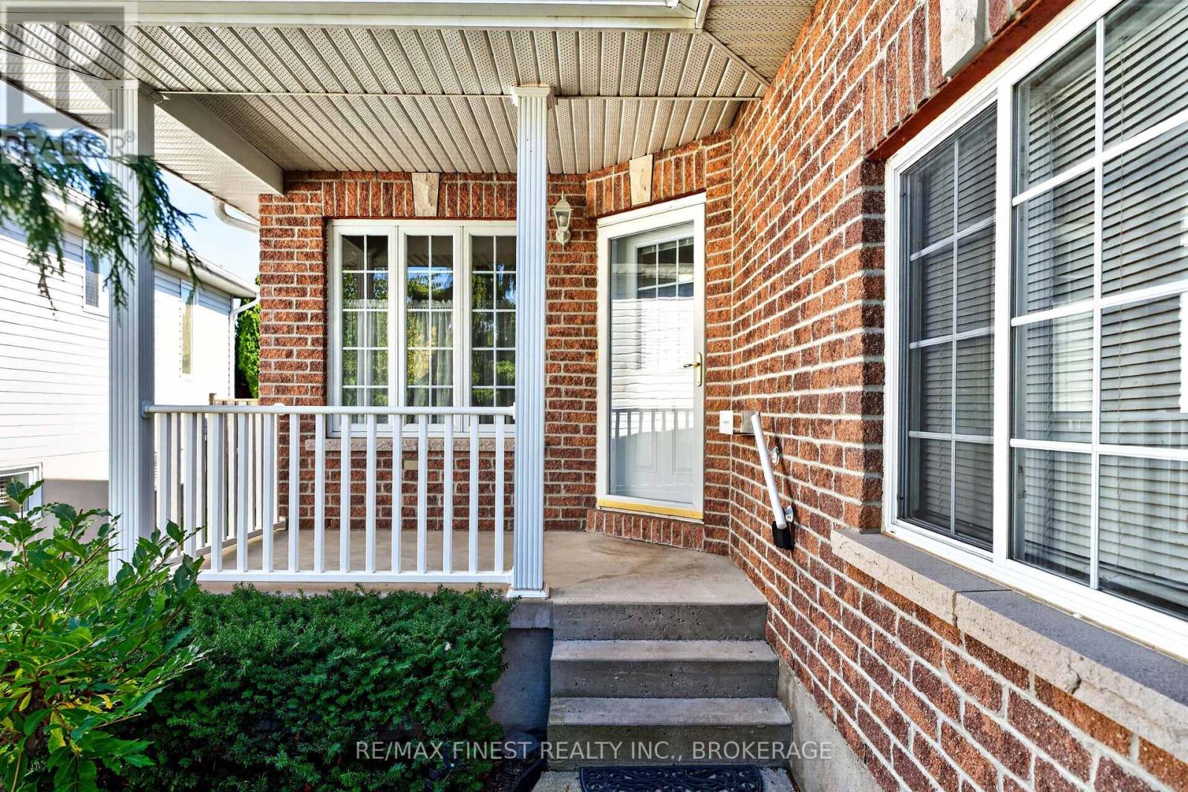
Welcome to 145 Macdougall Drive, a spacious and well-maintained 2+1 bedroom, 3- bathroom home offering excellent versatility for families, downsizers, or those looking for additional living space. The bright main floor features an open-concept layout with a functional kitchen overlooking the dining and living areas, creating a comfortable space for everyday living and entertaining. The primary bedroom offers a walk-in closet and 3- piece ensuite, while a second bedroom and convenient main-floor laundry add to the home's practicality. The lower level provides even more living space with a large recreation room, additional bedroom, 3-piece bathroom, storage and utility areas. With its layout and separate areas, the lower level offers excellent potential for an in-law suite or extended-family accommodation. A major bonus is the oversized two-car garage, providing plenty of room for vehicles, storage and workshop space. The property also features a deck and outdoor area, offering a great space for relaxing, gardening or entertaining. With 3 bathrooms, main-floor living, a finished lower level, generous storage and a large two-car garage/workshop, this home offers plenty of flexibility and opportunity in a desirable Amherstview neighbourhood. With walking distance of schools, parks, shopping, and Lake Ontario. Vacant with immediate possession available.
Map data © OpenStreetMap contributors
No open houses are scheduled for this home.
Can't make it? Request a private viewing.
| Kitchen | Main level | 3.89 x 3.14 m |
| Den | Basement | 3.84 x 4.62 m |
| Bathroom | Basement | 2.34 x 1.54 m |
| Workshop | Basement | 5.15 x 6.39 m |
| Utility room | Basement | 4.25 x 2.17 m |
| Dining room | Main level | 2.45 x 3.59 m |
| Living room | Main level | 3.66 x 4.96 m |
| Primary Bedroom | Main level | 3.24 x 3.56 m |
| Bedroom | Main level | 2.43 x 3.06 m |
| Bathroom | Main level | 1.55 x 2.82 m |
| Bathroom | Main level | 2.47 x 1.56 m |
| Laundry room | Main level | 2.5 x 1.89 m |
| Bedroom | Basement | 3.65 x 2.77 m |
| Recreational, Games room | Basement | 5.34 x 3.36 m |




