 For sale 50
$699,900
3+1 bed3 bath2,872 sq ft
910 Walton Avenue North
Listowel
1 month agoMLS® 40856850
Re/Max Icon Realty
398 Boyne Avenue
Listowel, Ontario N4W3K4
For sale· Added
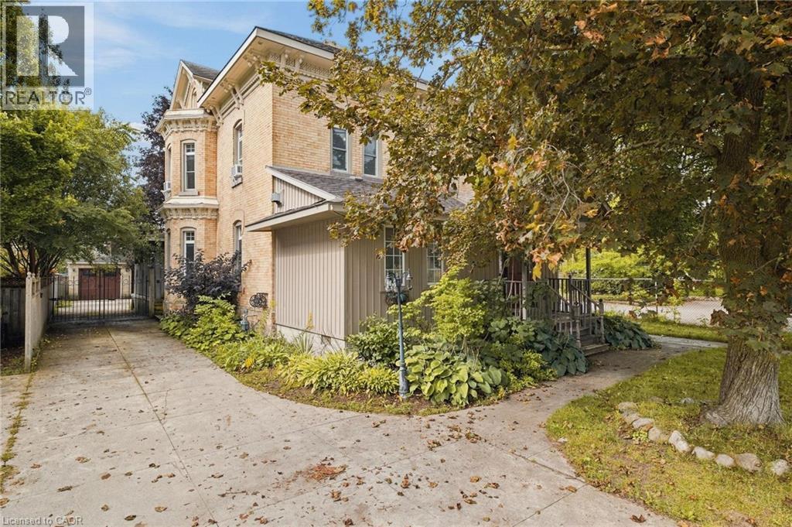
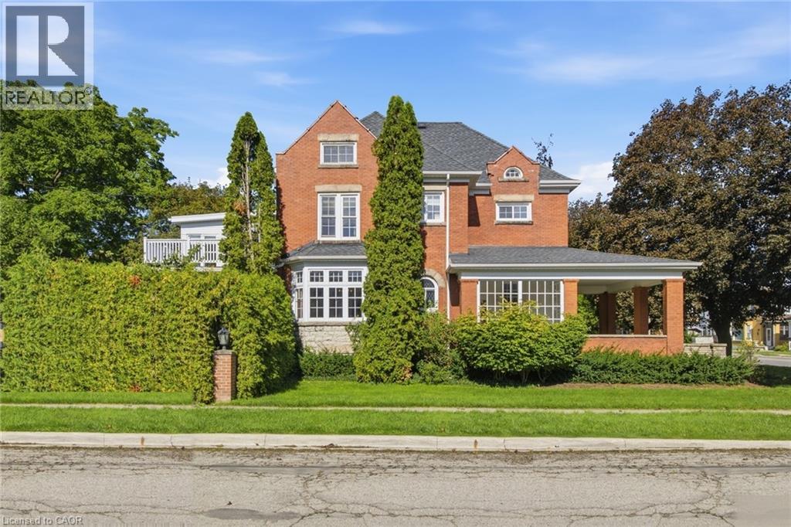
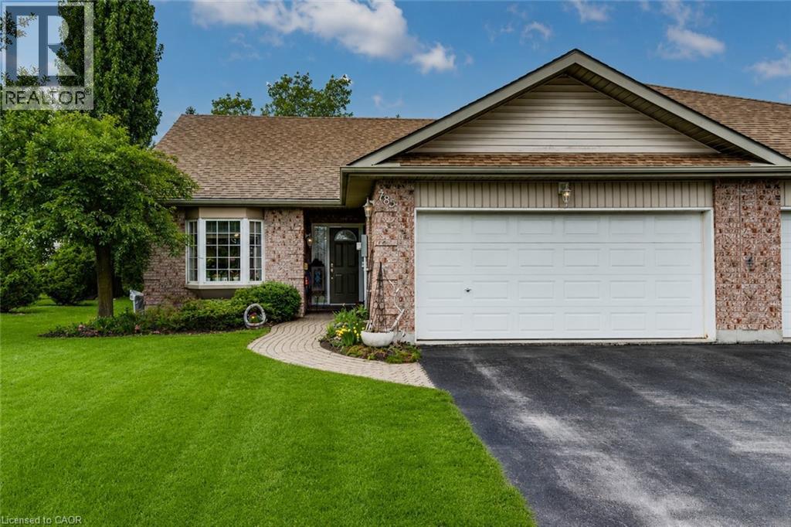
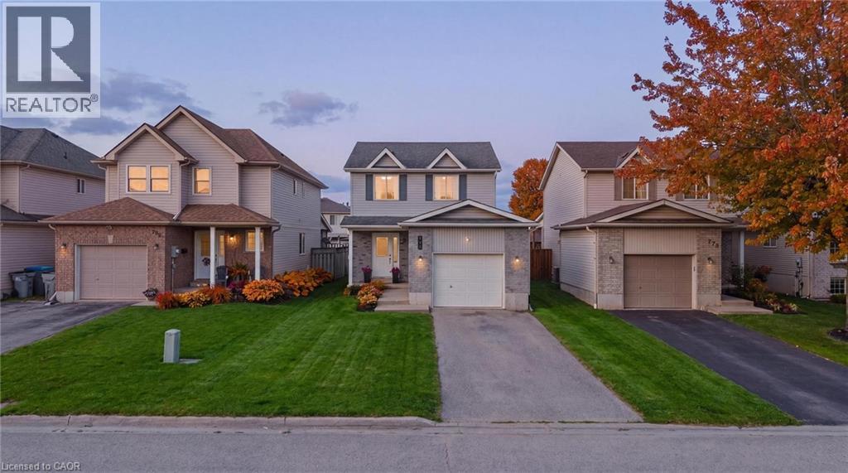
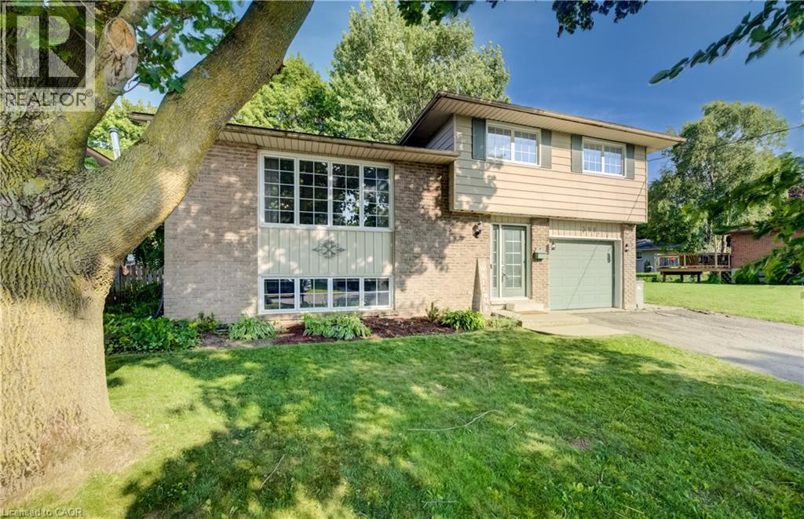
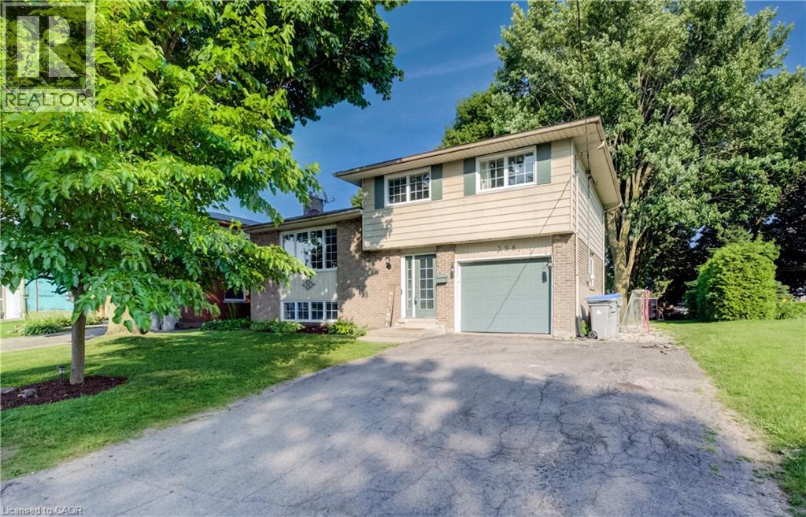
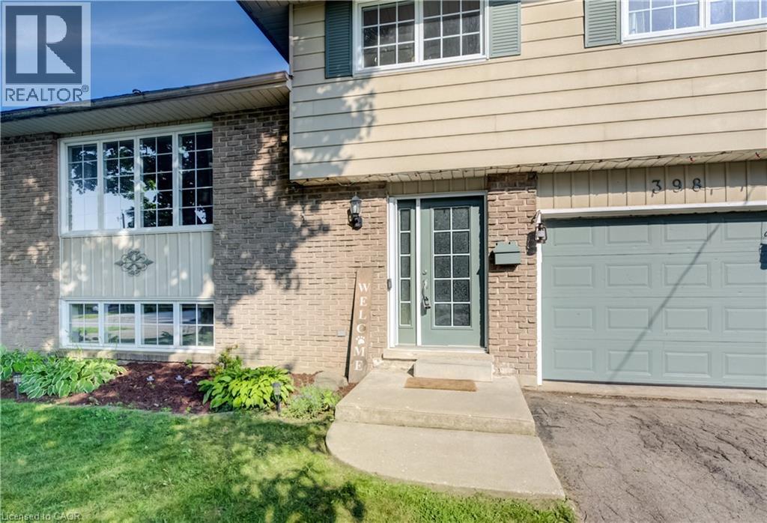
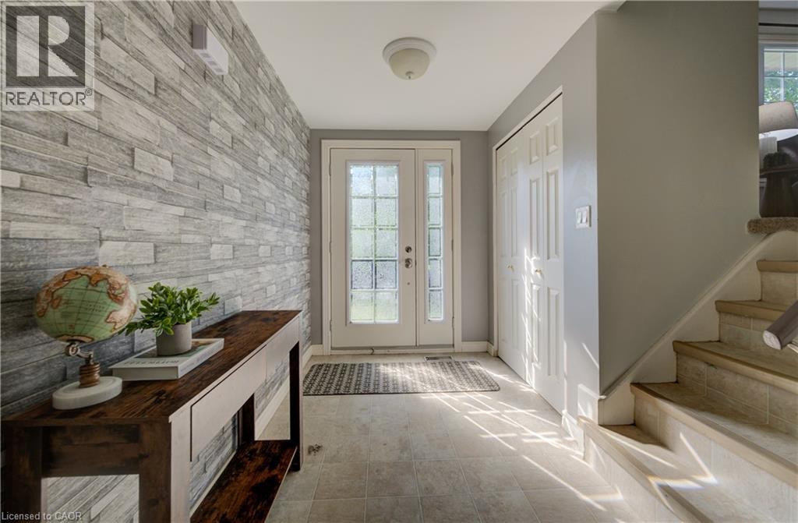
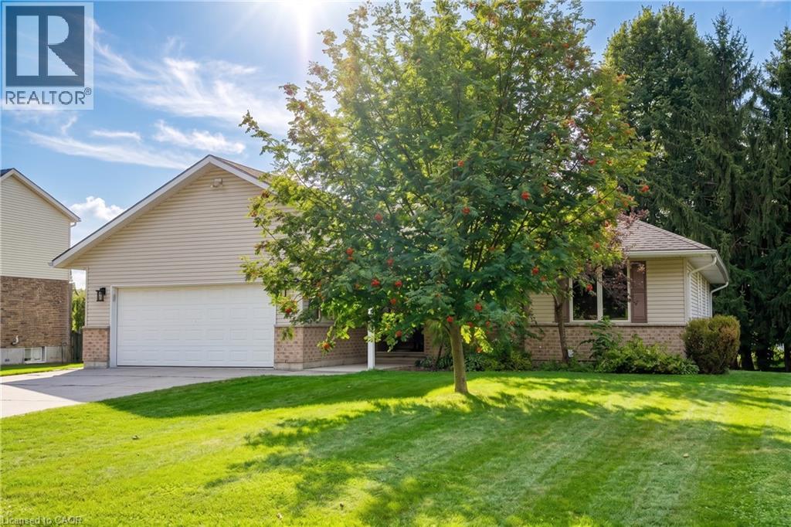
Price Improvement!!! Welcome Home to Comfort & Convenience in the Heart of Listowel! Nestled on a quiet, private street just moments from charming Main Street in Listowel, this beautifully maintained 3-bedroom, 2-bathroom home offers the perfect blend of comfort, convenience, and small-town charm. From the moment you arrive, you'll appreciate the pride of ownership that shines throughout this move-in-ready home. Warm and welcoming, it offers a comfortable layout that is ideal for first-time buyers, young families, or those looking to downsize into the perfect retirement residence. Situated on a large, private lot, you'll have plenty of outdoor space to enjoy gardening, entertaining, or simply relaxing in your own peaceful backyard retreat. The quiet, low-traffic location provides a sense of privacy while still being just a short walk or drive to Main Street, where you'll find shopping, restaurants, parks, and all the amenities Listowel has to offer. With three spacious bedrooms, two full bathrooms, and a home that has been exceptionally well cared for, this property offers the perfect combination of functionality and comfort. Whether you're starting your homeownership journey or looking for a place to enjoy your retirement years, this charming home is ready to welcome you. Don't miss your opportunity to own this wonderful property in one of Listowel's desirable neighbourhoods. New Energy efficient heatpump with AC in 2024. Book your private showing today and experience all the warmth and charm this beautiful home has to offer!
Map data © OpenStreetMap contributors
No open houses are scheduled for this home.
Can't make it? Request a private viewing.
| Sep 21, 2026 | $559,999 | ▼ $8,001 |
| Sep 9, 2026 | $568,000 | First recorded price |
Price changes since Sep 9, 2026.
| Laundry room | Basement | — |
| 1pc Bathroom | Basement | — |
| Utility room | Basement | 10'10'' x 18'11'' |
| Recreation room | Basement | 11'9'' x 18'5'' |
| Bedroom | Third level | 9'11'' x 8'8'' |
| Bedroom | Third level | 9'1'' x 11'1'' |
| Primary Bedroom | Third level | 12'6'' x 11'6'' |
| 4pc Bathroom | Third level | 11'4'' x 8'4'' |
| Living room | Second level | 12'1'' x 18'10'' |
| Kitchen | Second level | 10'11'' x 9'0'' |
| Dining room | Second level | 10'11'' x 9'9'' |
| Other | Main level | 23'2'' x 11'1'' |
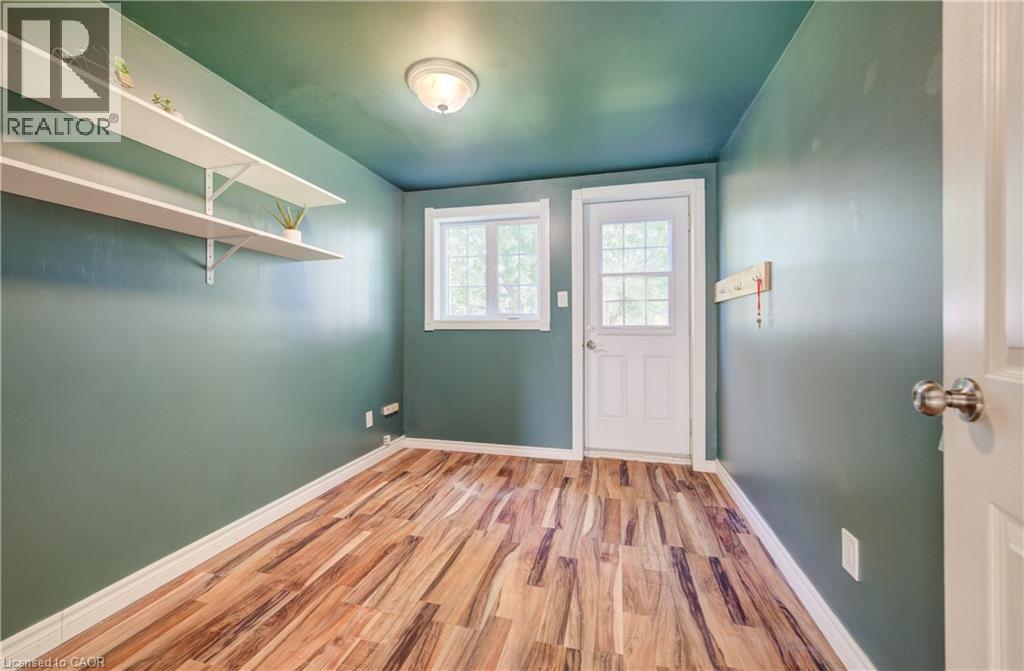
| Den | Main level | 10'6'' x 8'4'' |
| Foyer | Main level | 12'0'' x 5'9'' |