 For sale 50
$769,000
3+1 bed2 bath2,214 sq ft
755 Wallace Avenue South
Listowel
8 days agoMLS® 40868726
KEMPSTON & WERTH REALTY LTD.
800 Tremaine Avenue South
Listowel, Ontario N4W3G9
For sale· Added
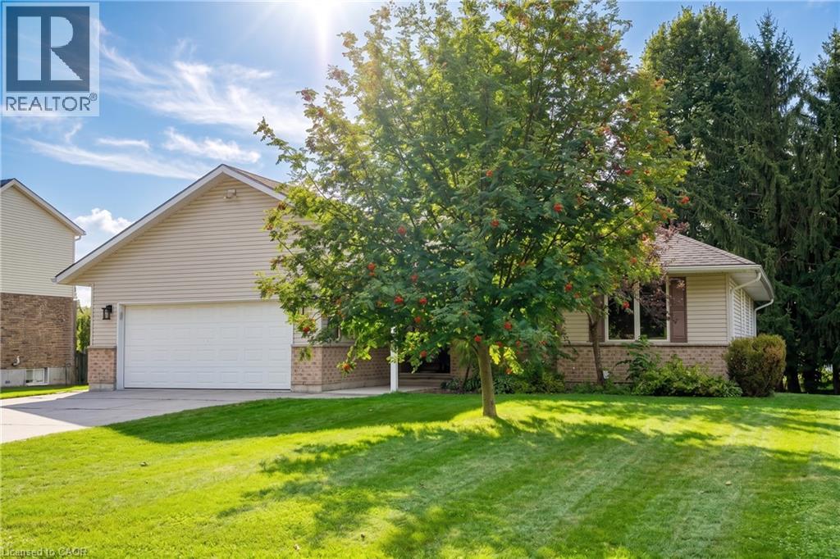
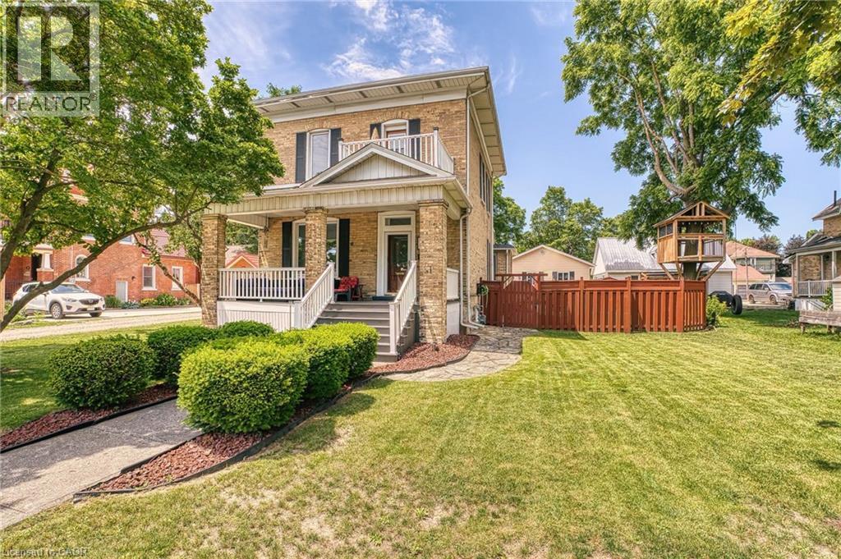
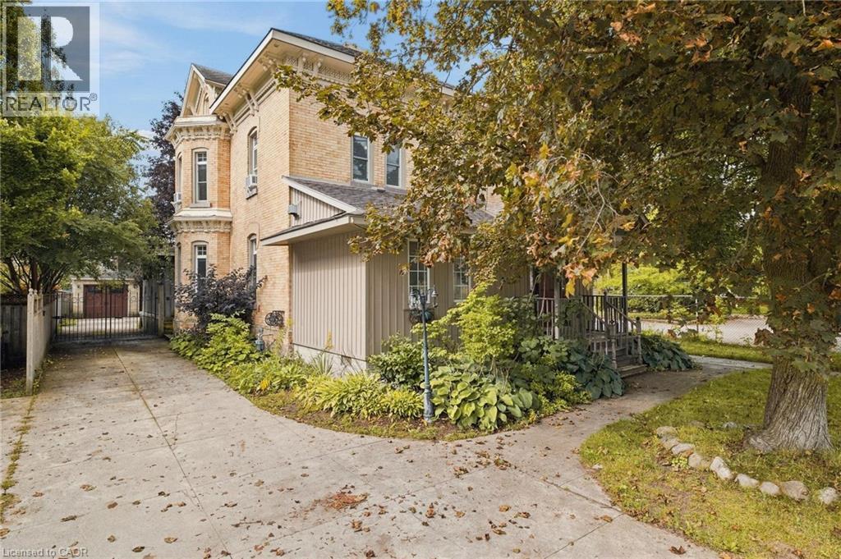
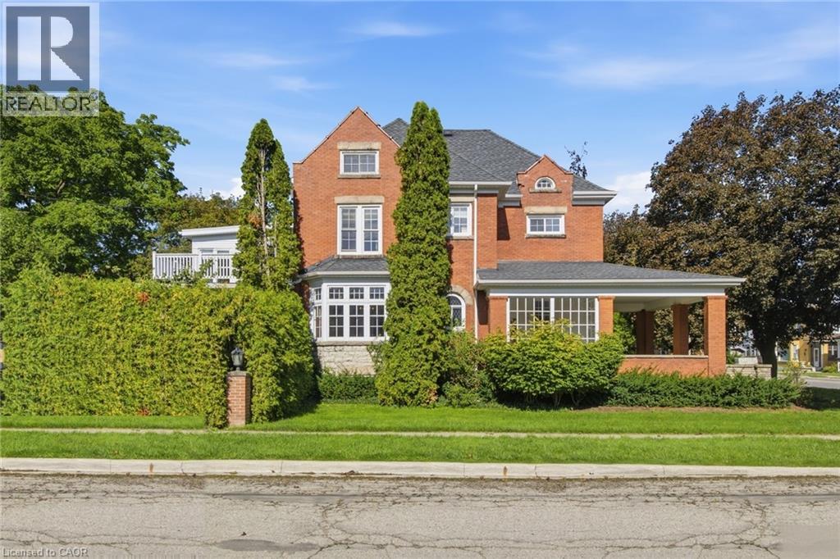
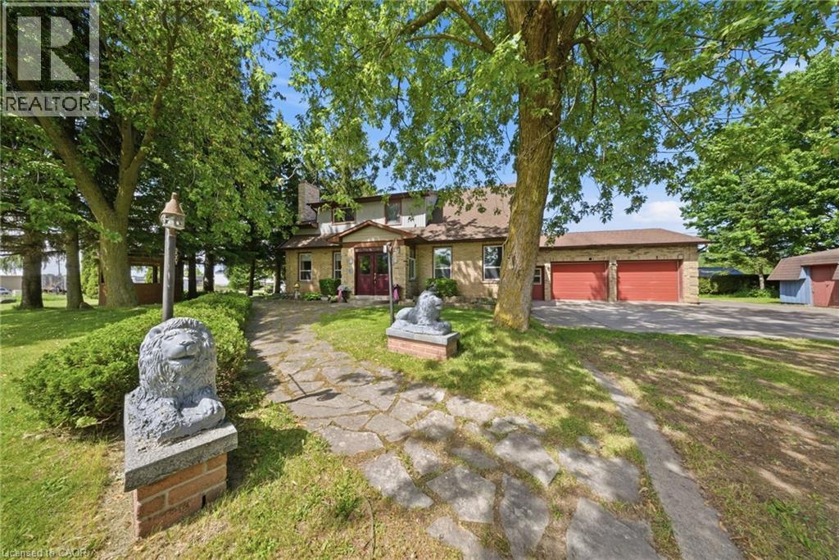
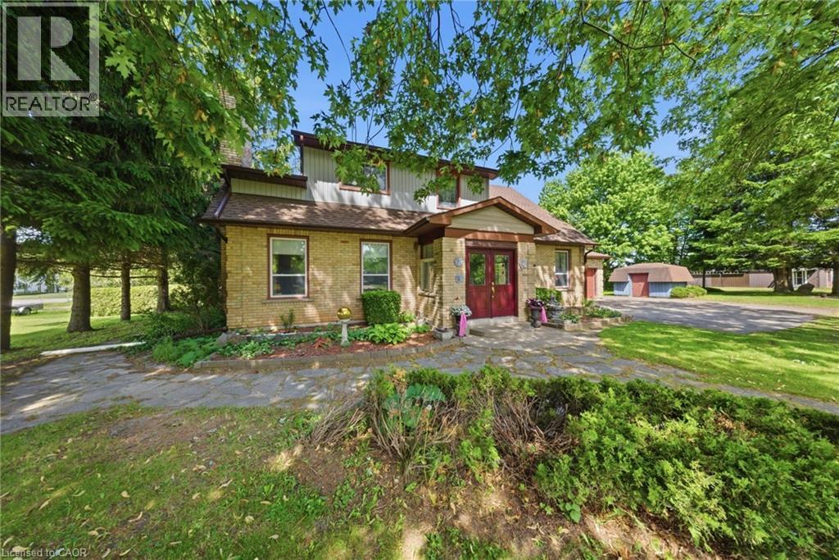
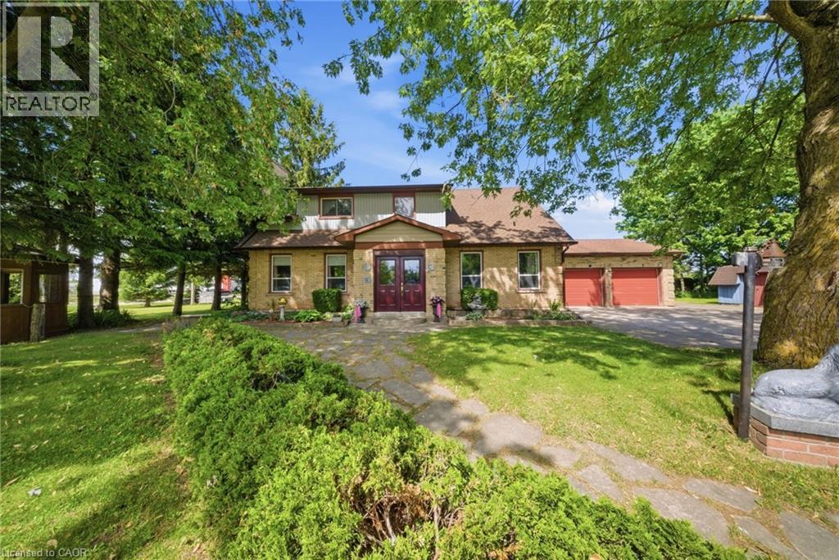
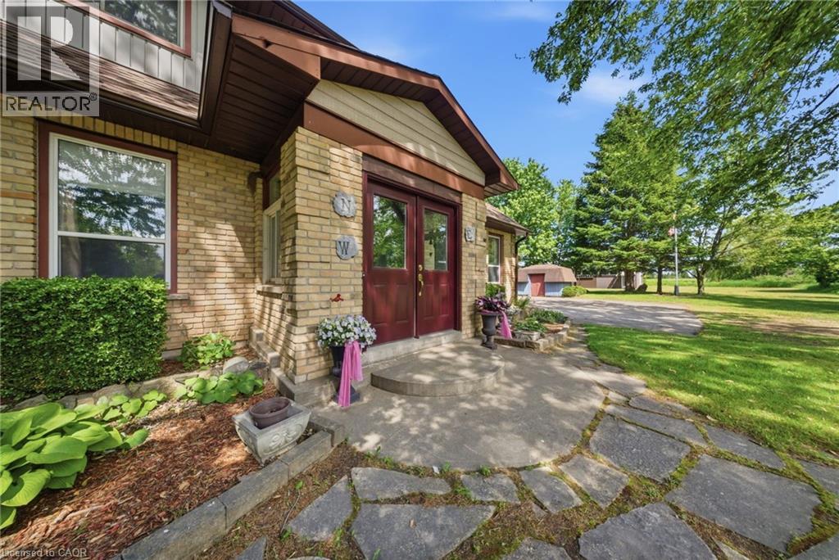
Welcome to 800 Tremaine Avenue S, a warm and character-filled home set on a spacious, mature lot with exceptional indoor and outdoor functionality. Offering both a three-car attached garage and a fully detached shop/garage, this property provides outstanding space for vehicles, storage, hobbies, equipment, or a home-based workshop. Inside, custom wood finishes add timeless character throughout. The main living area features a soaring cathedral ceiling and large windows that fill the home with natural light, while the inviting family room showcases beautiful wood detailing, a cozy fireplace, and plenty of space to gather with family and friends. The spacious kitchen and dining area are well-suited for everyday living and entertaining, complete with the unique bonus of an indoor gas BBQ. The home offers three bedrooms and two bathrooms, including a bathroom with a relaxing whirlpool tub. Outside, the expansive lot features mature trees, generous parking, a gazebo, and plenty of room to garden, relax, work, or play. The three-car attached garage provides convenient everyday access, while the separate detached shop/garage offers even more versatility for hobbyists, tradespeople, collectors, or anyone needing additional workspace and storage. A truly special property offering warmth, character, exceptional garage and workshop space, and endless potential for its next owners.
Map data © OpenStreetMap contributors
No open houses are scheduled for this home.
Can't make it? Request a private viewing.
| Primary Bedroom | Second level | 13'4'' x 13'8'' |
| Other | Main level | 22'1'' x 21'5'' |
| 2pc Bathroom | Main level | 8'5'' x 5'10'' |
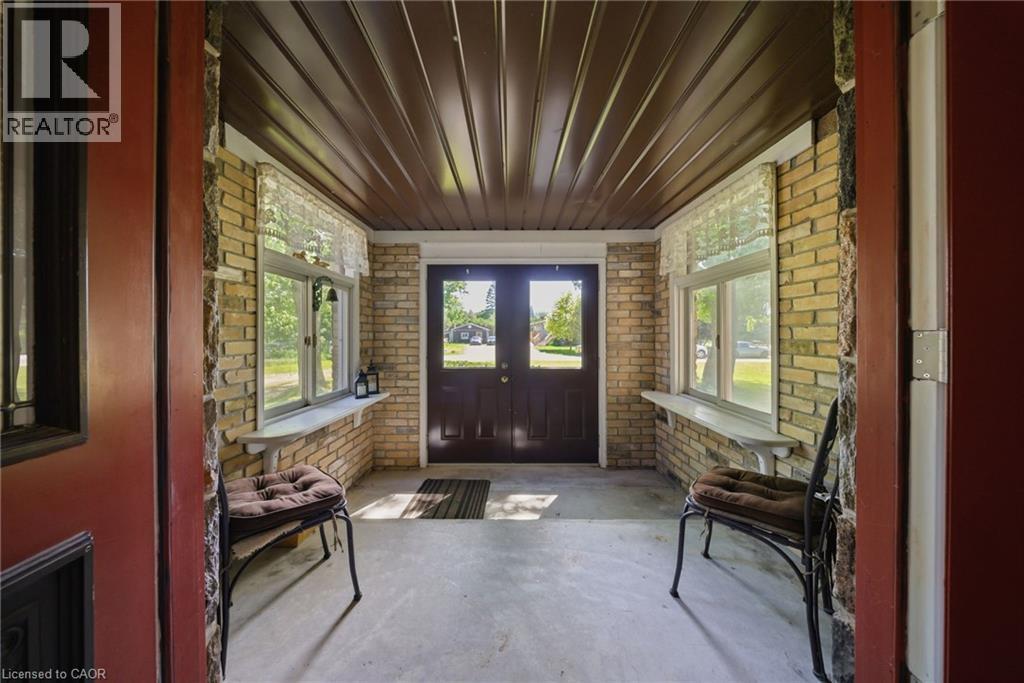
| Porch | Main level | 7'0'' x 9'4'' |
| Laundry room | Main level | 11'5'' x 7'9'' |
| Sunroom | Main level | 11'1'' x 24'4'' |
| Office | Main level | 11'5'' x 7'7'' |
| Family room | Main level | 14'11'' x 16'6'' |
| Kitchen | Main level | 11'5'' x 13'9'' |
| Dining room | Main level | 12'3'' x 12'7'' |
| Living room | Main level | 14'11'' x 15'10'' |
| Foyer | Main level | 13'9'' x 10'0'' |
| 3pc Bathroom | Second level | 8'2'' x 10'4'' |
| Bedroom | Second level | 12'5'' x 10'11'' |
| Bedroom | Second level | 10'1'' x 10'0'' |