 For sale 50
$1,099,999
4+2 bed4 bath
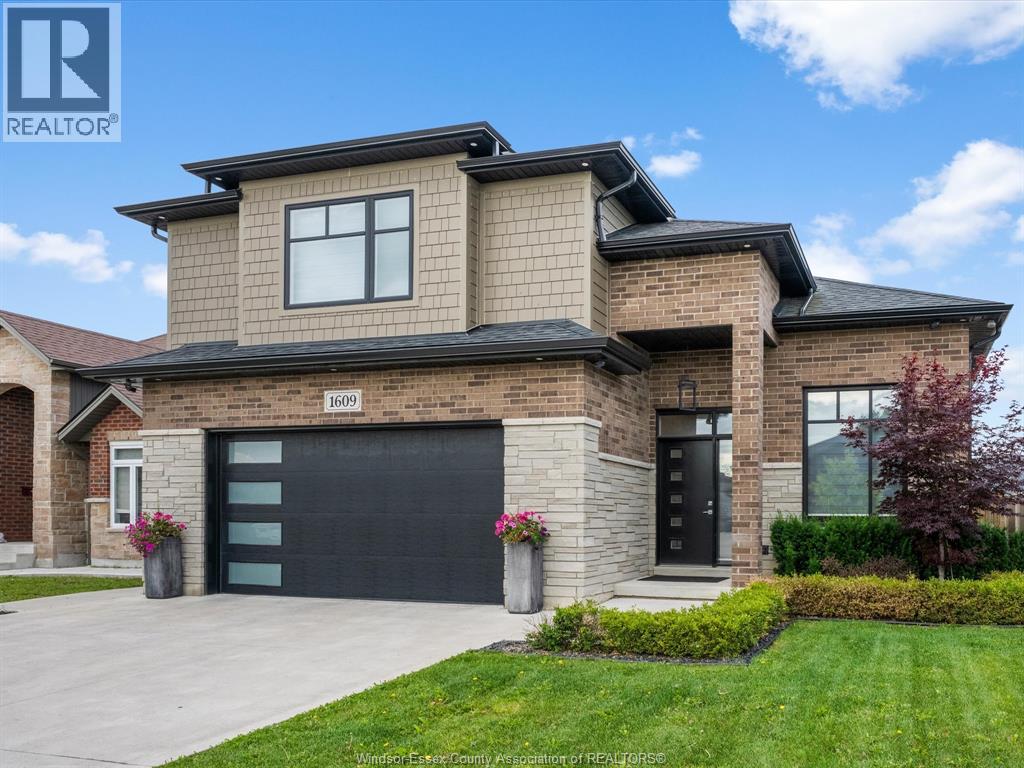
1609 Harrison Street
LaSalle
3 months agoMLS® 26015045
LC PLATINUM REALTY INC.
6640 St Michael'S Drive
LaSalle, Ontario N9J3G7
For sale· Added
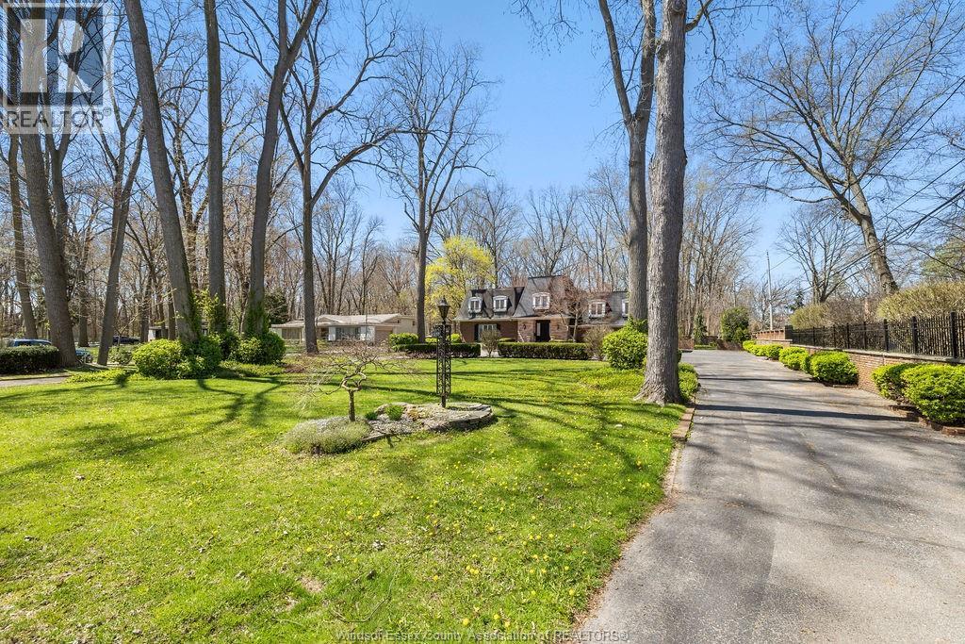
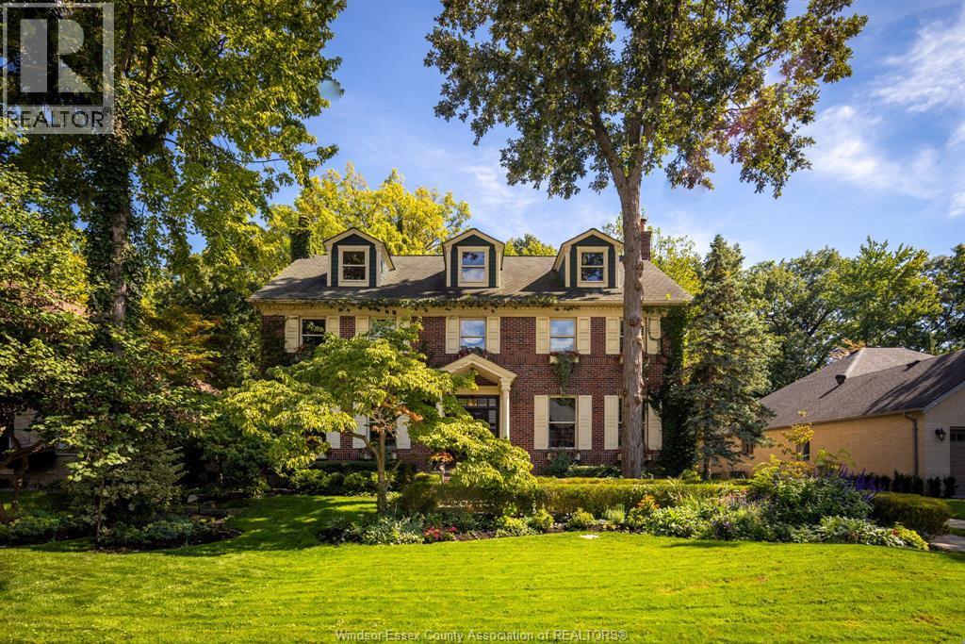
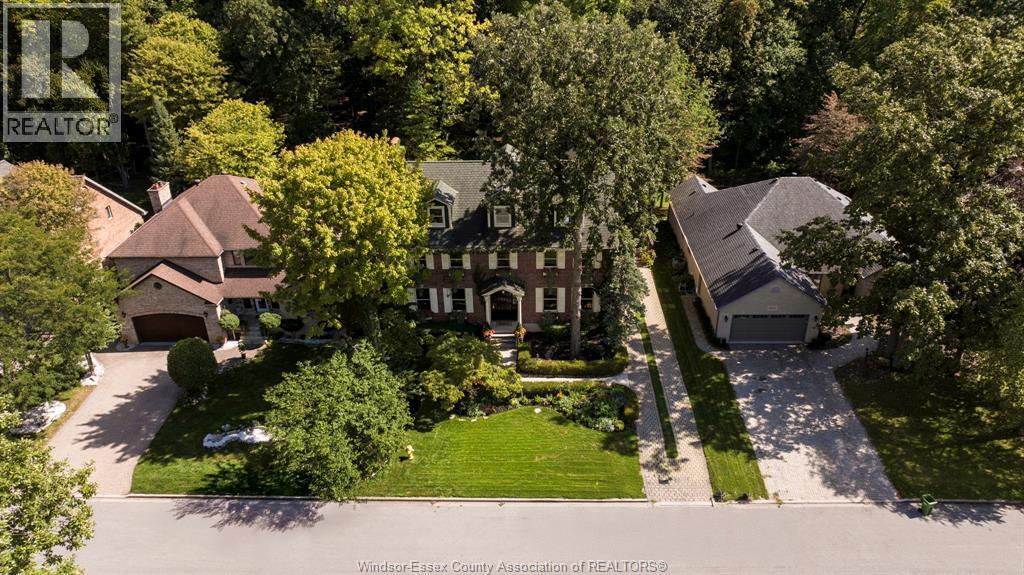
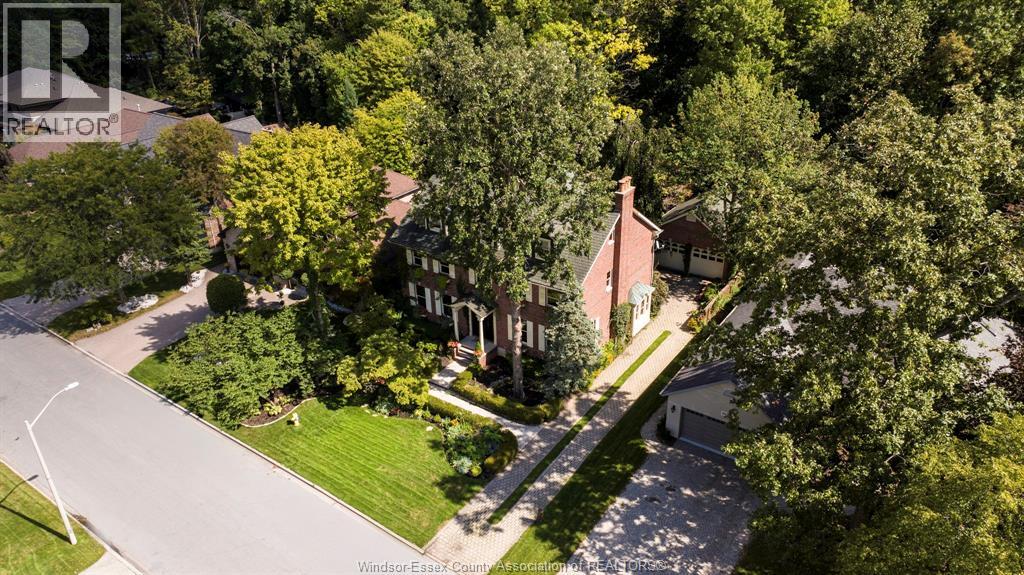
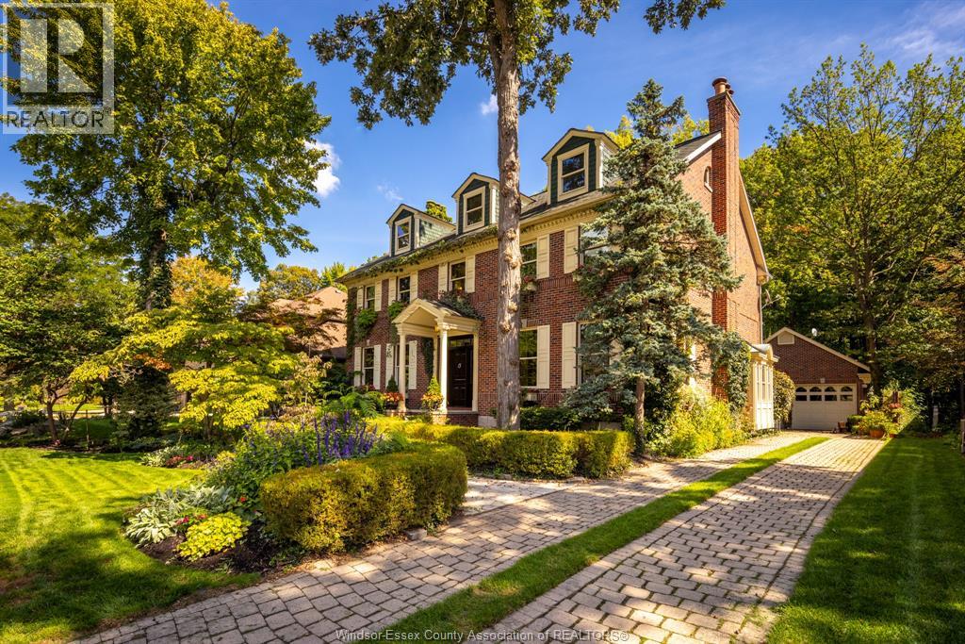
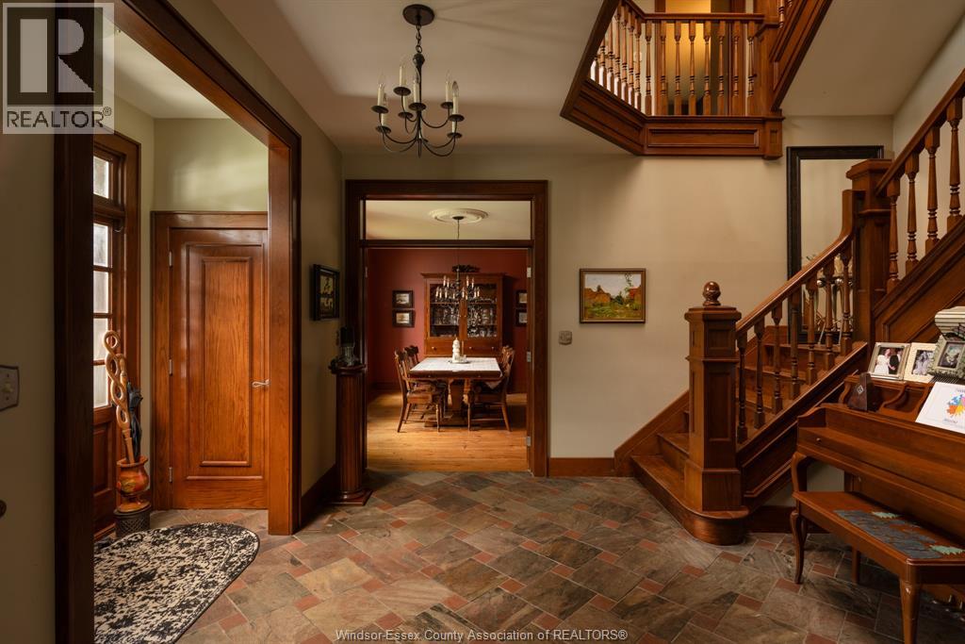
There is a beauty that only time can create. Beneath a magnificent canopy of mature trees, 6640 St. Michael’s Drive is a stately Georgian residence where architecture, craftsmanship and nature have grown beautifully together. Over 5,800 sq. ft. of living space offers 5 bedrooms and 5 bathrooms, unfolding with wide-plank pine floors, rich oak millwork, soaring ceilings, 4 fireplaces and a private steam sauna. A sweeping staircase rises three storeys to an extraordinary primary retreat and upper level with 2 generous bedrooms and full bath. Outside, stone pathways meander through lush gardens to a secluded heated saltwater pool, hot tub and oversized detached 2-car brick garage, with forest beyond. Grand yet inviting, elegant yet wonderfully private, this is more than a home, it is a place with a sense of permanence, shaped by time and impossible to recreate overnight.
Map data © OpenStreetMap contributors
No open houses are scheduled for this home.
Can't make it? Request a private viewing.
| 3pc Bathroom | Basement | — |
| 3pc Bathroom | Second level | — |
| 4pc Ensuite bath | Second level | — |
| Dining nook | Second level | — |
| 2pc Bathroom | Main level | — |
| Recreation room | Basement | — |
| Family room | Basement | — |
| Laundry room | Basement | — |
| Bedroom | Third level | — |
| Bedroom | Third level | — |
| Laundry room | Second level | — |
| Bedroom | Second level | — |
| Bedroom | Second level | — |
| Primary Bedroom | Second level | — |
| Living room | Main level | — |
| Eating area | Main level | — |
| Kitchen | Main level | — |
| Dining room | Main level | — |
| Office | Main level | — |
| Foyer | Main level | — |