 For sale 50
$849,900
4+1 bed4 bath3,690 sq ft
5940 Oxley
LaSalle
1 month agoMLS® 26020703
MANOR WINDSOR REALTY LTD.
2990 Normandy Street
LaSalle, Ontario N9H2P2
For sale· Added
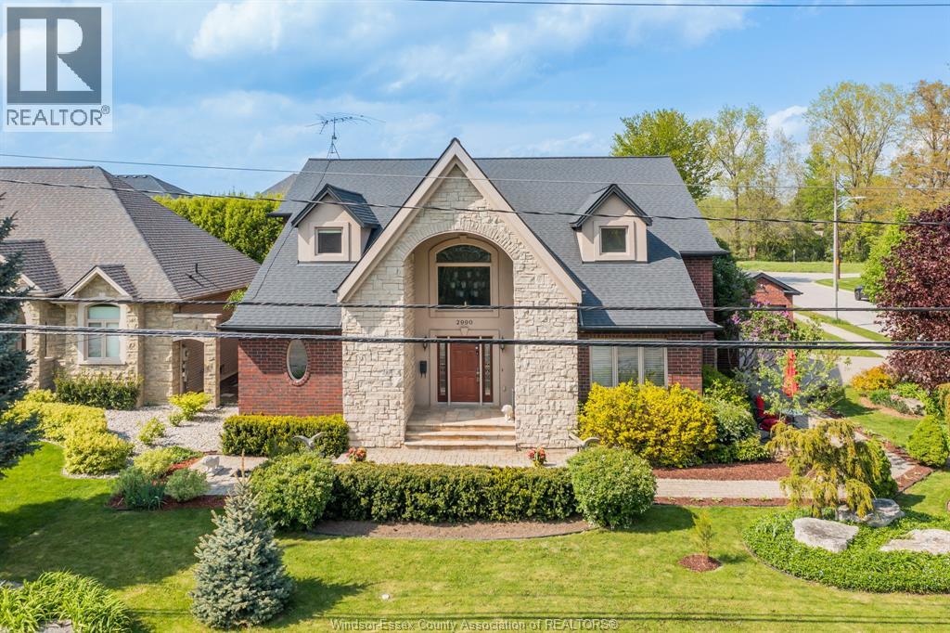
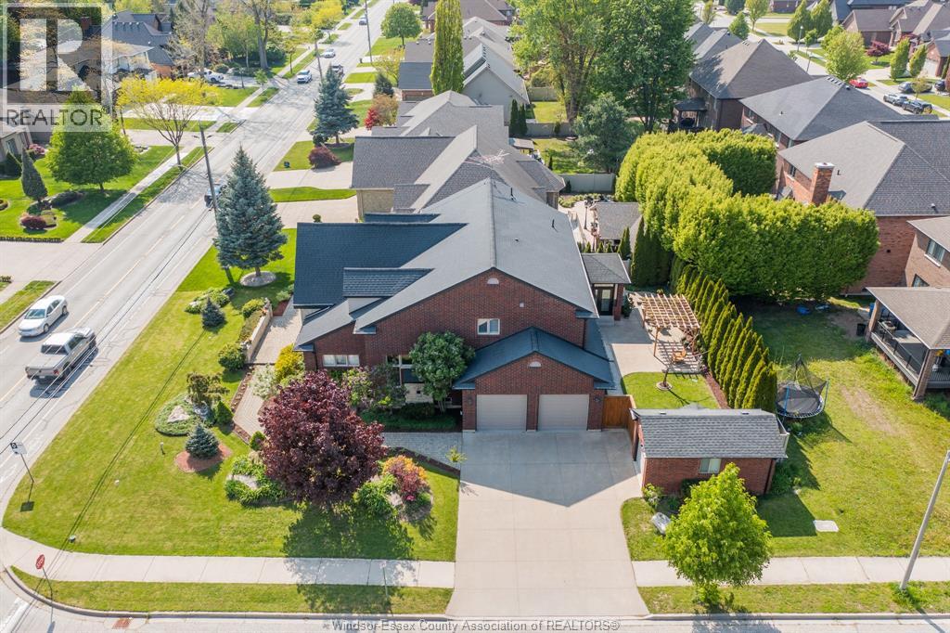
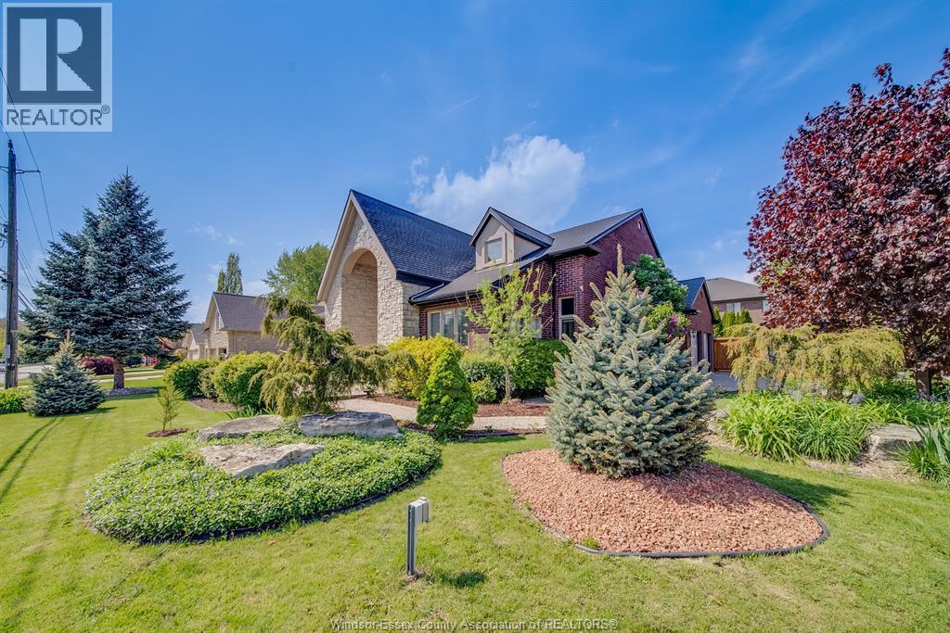
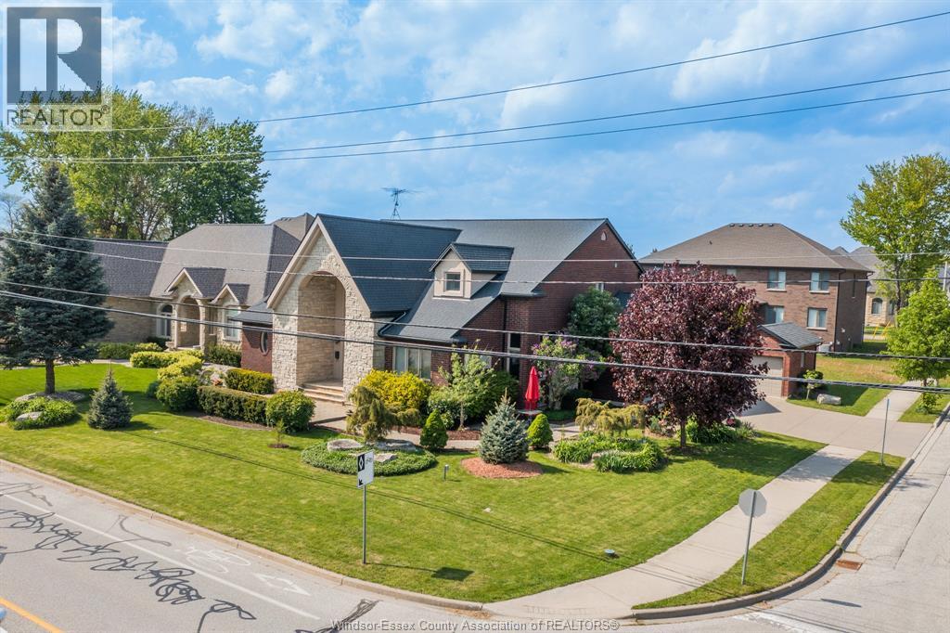
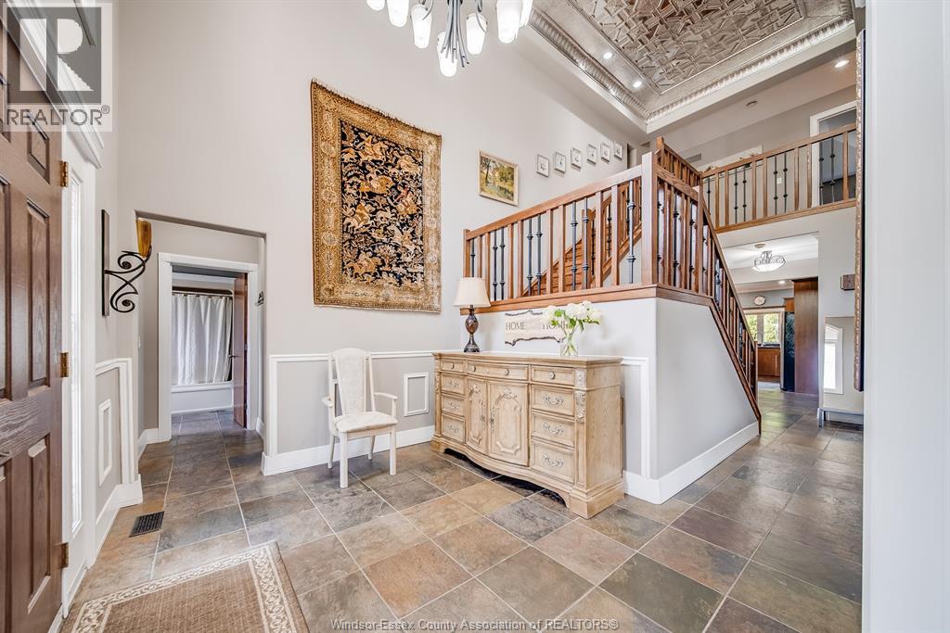
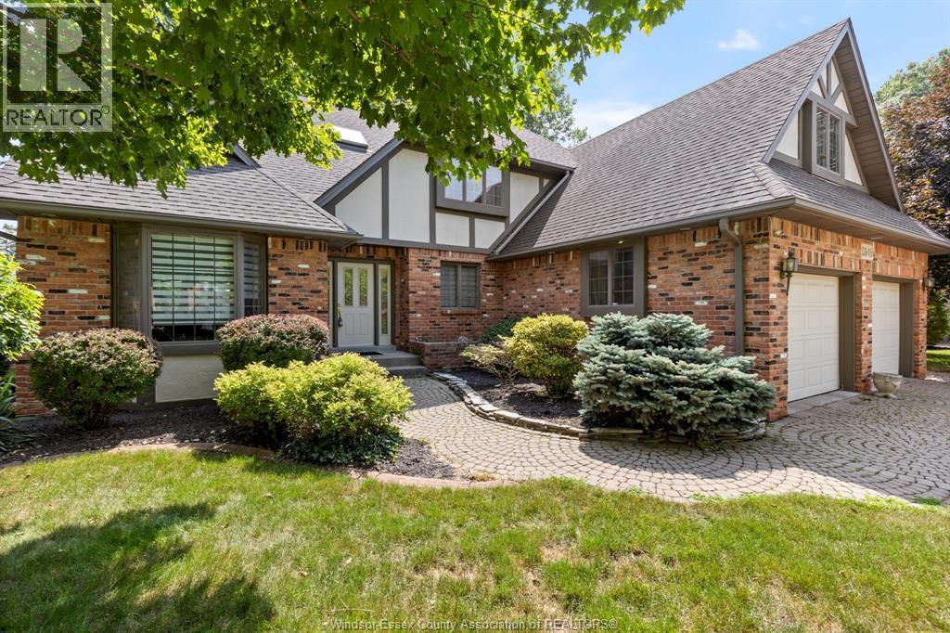
Welcome to this impressive 2-storey full brick and stone home located in one of LaSalle’s most desirable and established neighborhood. Much larger than it appears, this spacious residence offers 4+ bedrooms and 4.1 bathrooms, thoughtfully designed for comfortable family living and entertaining. The grand foyer welcomes you with a stunning decorative tin ceiling, setting the tone for the character and charm found throughout the home. The main level features a spacious bedroom with ensuite bath and walk-in closet, a large kitchen complete with granite countertops, centre island and dining area, formal dining room, living room (or optional additional bedroom), soaring great room ceilings, convenient main floor laundry, and a 2-piece powder room. Upstairs offers 3 generous bedrooms including a luxurious primary suite with tray ceilings, a spa-inspired 5-piece ensuite, and oversized walk-in closet. Hardwood flooring flows throughout the upper level along with an additional 4-piece bathroom. The fully finished lower level is ideal for extended family or entertaining, featuring a large family room, rec room, den/workout area, craft or hobby room with a unique revolving door, additional bedroom, full 4-piece bath, second kitchen, and abundant storage space. Enjoy the sunroom overlooking the property, attached 2-car garage with side drive, plus an additional bonus garage for extra storage or workspace. Excellent location close to walking trails, E.C. Row Expressway, Hwy 401, outlet mall, shopping, and all major amenities LaSalle has to offer.
Map data © OpenStreetMap contributors
No open houses are scheduled for this home.
Can't make it? Request a private viewing.
| Storage | Basement | — |
| Family room | Basement | — |
| 4pc Bathroom | Basement | — |
| Den | Basement | — |
| Kitchen | Basement | — |
| Primary Bedroom | Second level | — |
| 4pc Bathroom | Second level | — |
| 5pc Bathroom | Second level | — |
| Bedroom | Second level | — |
| Bedroom | Second level | — |
| 2pc Bathroom | Main level | — |
| Bedroom | Main level | — |
| Laundry room | Main level | — |
| Family room | Main level | — |
| 3pc Bathroom | Main level | — |
| Eating area | Main level | — |
| Kitchen | Main level | — |
| Dining room | Main level | — |
| Living room | Main level | — |
| Foyer | Main level | — |