 For sale 50
$699,700
3 bed3 bath
664 Linden
Lakeshore
1 month agoMLS® 26020137
PINNACLE PLUS REALTY LTD.
4523 Anderson
Lakeshore, Ontario N0P1J0
For sale· Added
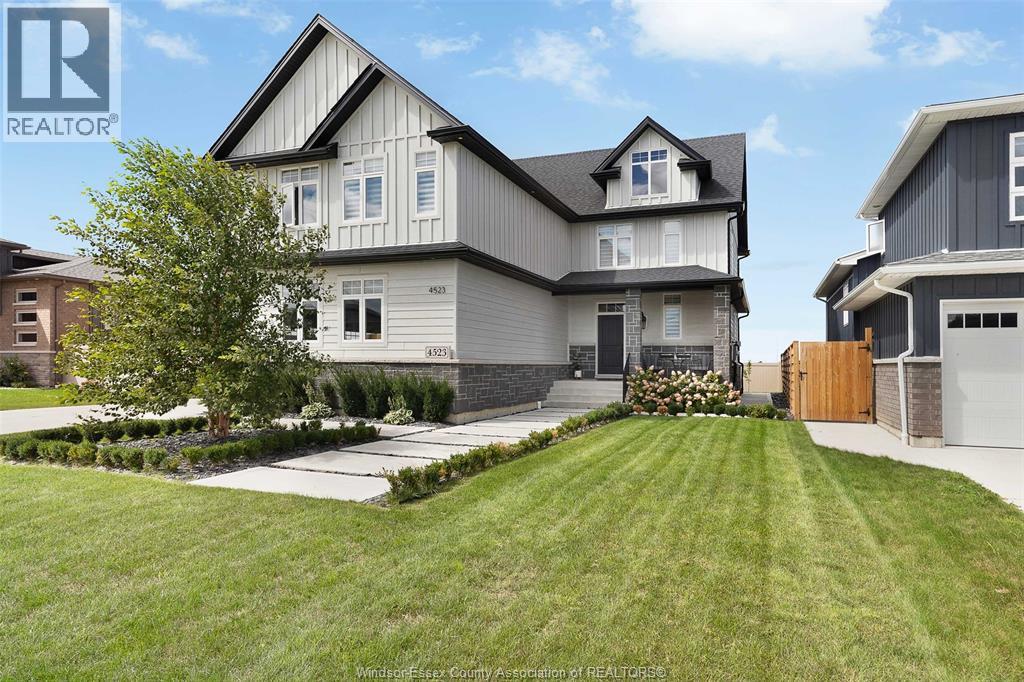
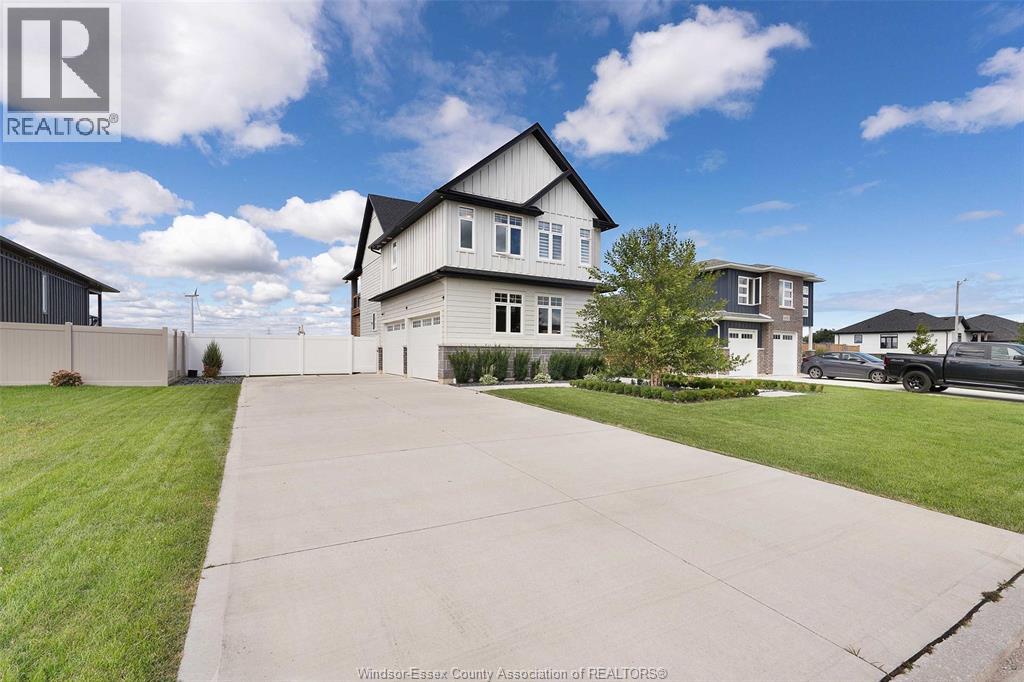
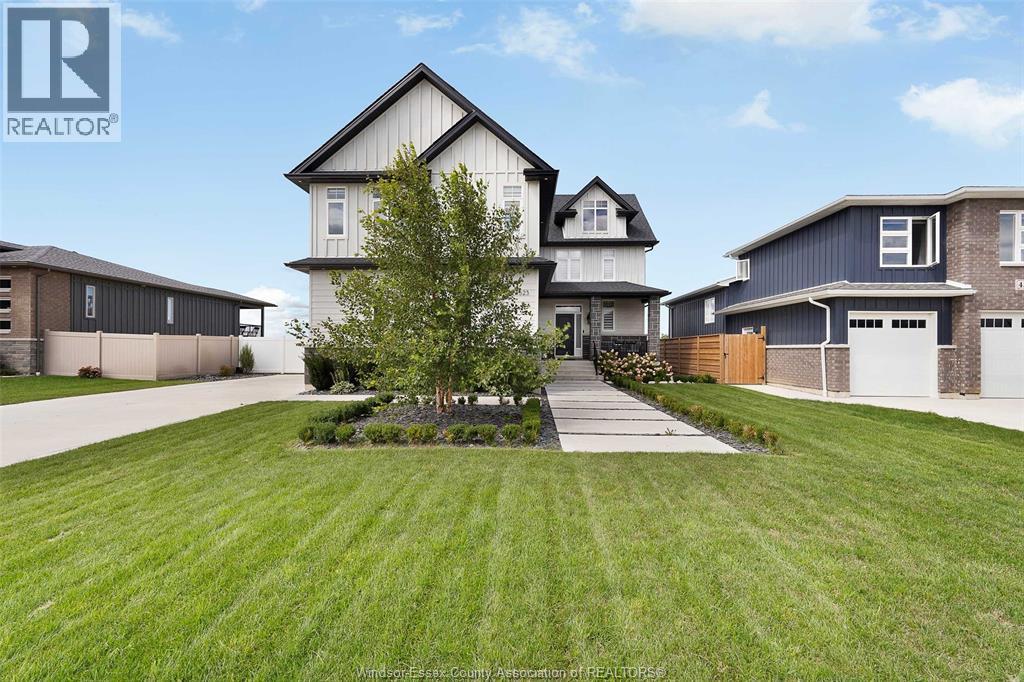
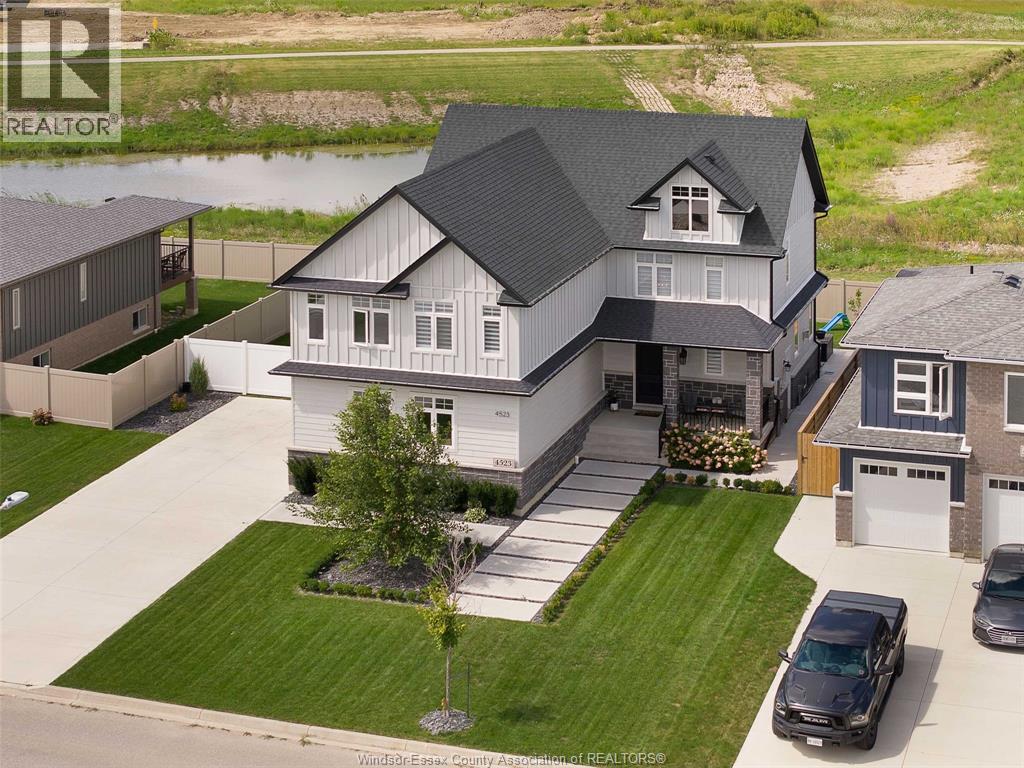
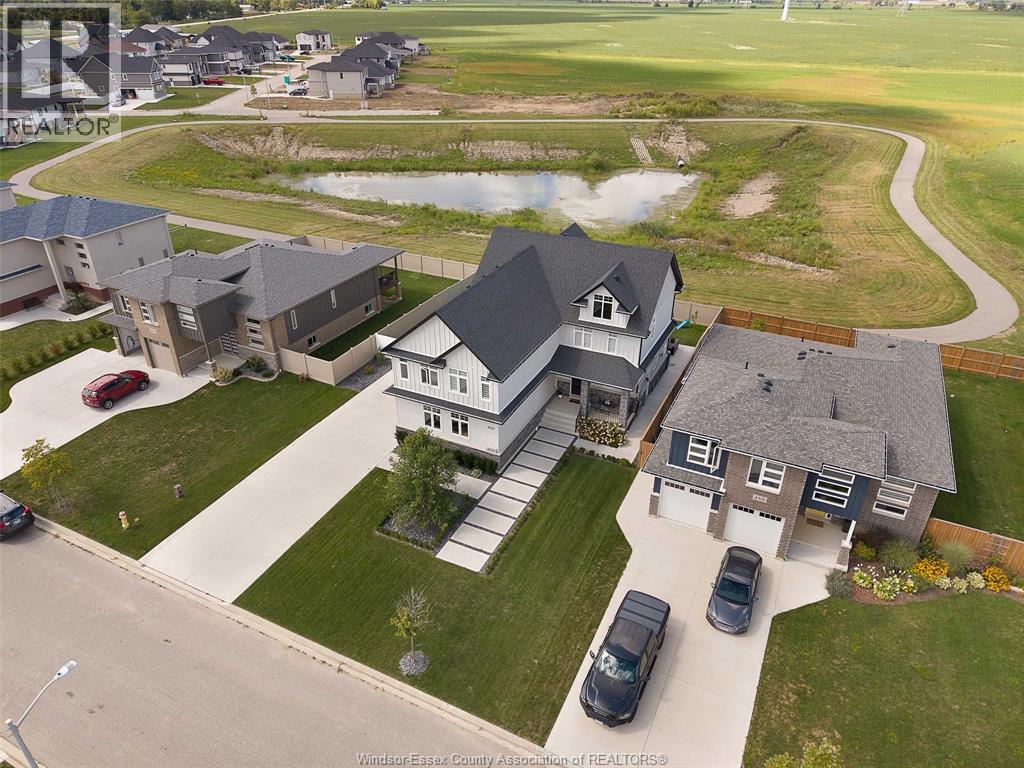
Luxury living at its finest. This stunning 2022 built move-in-ready 2-storey home offers premium upgrades throughout and includes three years of Tarion warranty remaining. Enjoy a beautifully upgraded kitchen with a large island, coffee bar, spacious pantry, and engineered hardwood and tile flooring. High-end JennAir appliances, upgraded faucets, and custom Hunter Douglas electronic blinds elevate the space. The main floor features a cozy fireplace and bright dining area perfect for gatherings. Upstairs offers four bedrooms, including a primary suite with vaulted ceiling and a stunning five-piece ensuite. The exterior is complete with finished driveway, paved perimeter, custom pergola, fully fenced yard, and full sprinkler system. The unfinished basement provides additional potential and includes a backup battery sump system and transfer switch for easy generator hookup. Truly an exceptional home ready to enjoy.
Map data © OpenStreetMap contributors
No open houses are scheduled for this home.
Can't make it? Request a private viewing.
| 5pc Ensuite bath | Second level | — |
| 4pc Bathroom | Second level | — |
| 2pc Bathroom | Main level | — |
| Storage | Lower level | — |
| Utility room | Lower level | — |
| Laundry room | Second level | — |
| Bedroom | Second level | — |
| Bedroom | Second level | — |
| Bedroom | Second level | — |
| Primary Bedroom | Second level | — |
| Eating area | Main level | — |
| Kitchen | Main level | — |
| Dining room | Main level | — |
| Living room | Main level | — |
| Foyer | Main level | — |